Save
Ask
Tour
Hide
Share
$650,000
39 Days On Site

3407 CURRENT AVENUE
WINTER GARDEN, FL 34787

For Sale|Single Family Residence|Active
5
Beds
5
Total Baths
4
Full Baths
1
Partial Bath
3,747
SqFt
$173
/SqFt
2020
Built
Subdivision:
LAKEVIEW PRESERVE
County:
Lake

Due to the health concerns created by Coronavirus we are offering personal 1-1 online video walkthough tours where possible.
Call Now: 407-922-9767
Is this the listing for you? We can help make it yours.
407-922-9767
3407 CURRENT AVENUE3407 CURRENT AVENUE3407 CURRENT AVENUE3407 CURRENT AVENUE
Save
Ask
Tour
Hide
Share

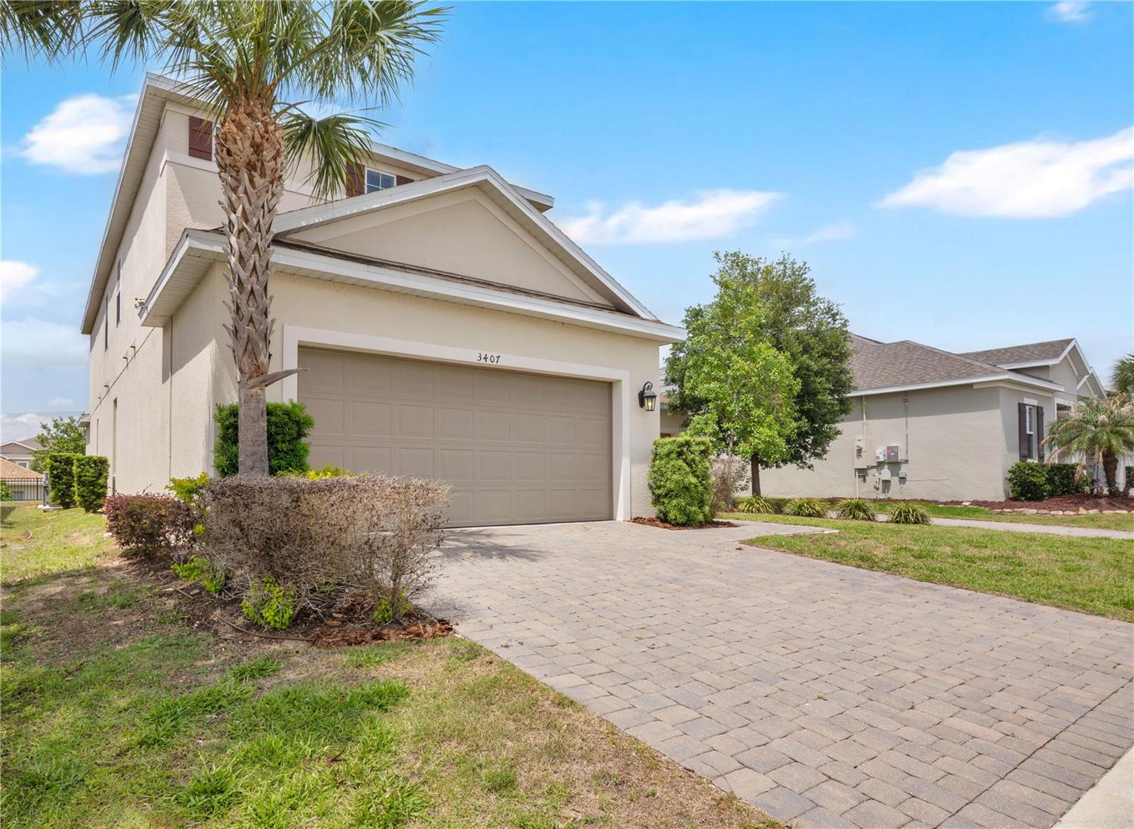
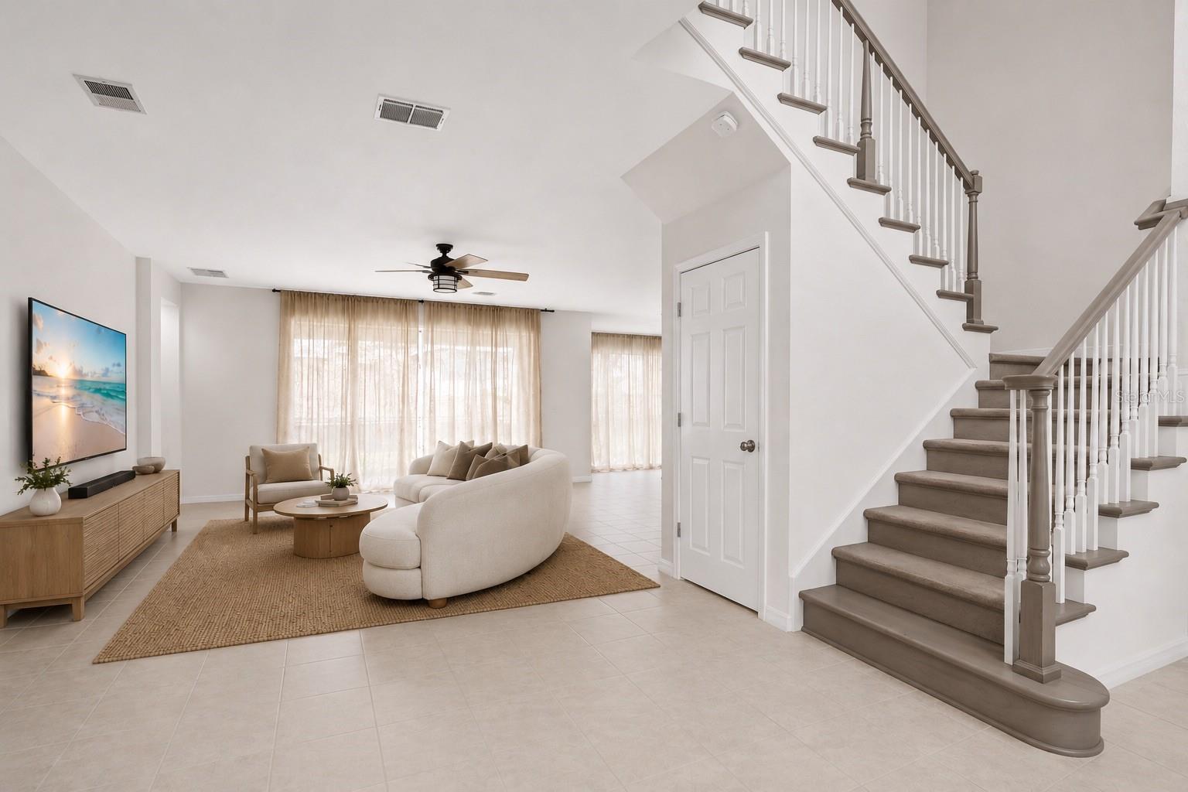
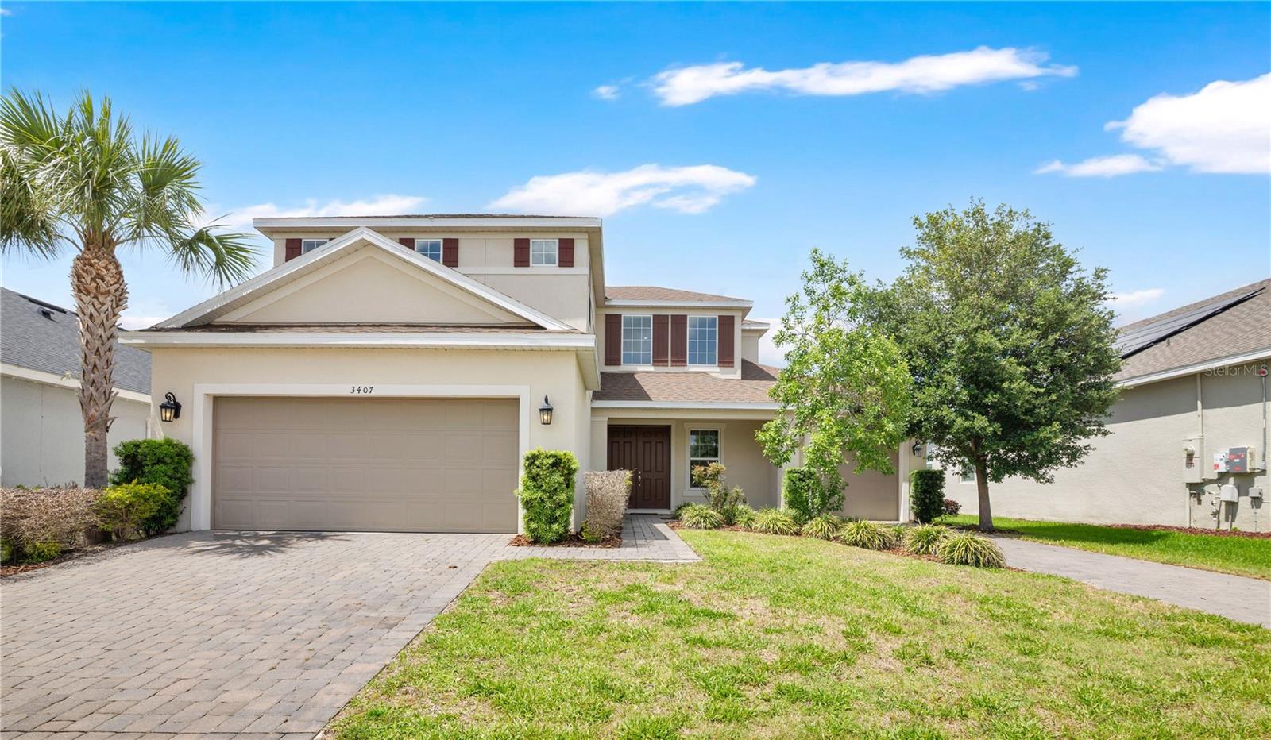
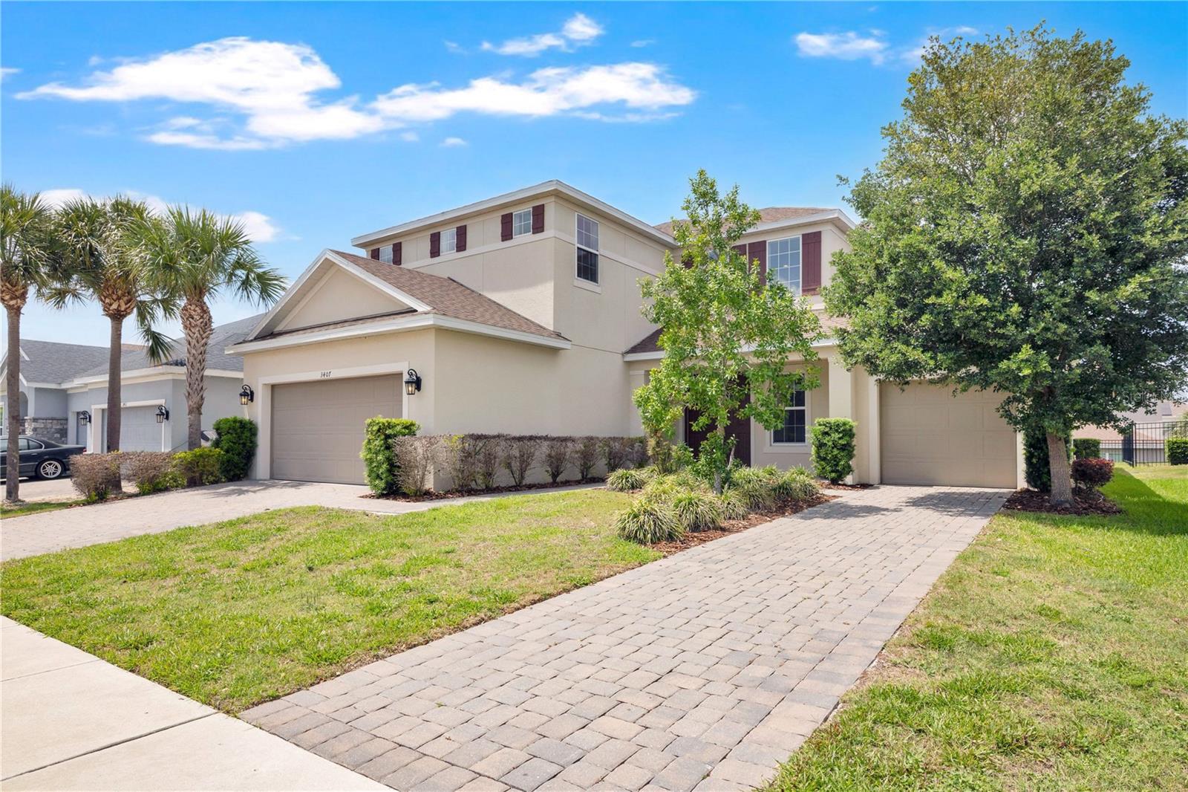
One or more photo(s) has been virtually staged. Lowest-priced home this size in all of Lakeview Preserve. Read that again. Five bedrooms, four and a half baths, two primary suites, and a three-car split garage behind the gates of a Johns Lake. Built in 2020 and engineered for the way real families actually live. Walk in and the kitchen runs the show: stainless appliances, oversized island, clean sightlines straight through to the family room and dining space. Tucked privately off the family room, the downstairs primary delivers a spacious walk-in and an ensuite bath that earns the word oversized. Cross to the other end of the first floor and a second bedroom with its own ensuite waits, ready for in-laws, grown kids, or guests who overstay their welcome in the best way. Upstairs, three more bedrooms, including a second primary with its own walk-in and ensuite. The other two offer a ton of flexibility and share a guest bath. This is what a true split floor plan looks like when it's done right. Outside your front door, Lakeview Preserve hands you a resort-style pool, fitness center, cabana, playground, splash pad, and a private community dock with kayak launch, all wrapped in conservation. Hamlin Town Center, the 429, AdventHealth Horizon West, and Stoneybrook West Village sit just minutes away. Historic Downtown Winter Garden and the West Orange Trail, about eight miles. Disney, fifteen. Square footage this big, ensuites this many, gated lake access this close to everything, and priced below every comparable home in the community. Homes like this get found fast. Don't be the buyer who saw it second.

Save
Ask
Tour
Hide
Share
Listing Snapshot
Price 
$650,000
Days On Site 
39 Days
Bedrooms 
5
Inside Area (SqFt) 
3,747 sqft
Total Baths 
5
Full Baths 
4
Partial Baths 
1
Lot Size 
0.17 Acres
Year Built 
2020
MLS® Number 
O6400102
Status 
Active
Property Tax 
$10,520.1
HOA/Condo/Coop Fees 
$152 monthly
Sq Ft Source 
Public Records
Friends & Family
Recent Activity
10 hours agoListing updated with changes from the MLS®
10 hours agoPrice changed to $650,000
a month agoListing first seen on site
General Features
Acres 
0.17
Attached Garage 
Yes
Direction Faces 
Southeast
Foundation 
Slab
Garage 
Yes
Garage Spaces 
3
Levels 
Two
Number Of Stories 
1
Parking 
DrivewayGarage Door OpenerOversizedAttached
Pets 
Yes
Property Sub Type 
Single Family Residence
Security 
Gated CommunitySmoke Detector(s)
Sewer 
Public Sewer
SqFt Total 
4632
Utilities 
Cable Available
Water Source 
Public
Interior Features
Appliances 
DishwasherDisposalElectric Water HeaterMicrowaveRangeRefrigerator
Cooling 
Central Air
Flooring 
Tile
Furnished 
Unfurnished
Heating 
CentralElectric
Interior 
Eat-in KitchenHigh CeilingsOpen FloorplanStone CountersWalk-In Closet(s)
Laundry Features 
InsideLaundry Room
Window Features 
Blinds
Bathroom 2 
Level - First
Bathroom 3 
Level - Second
Bathroom 4 
Level - SecondFeatures - Double Vanity, Stone Counters
Bedroom 2 
Level - FirstFeatures - Ceiling Fan(s)
Bedroom 4 
Level - Second
Kitchen 
Level - FirstFeatures - Breakfast Bar, Kitchen Island, Stone Counters
Living Room 
Level - FirstFeatures - Ceiling Fan(s)
Loft 
Level - Second
Master Bathroom 
Level - FirstFeatures - Double Vanity, Stone Counters
Master Bedroom 
Level - First
Primary Bedroom 2 
Level - Second
Save
Ask
Tour
Hide
Share
Exterior Features
Construction Details 
BlockBrickStucco
Exterior 
Lighting
Fencing 
Fenced
Lot Features 
PavedPrivate
Roof 
Shingle
Waterfront Features 
Lake Privileges
Windows/Doors 
Blinds
Community Features
Association Amenities 
Fitness CenterGatedPlaygroundPoolRecreation Facilities
Association Dues 
152
Community Features 
GatedClubhouseFitness CenterPlaygroundPoolSidewalks
Financing Terms Available 
CashConventionalFHAVA Loan
HOA Fee Frequency 
Monthly
MLS Area 
34787 - Winter Garden/Oakland
Roads 
Asphalt
Senior Community 
Yes
Township 
23S
Schools
School District
Unknown
Elementary School
Lost Lake Elem
Middle School
Windy Hill Middle
High School
East Ridge High
Listing courtesy of HOMEVEST REALTY (407) 897-5400


Listing information is provided by Participants of the Stellar MLS. IDX information is provided exclusively for personal, non-commercial use, and may not be used for any purpose other than to identify prospective properties consumers may be interested in purchasing. Information is deemed reliable but not guaranteed. Properties displayed may be listed or sold by various participants in the MLS Copyright 2026, Stellar MLS.
Last checked: 2026-05-27 07:20 AM EDT

Neighborhood & Commute
Source: Walkscore
Disclosure: Community information and market data powered by Constellation Data Labs. Information is deemed reliable but not guaranteed.
Save
Ask
Tour
Hide
Share