Save
Ask
Tour
Hide
Share
$1,285,000
248 Days On Site

16306 ISOLA PL
LAKEWOOD RANCH, FL 34211

For Sale|Single Family Residence|Active
3
Beds
3
Total Baths
3
Full Baths
2,337
SqFt
$550
/SqFt
2024
Built
Subdivision:
AZARIO LAKEWOOD RANCH
County:
Manatee

Due to the health concerns created by Coronavirus we are offering personal 1-1 online video walkthough tours where possible.
Call Now: 407-922-9767
Is this the listing for you? We can help make it yours.
407-922-9767
16306 ISOLA PL16306 ISOLA PL16306 ISOLA PL16306 ISOLA PL
Save
Ask
Tour
Hide
Share


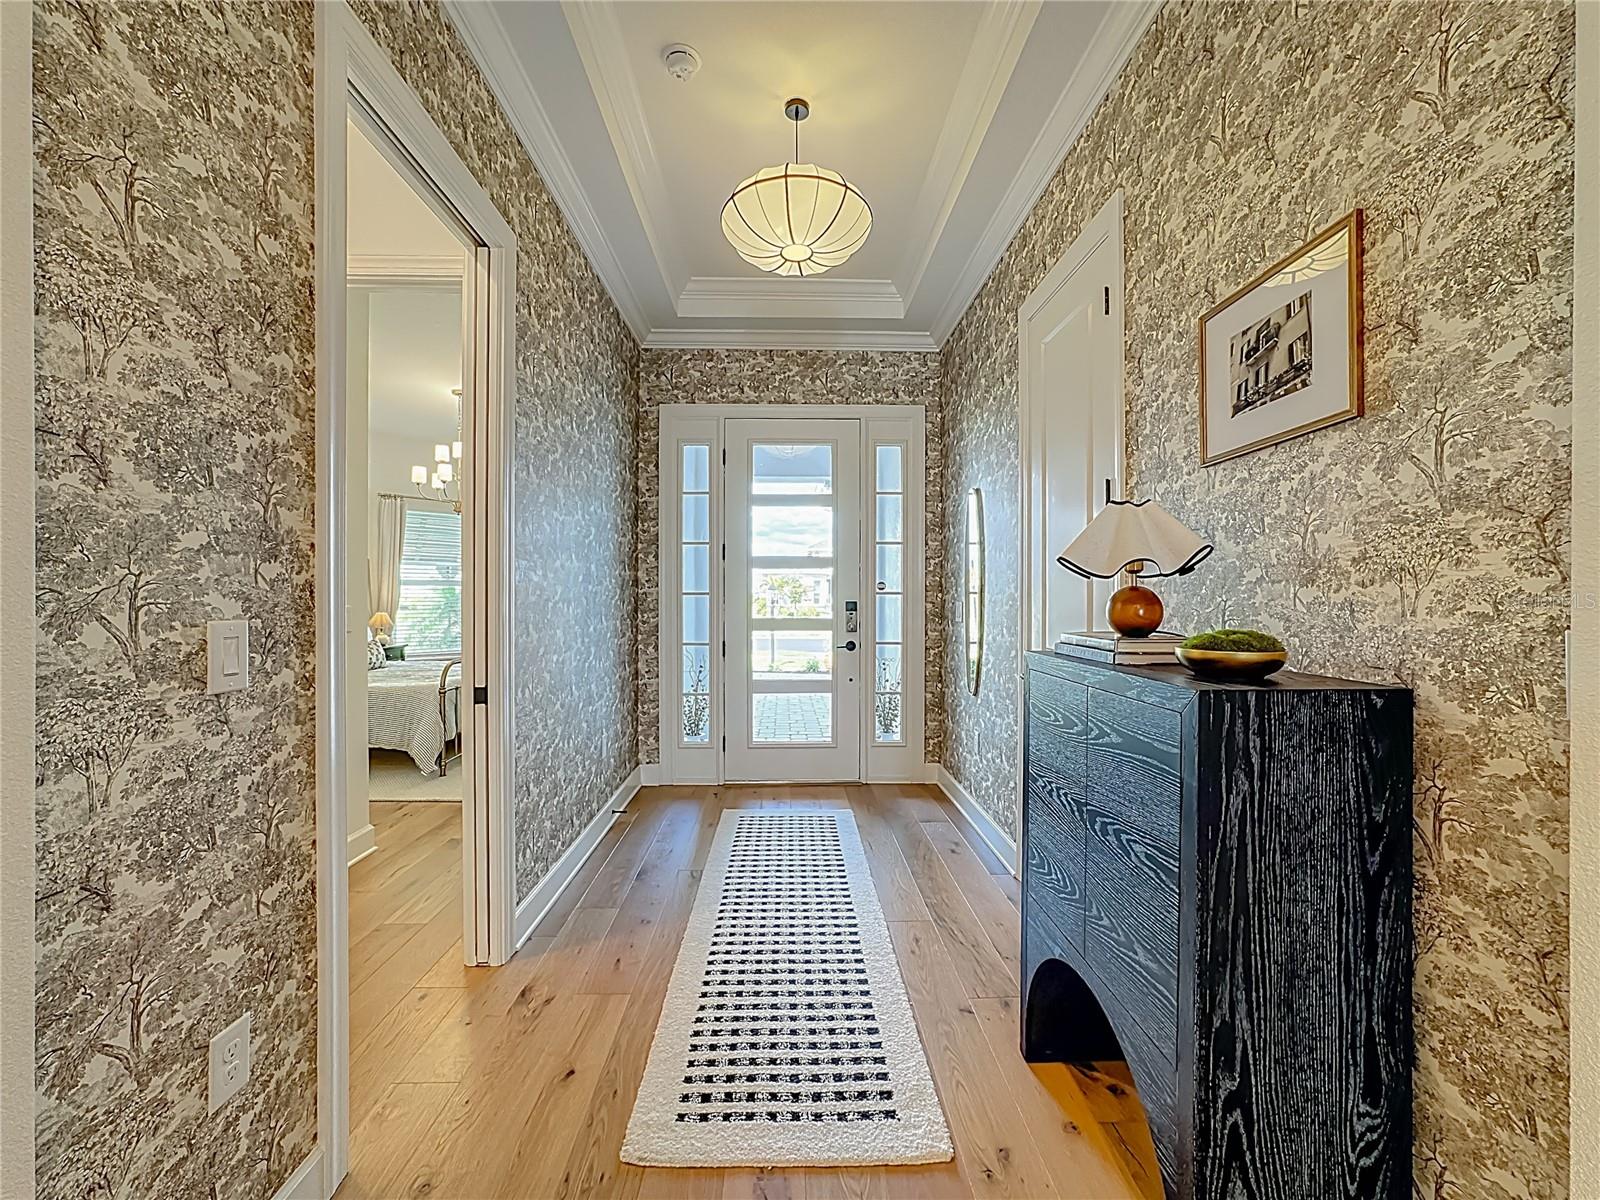
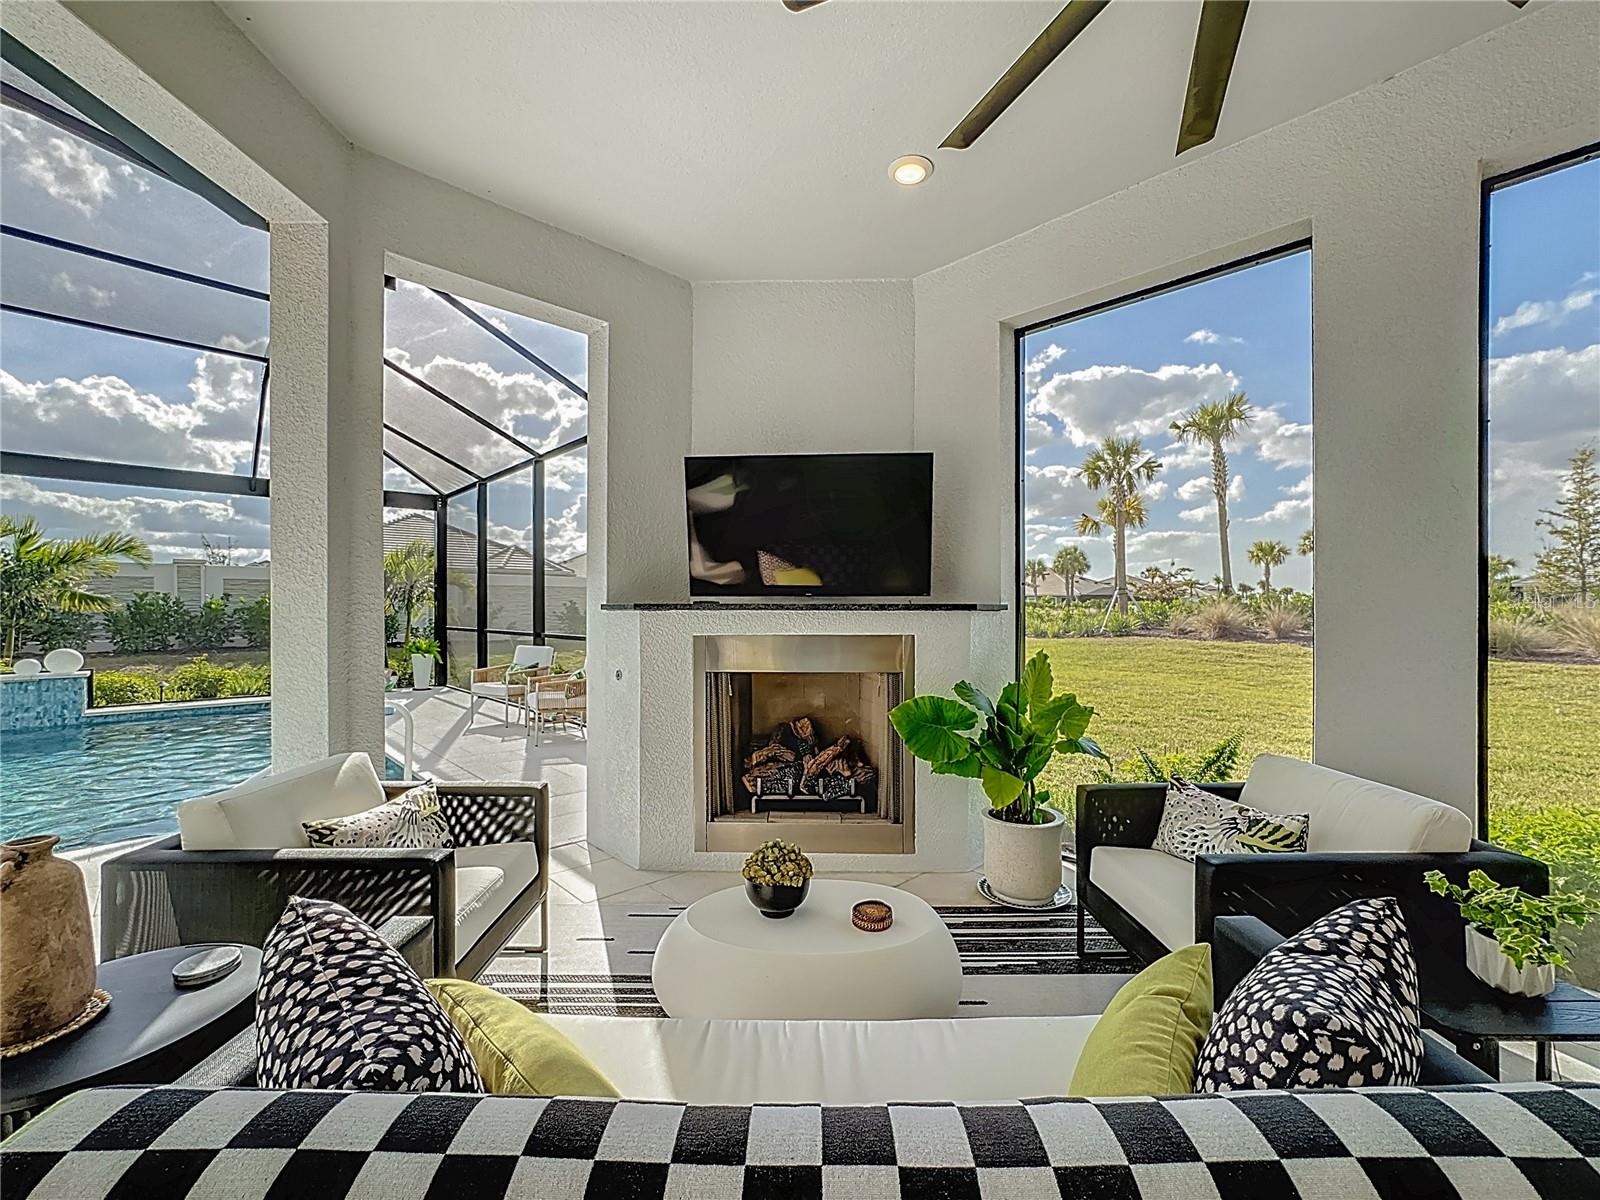
WHY WAIT TO BUILD WHEN YOUR DREAM LAZIO IS ALREADY HERE? Beautifully upgraded, professionally decorated and truly move-in ready, this exceptional home in Esplanade at Azario combines the Lazio floor plan buyers love with a homesite that’s hard to replicate. Situated on a desirable corner lot with an adjacent open lot that cannot be built on, it offers added privacy, space and an open feel. With 3 bedrooms, 3 full baths + a den/flex room and 2,337 sq. ft., this home is immaculate and shows like a model. Upgrades include the Coastal elevation, hurricane-impact windows and doors, a 4' extended garage, engineered hardwood flooring, 8' solid-wood interior doors, designer finishes and custom details throughout. The gourmet kitchen features GE Monogram appliances, quartz countertops, an oversized island with prep sink, bar refrigerator, upgraded cabinetry and additional storage. Expansive sliders create effortless indoor-outdoor living, opening to an extended covered lanai with an outdoor kitchen and fireplace, heated pool and spa, and lush tropical landscaping—all complete and ready to enjoy. Beautifully appointed baths, a custom primary closet, upgraded laundry room, custom window treatments and designer lighting add to the finished feel of this home. For those seeking an even more turnkey experience, furnishings may also be available for purchase separately. Enjoy the resort lifestyle Esplanade at Azario is known for, with resort-style pools, spa and fitness, tennis, pickleball, dining, coffee shop, social clubs, golf and more. No construction wait. No projects to finish. Just an exceptional Lazio, beautifully done and ready to enjoy from day one.

Save
Ask
Tour
Hide
Share
Listing Snapshot
Price 
$1,285,000
Days On Site 
248 Days
Bedrooms 
3
Inside Area (SqFt) 
2,337 sqft
Total Baths 
3
Full Baths 
3
Partial Baths 
N/A
Lot Size 
0.25 Acres
Year Built 
2024
MLS® Number 
A4677687
Status 
Active
Property Tax 
$10,680
HOA/Condo/Coop Fees 
$486.67 monthly
Sq Ft Source 
Builder
Friends & Family
Recent Activity
yesterdayListing updated with changes from the MLS®
3 weeks agoPrice changed to $1,285,000
8 months agoStatus changed to Active
8 months agoListing first seen on site
General Features
Acres 
0.25
Attached Garage 
Yes
Direction Faces 
East
Foundation 
Block
Garage 
Yes
Garage Spaces 
2
Levels 
One
Parking 
Attached
Pets 
Yes
Property Sub Type 
Single Family Residence
Sewer 
Public Sewer
SqFt Total 
2900
Utilities 
Cable AvailableCable ConnectedElectricity ConnectedSewer ConnectedWater Connected
Water Source 
Public
Zoning 
RESIDENTIA
Interior Features
Appliances 
Bar FridgeConvection OvenCooktopDishwasherDisposalDryerElectric Water HeaterExhaust FanGas Water HeaterMicrowaveRange HoodRefrigeratorWasher
Cooling 
Central Air
Fireplace 
Yes
Fireplace Features 
Gas
Flooring 
TileWood
Furnished 
Negotiable
Heating 
Central
Interior 
Eat-in KitchenHigh CeilingsOpen FloorplanStone CountersTray Ceiling(s)Walk-In Closet(s)
Laundry Features 
Electric Dryer HookupInsideLaundry Room
Spa 
Yes
Balcony/Porch/Lanai 
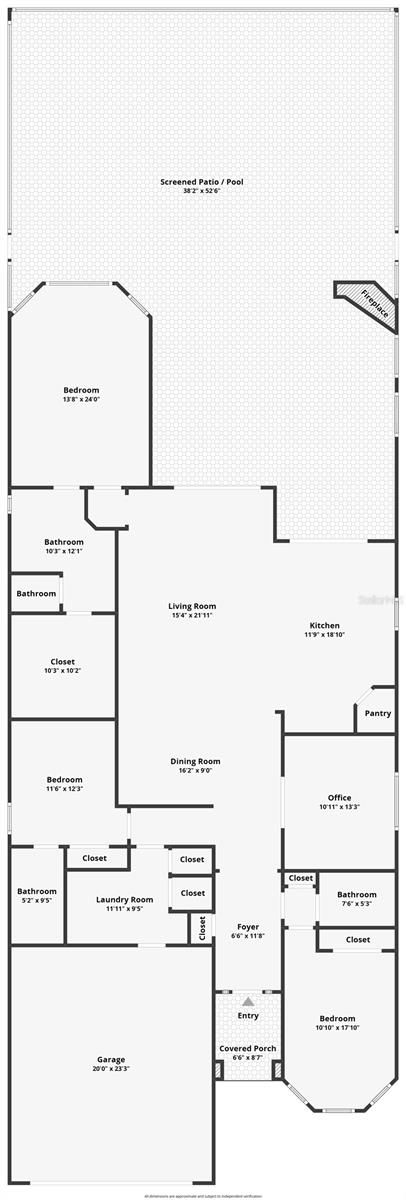
Dimensions - 38.2x52.6Level - First
Bathroom 2 
Dimensions - 5.2x9.5Level - First
Bathroom 3 
Dimensions - 7.6x5.3Level - First
Bedroom 2 
Dimensions - 11.6x12.3Level - First
Bedroom 3 
Dimensions - 10.1x17.1Level - First
Dining Room 
Dimensions - 16.2x9Level - First
Foyer 
Dimensions - 6.6x8.7Level - First
Kitchen 
Dimensions - 11.9x18.1Level - First
Laundry 
Dimensions - 11.11x9.5Level - First
Living Room 
Dimensions - 15.4x21.11Level - First
Master Bathroom 
Dimensions - 10.3x12.1Level - First
Master Bedroom 
Dimensions - 13.8x24Level - First
Office 
Dimensions - 10.11x13.3Level - First
Save
Ask
Tour
Hide
Share
Exterior Features
Construction Details 
Concrete
Exterior 
LightingOutdoor KitchenPrivate EntrancePrivate YardRain Gutters
Lot Features 
Corner LotNear Golf Course
Pool Features 
HeatedIn GroundSalt WaterScreen EnclosureTilePrivate
Private Pool 
Yes
Roof 
Tile
Spa 
Yes
Spa Features 
HeatedIn Ground
Community Features
Association Amenities 
ClubhouseFitness CenterGatedGolf CoursePoolTennis Court(s)
Association Fee 
$1460.0
Association Fee Frequency 
Quarterly
Community Features 
GatedClubhouseFitness CenterGolfPoolRestaurantSidewalksTennis Court(s)
MLS Area 
34211 - Bradenton/Lakewood Ranch Area
Township 
35
Roads 
Paved
Listing courtesy of BEACH HOUSE REAL ESTATE LLC (941) 799-9096


Listing information is provided by Participants of the Stellar MLS. IDX information is provided exclusively for personal, non-commercial use, and may not be used for any purpose other than to identify prospective properties consumers may be interested in purchasing. Information is deemed reliable but not guaranteed. Properties displayed may be listed or sold by various participants in the MLS Copyright 2026, Stellar MLS.
Last checked: 2026-09-21 05:33 PM EDT

Neighborhood & Commute
Source: Walkscore
Disclosure: Community information and market data powered by Constellation Data Labs. Information is deemed reliable but not guaranteed.
Save
Ask
Tour
Hide
Share