Save
Ask
Tour
Hide
Share
$985,000
207 Days On Site

5212 GOLF LINKS BOULEVARD
ZEPHYRHILLS, FL 33541

For Sale|Single Family Residence|Active Under Contract
4
Beds
4
Total Baths
4
Full Baths
4,527
SqFt
$218
/SqFt
1994
Built
Subdivision:
WATERFORD ON LAKE BERNADETTE
County:
Pasco

Due to the health concerns created by Coronavirus we are offering personal 1-1 online video walkthough tours where possible.
Call Now: 407-922-9767
Is this the listing for you? We can help make it yours.
407-922-9767
5212 GOLF LINKS BOULEVARD5212 GOLF LINKS BOULEVARD5212 GOLF LINKS BOULEVARD5212 GOLF LINKS BOULEVARD
Save
Ask
Tour
Hide
Share

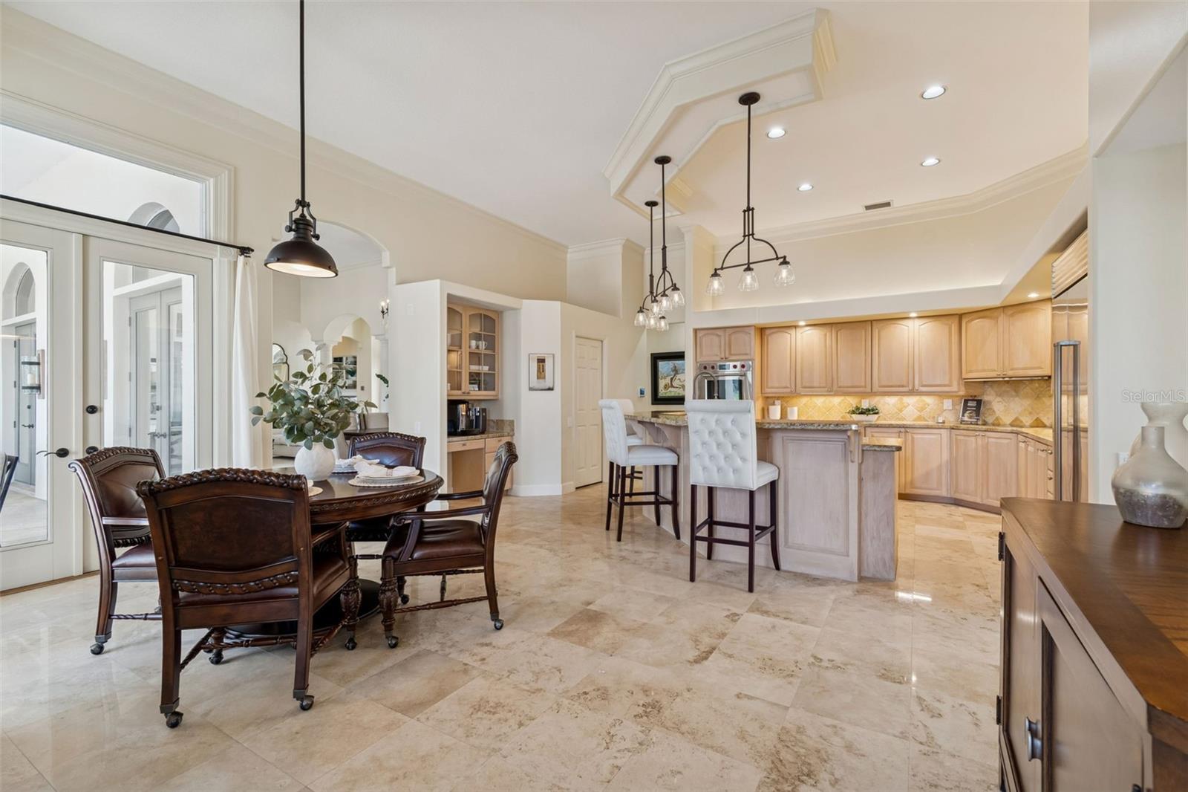
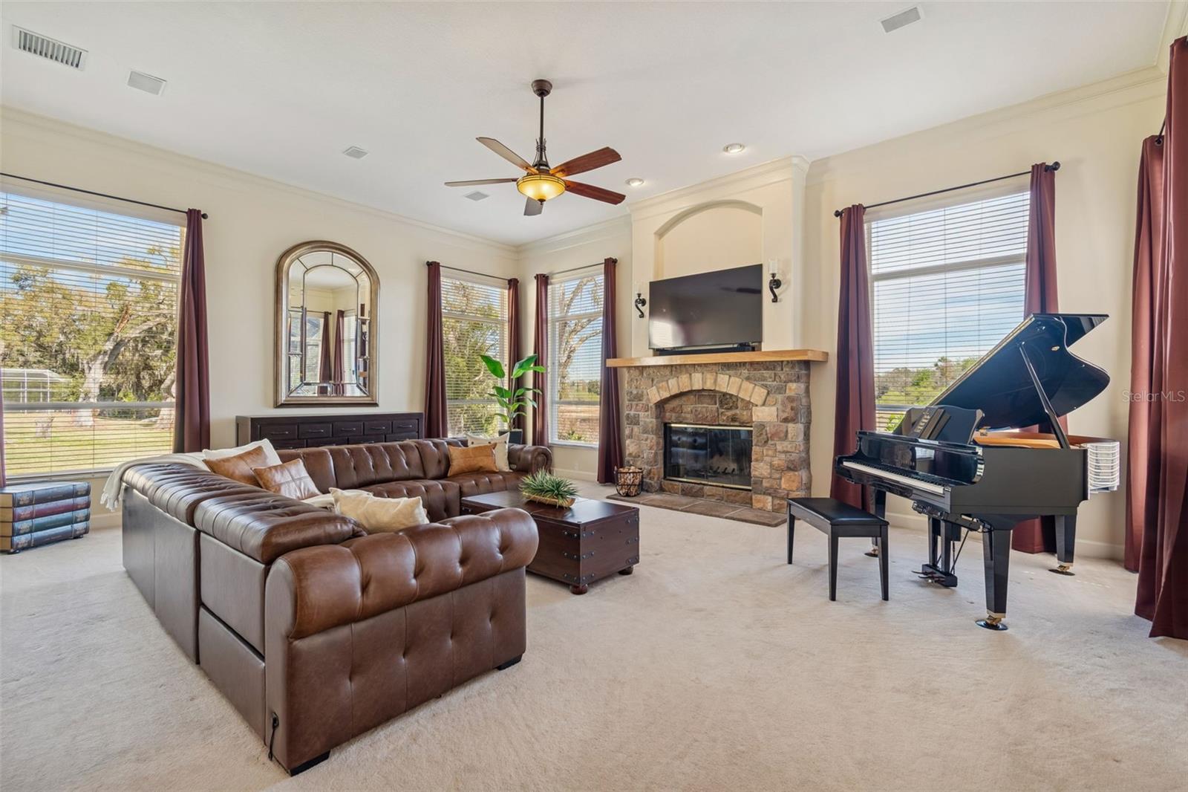
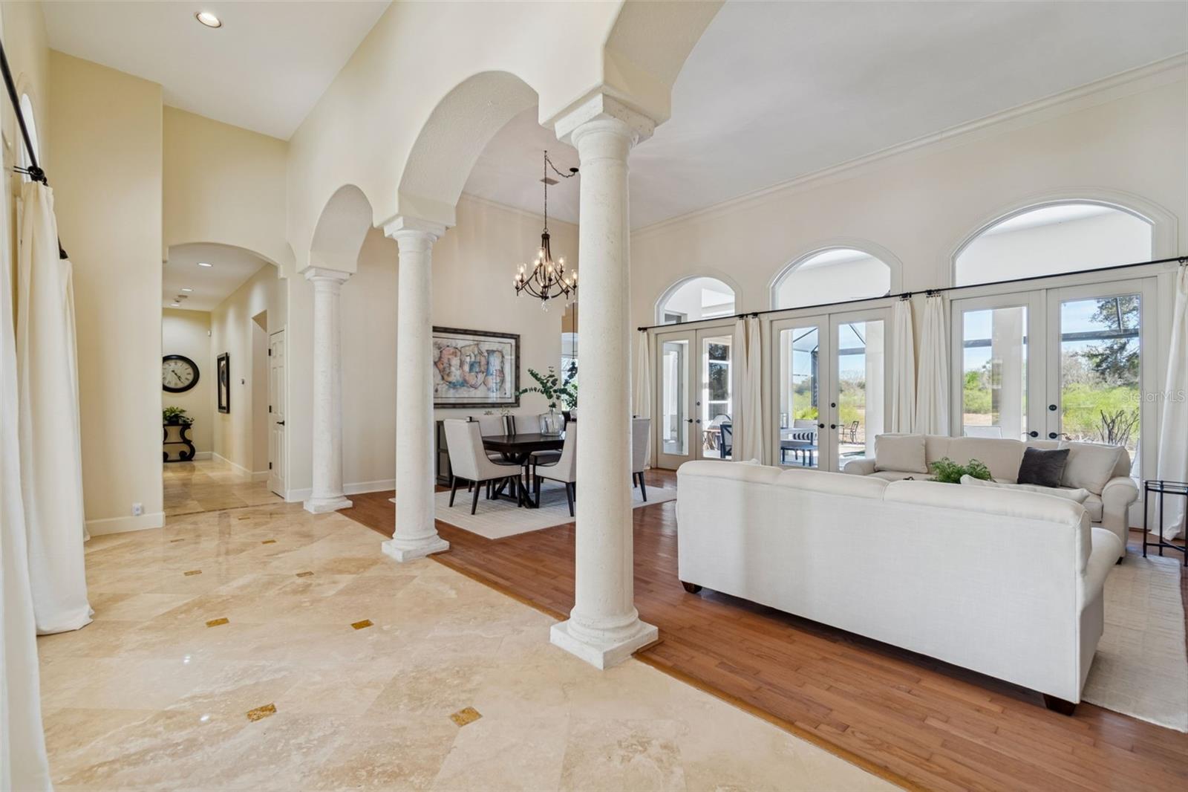
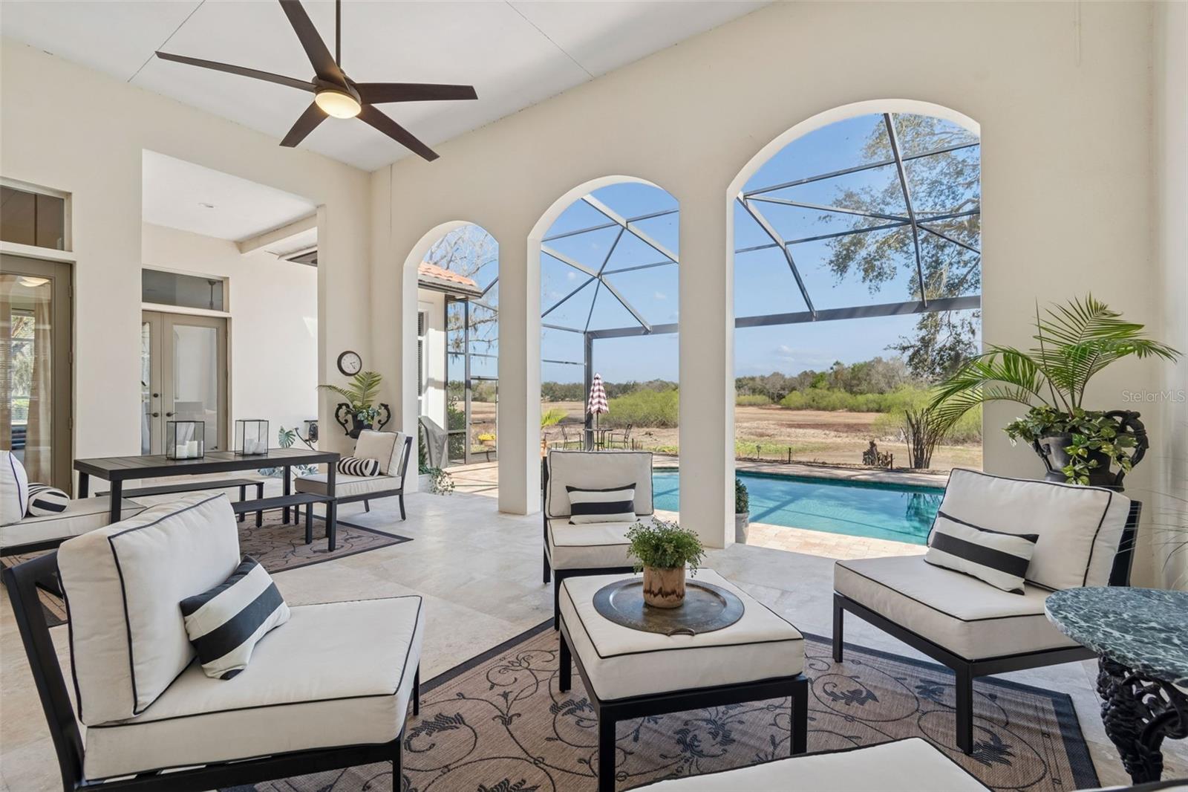
Under contract-accepting backup offers. RARE ESTATE-SCALE LIVING AT AN EXCEPTIONAL VALUE! Set on 0.57 acres beneath majestic oaks, this distinctive Mediterranean residence offers 5 bedrooms, 4 full baths, 4,527 sq. ft., a private office, 3-car side-entry garage and screened pool. Enter through dramatic 11-ft. French doors to soaring 14-ft. ceilings, wood and Travertine flooring and dual fireplaces. The chef’s kitchen features Wolf induction cooking, Sub-Zero refrigeration, double ovens and custom cabinetry. The spacious primary suite offers a sitting area, pool access, dual walk-in closets, jetted tub, step-down shower and bidet. Upstairs, the expansive 5th bedroom has a full bath and private entrance—ideal for guests, extended family, multigenerational living, office or media space. MAJOR UPDATES include tile roof (2016); 3 A/C systems, with 2 main systems replaced (2016); and 2 water heaters, with one replaced (2025). Outdoors, enjoy the panoramic screened lanai, paver-brick pool deck and peaceful natural surroundings. Ideally located just moments from a nearby golf course and community center with pool, fitness, and recreational amenities, enhancing the home’s exceptional lifestyle appeal. With exceptional space, privacy, luxury appointments, and versatility, this remarkable property offers a combination increasingly difficult to duplicate. Schedule your private showing today.

Save
Ask
Tour
Hide
Share
Listing Snapshot
Price 
$985,000
Days On Site 
207 Days
Bedrooms 
4
Inside Area (SqFt) 
4,527 sqft
Total Baths 
4
Full Baths 
4
Partial Baths 
N/A
Lot Size 
0.57 Acres
Year Built 
1994
MLS® Number 
A4681585
Status 
Active Under Contract
Property Tax 
$11,442.34
HOA/Condo/Coop Fees 
$50 monthly
Sq Ft Source 
Public Records
Friends & Family
Recent Activity
4 weeks agoListing updated with changes from the MLS®
4 weeks agoStatus changed to Active Under Contract
6 months agoPrice changed to $985,000
7 months agoListing first seen on site
General Features
Acres 
0.57
Attached Garage 
Yes
Direction Faces 
West
Foundation 
Slab
Garage 
Yes
Garage Spaces 
3
Levels 
Two
Number Of Stories 
2
Parking 
CoveredDrivewayGarage Door OpenerGarage Faces SideGuestOpenOversizedAttached
Pets 
Cats OKDogs OK
Property Sub Type 
Single Family Residence
Security 
Security LightsSecurity SystemSmoke Detector(s)
Sewer 
Public Sewer
SqFt Total 
6166
Style 
Mediterranean
Utilities 
Cable AvailableElectricity ConnectedSewer ConnectedWater Connected
Water Source 
Public
Zoning 
MPUD
Interior Features
Appliances 
Convection OvenCooktopDishwasherDisposalDryerElectric Water HeaterExhaust FanRefrigeratorWasher
Cooling 
Central AirZoned
Fireplace 
Yes
Fireplace Features 
Family RoomLiving RoomMasonryWood Burning
Flooring 
CarpetWood
Furnished 
Unfurnished
Heating 
CentralZoned
Interior 
Built-in FeaturesCrown MoldingEat-in KitchenHigh CeilingsOpen FloorplanStone CountersTray Ceiling(s)Walk-In Closet(s)In-Law Floorplan
Laundry Features 
InsideLaundry Room
Window Features 
Window CoveringsBlindsDrapesShuttersWindow Treatments
Dining Room 
Level - First
Family Room 
Dimensions - 24x19Level - FirstFeatures - Ceiling Fan(s)
Kitchen 
Dimensions - 21x14Level - FirstFeatures - Breakfast Bar, Granite Counters, Kitchen Island
Living Room 
Dimensions - 26x17Level - First
Master Bathroom 
Level - FirstFeatures - Bidet, Double Vanity, Granite Counters
Master Bedroom 
Dimensions - 27x16Level - FirstFeatures - Ceiling Fan(s)
Save
Ask
Tour
Hide
Share
Exterior Features
Construction Details 
BlockStuccoFrame
Exterior 
LightingPrivate YardRain Gutters
Lot Features 
Corner LotLandscapedNear Golf CoursePrivatePaved
Patio And Porch 
CoveredEnclosedFront PorchRear PorchScreened
Pool Features 
GuniteIn GroundScreen EnclosurePrivate
Private Pool 
Yes
Roof 
Tile
View 
LakeWaterPoolTrees/Woods
Waterview 
LakeWaterPoolTrees/Woods
Windows/Doors 
Window CoveringsBlindsDrapesShuttersWindow Treatments
Community Features
Association Fee 
$150.0
Association Fee Frequency 
Quarterly
Community Features 
Fitness CenterGolfPlaygroundPoolStreet Lights
MLS Area 
33541 - Zephyrhills
Township 
26S
Financing Terms Available 
CashConventionalFHAVA Loan
Roads 
AsphaltPaved
Schools
School District
Unknown
Elementary School
New River Elementary
Middle School
Raymond B Stewart Middle-PO
High School
Zephryhills High School-PO
Listing courtesy of COLDWELL BANKER REALTY (941) 243-7501


Listing information is provided by Participants of the Stellar MLS. IDX information is provided exclusively for personal, non-commercial use, and may not be used for any purpose other than to identify prospective properties consumers may be interested in purchasing. Information is deemed reliable but not guaranteed. Properties displayed may be listed or sold by various participants in the MLS Copyright 2026, Stellar MLS.
Last checked: 2026-09-22 12:35 PM EDT

Neighborhood & Commute
Source: Walkscore
Disclosure: Community information and market data powered by Constellation Data Labs. Information is deemed reliable but not guaranteed.
Save
Ask
Tour
Hide
Share