Save
Ask
Tour
Hide
Share
$340,000
43 Days On Site

3011 WOODLAND FERN DRIVE
PARRISH, FL 34219

Single Family Residence|Pending
2
Beds
3
Total Baths
3
Full Baths
1,902
SqFt
$179
/SqFt
1999
Built
Subdivision:
RIVER WILDERNESS PH III SP B
County:
Manatee

Due to the health concerns created by Coronavirus we are offering personal 1-1 online video walkthough tours where possible.
Call Now: 407-922-9767
Is this the listing for you? We can help make it yours.
407-922-9767
3011 WOODLAND FERN DRIVE3011 WOODLAND FERN DRIVE3011 WOODLAND FERN DRIVE3011 WOODLAND FERN DRIVE
Save
Ask
Tour
Hide
Share

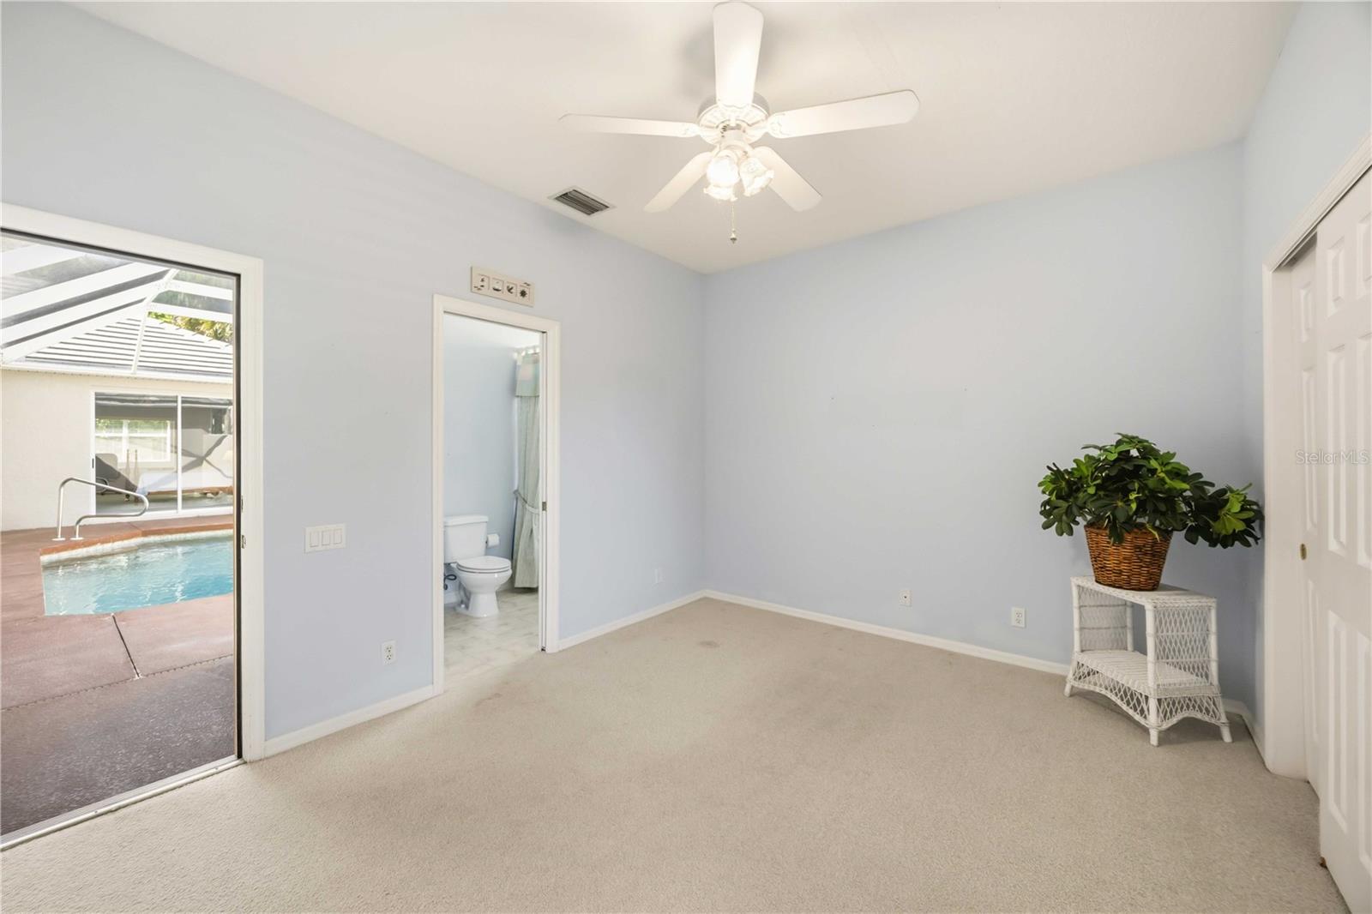
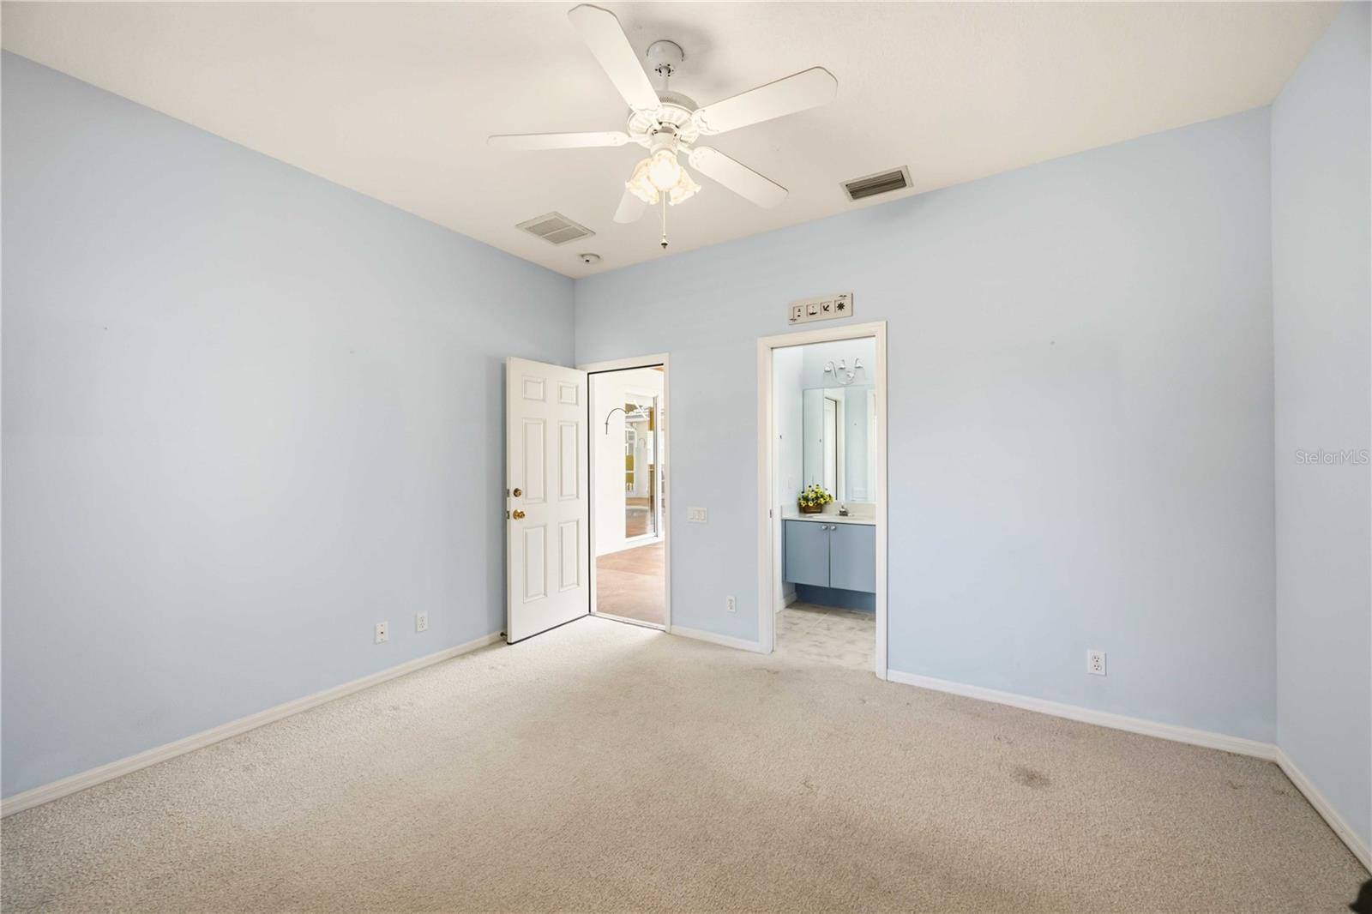
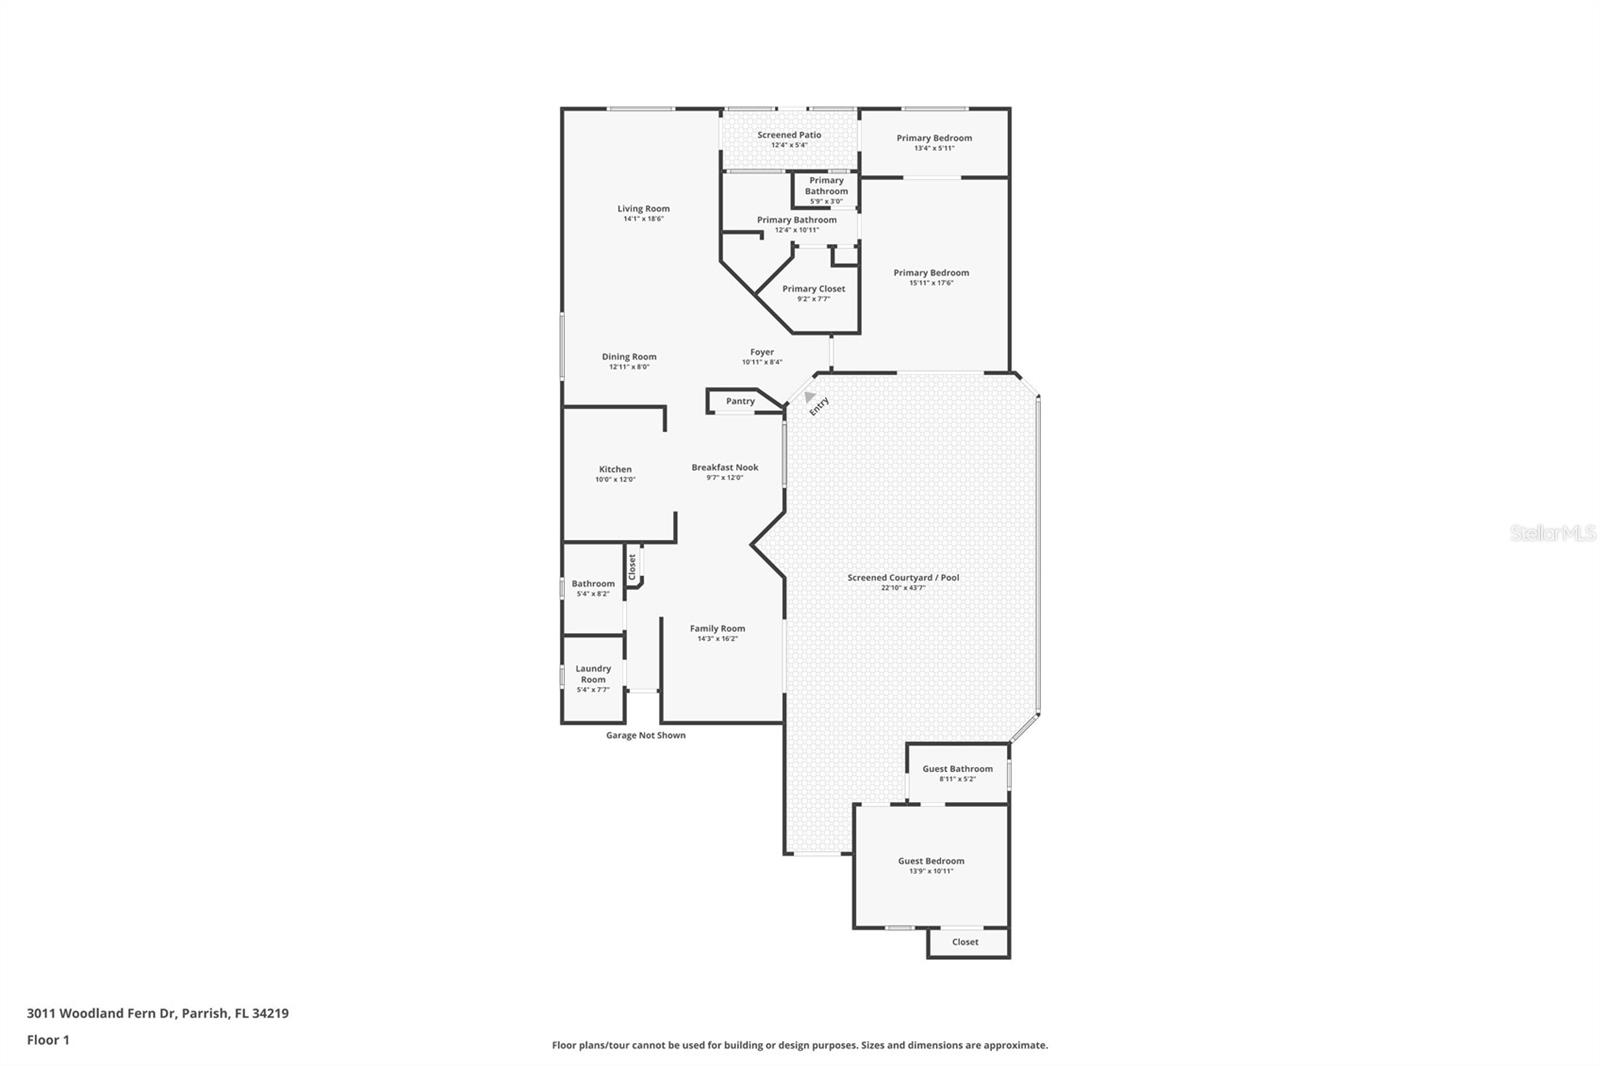
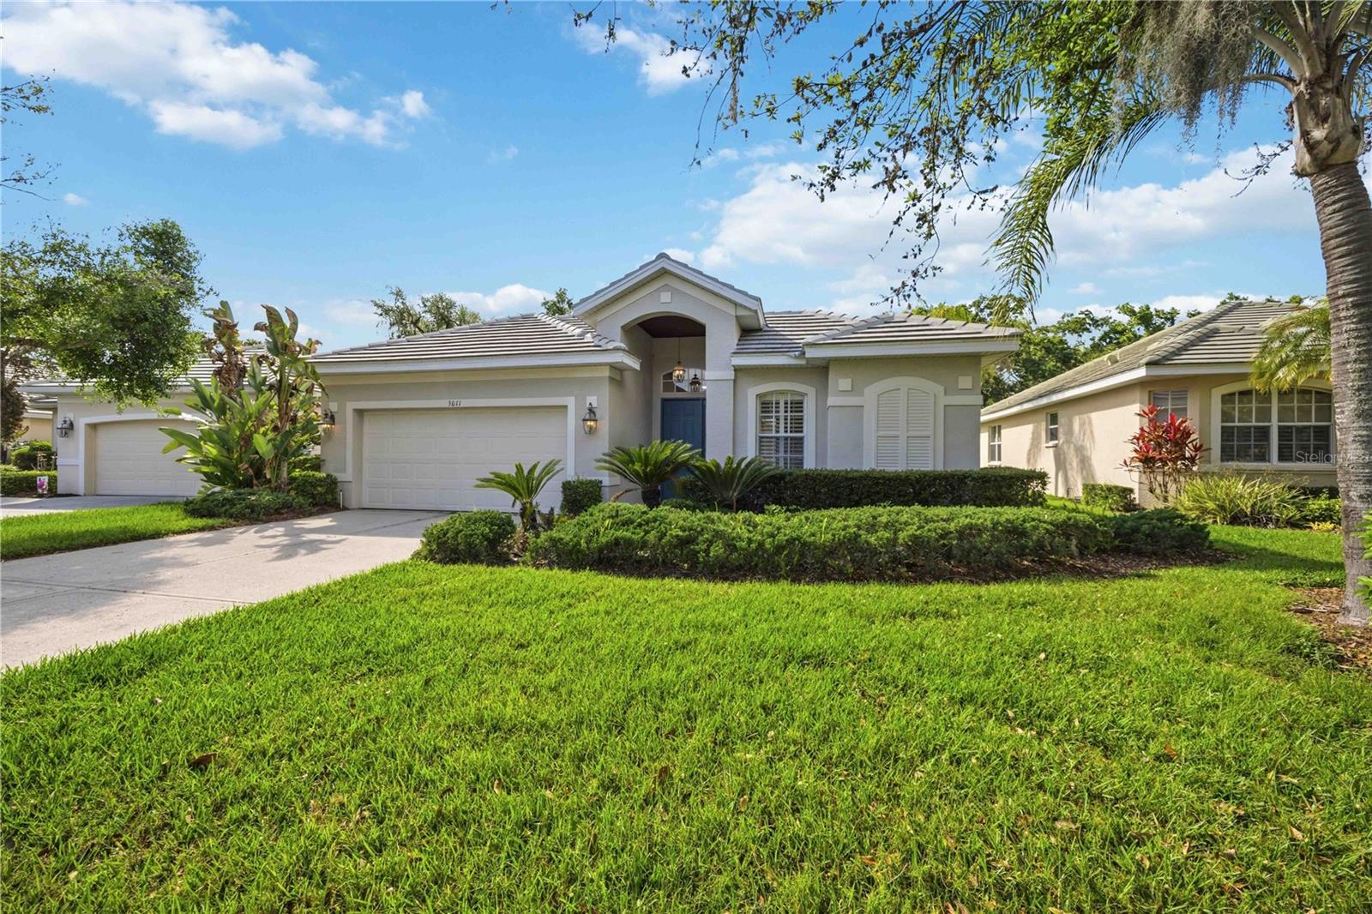
Under contract-accepting backup offers. Under $350K for a pool home in Parrish? And not in an age-restricted community? Say less. Tucked beneath mature shade trees and surrounded by lush, established landscaping, this pool home is located in The Hammocks at River Wilderness, a sought-after maintenance-free enclave inside one of Parrish’s most desirable gated communities. With 2 bedrooms, 3 bathrooms, a private pool, preserve views, and a flexible layout full of potential, this home offers a rare opportunity to enjoy privacy, solid construction, and a peaceful setting while still having room to make it your own. Inside, you’ll find an inviting floor plan with a den just off the primary suite, perfect for a home office, reading room, or quiet retreat. The primary suite also opens to a separate sitting porch overlooking the preserve, which basically screams morning coffee, good book, no one talk to me yet. Outside, the private pool creates the perfect place to relax, entertain, or simply enjoy Florida living without needing to leave your own backyard. And the best part? Some of the big-ticket items are already done, including a newer tile roof and newer HVAC system. This home is also part of my Signature Home Program, meaning roughly 20 pre-listing “chores” were completed before hitting the market to give buyers extra confidence and a head start. River Wilderness is a gated golf course community in Parrish with 24-hour manned security and a true country club feel. Set along the Manatee River and wrapped around a beautiful 18-hole golf course, the community offers a 27,000-square-foot clubhouse, dining, social events, an Olympic-sized pool, Har-Tru tennis courts, bocce ball, fitness center, event space, and pet-friendly living. Club membership is available, but not mandatory. If you’ve been searching for a maintenance-free pool home in an established community with preserve views, meaningful updates, and the chance to create something really special, this one is absolutely worth a look.

Save
Ask
Tour
Hide
Share
Listing Snapshot
Price 
$340,000
Days On Site 
43 Days
Bedrooms 
2
Inside Area (SqFt) 
1,902 sqft
Total Baths 
3
Full Baths 
3
Partial Baths 
N/A
Lot Size 
0.16 Acres
Year Built 
1999
MLS® Number 
A4688596
Status 
Pending
Property Tax 
$2,712
HOA/Condo/Coop Fees 
$242 monthly
Sq Ft Source 
Public Records
Friends & Family
Recent Activity
14 hours agoListing updated with changes from the MLS®
3 days agoStatus changed to Pending
2 weeks agoPrice changed to $340,000
a month agoListing first seen on site
General Features
Acres 
0.16
Attached Garage 
Yes
Direction Faces 
Southeast
Foundation 
Slab
Garage 
Yes
Garage Spaces 
2
Levels 
One
Parking 
Attached
Pets 
Yes
Property Sub Type 
Single Family Residence
Sewer 
Public Sewer
SqFt Total 
2540
Utilities 
Cable AvailableCable ConnectedElectricity ConnectedSewer ConnectedUnderground UtilitiesWater Connected
Water Source 
Public
Zoning 
PDR/NCO
Interior Features
Appliances 
DishwasherDisposalDryerElectric Water HeaterMicrowaveRangeRefrigeratorWasher
Cooling 
Central Air
Flooring 
CarpetCeramic Tile
Furnished 
Negotiable
Heating 
CentralHeat Pump
Interior 
Cathedral Ceiling(s)Eat-in KitchenHigh CeilingsVaulted Ceiling(s)Walk-In Closet(s)
Laundry Features 
Laundry Room
Bedroom 2 
Dimensions - 14x11Level - First
Dining Room 
Dimensions - 14x8Level - First
Family Room 
Dimensions - 14x16Level - First
Kitchen 
Dimensions - 10x12Level - First
Living Room 
Dimensions - 14x19Level - First
Master Bedroom 
Dimensions - 16x18Level - First
Office 
Dimensions - 14x6Level - First
Save
Ask
Tour
Hide
Share
Exterior Features
Construction Details 
BlockStucco
Lot Features 
ClearedLandscapedLevelNear Golf CoursePaved
Patio And Porch 
EnclosedPatioPorchRear PorchScreened
Pool Features 
GuniteIn GroundScreen EnclosurePrivate
Private Pool 
Yes
Roof 
Tile
View 
GardenTrees/Woods
Waterview 
GardenTrees/Woods
Community Features
Association Amenities 
Fitness CenterGatedGolf CoursePoolRecreation Facilities
Association Dues 
726
Community Features 
GatedClubhouseFitness CenterGolfPoolRestaurantSidewalksTennis Court(s)
Financing Terms Available 
CashConventionalFHAUSDA LoanVA Loan
HOA Fee Frequency 
Quarterly
MLS Area 
34219 - Parrish
Roads 
AsphaltPaved
Township 
34
Schools
School District
Unknown
Elementary School
Annie Lucy Williams Elementary
Middle School
Buffalo Creek Middle
High School
Parrish Community High
Listing courtesy of INNOVATE REAL ESTATE (484) 560-0809


Listing information is provided by Participants of the Stellar MLS. IDX information is provided exclusively for personal, non-commercial use, and may not be used for any purpose other than to identify prospective properties consumers may be interested in purchasing. Information is deemed reliable but not guaranteed. Properties displayed may be listed or sold by various participants in the MLS Copyright 2026, Stellar MLS.
Last checked: 2026-05-18 05:54 AM EDT

Neighborhood & Commute
Source: Walkscore
Disclosure: Community information and market data powered by Constellation Data Labs. Information is deemed reliable but not guaranteed.
Save
Ask
Tour
Hide
Share