

16309 TRADEWIND TERRACELAKEWOOD RANCH, FL 34211
Due to the health concerns created by Coronavirus we are offering personal 1-1 online video walkthough tours where possible.
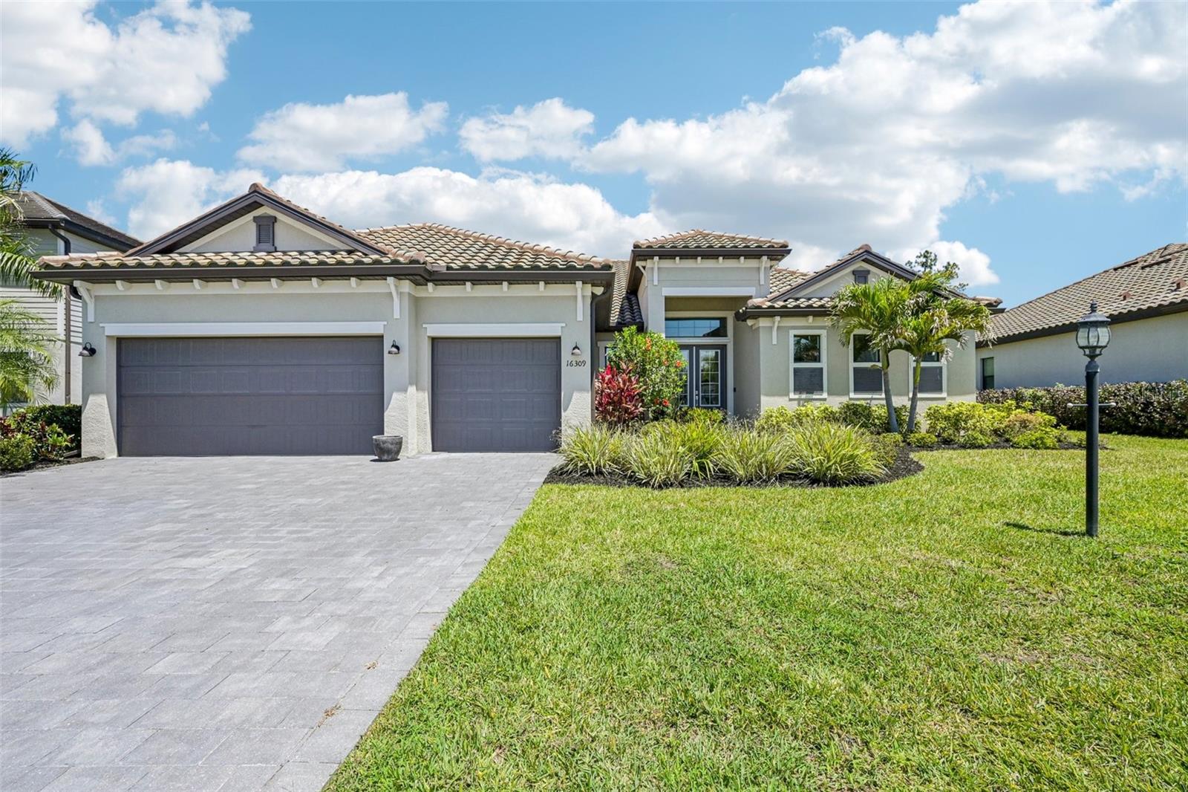
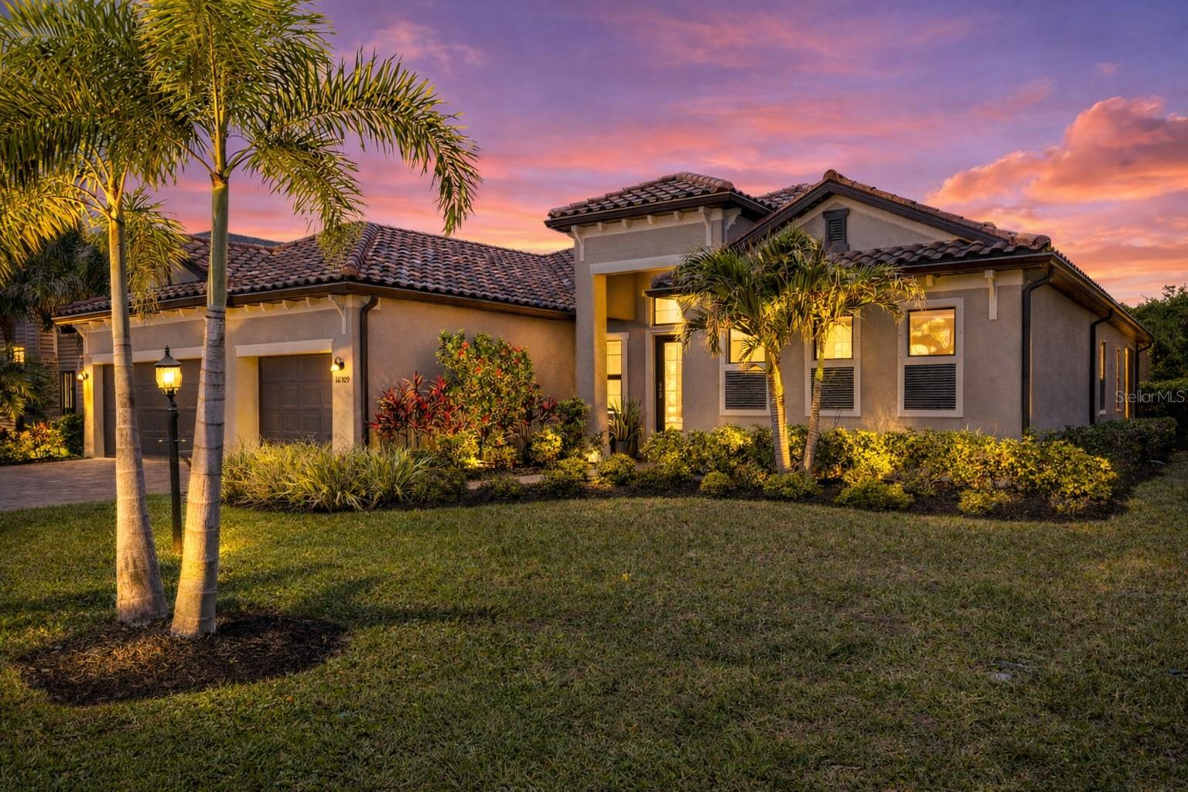
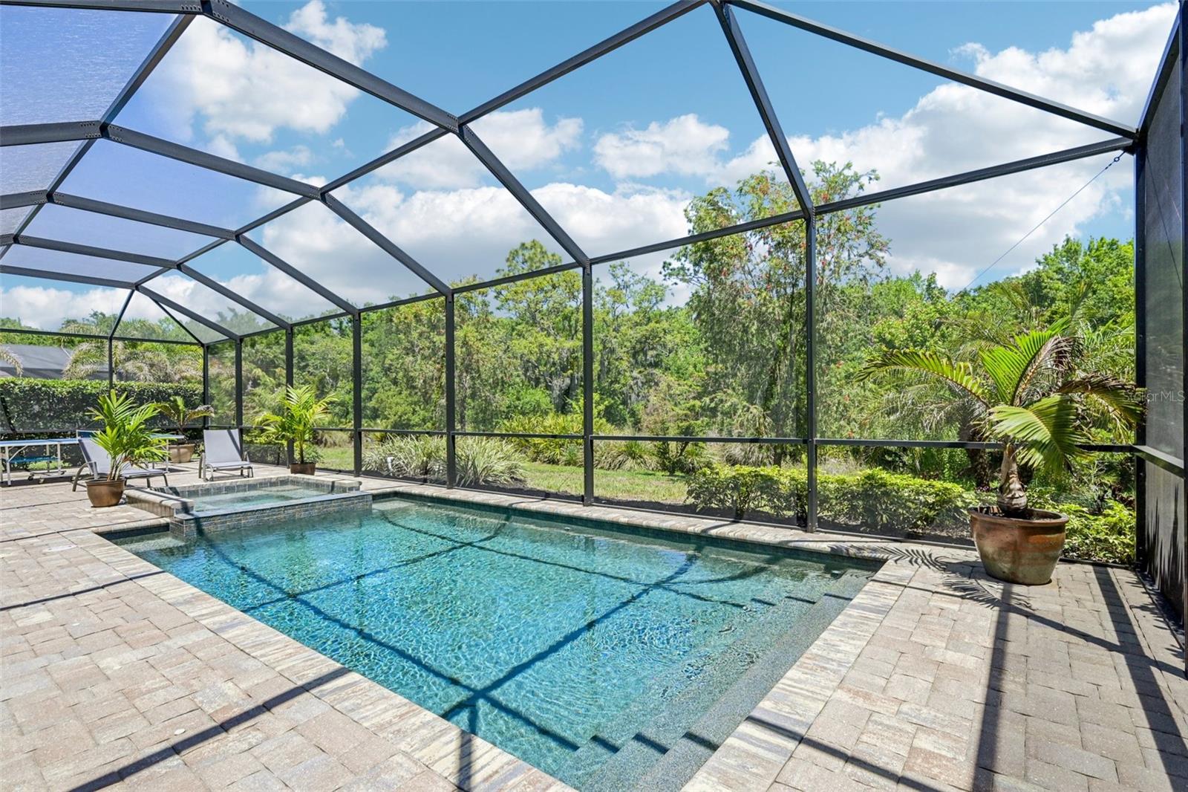
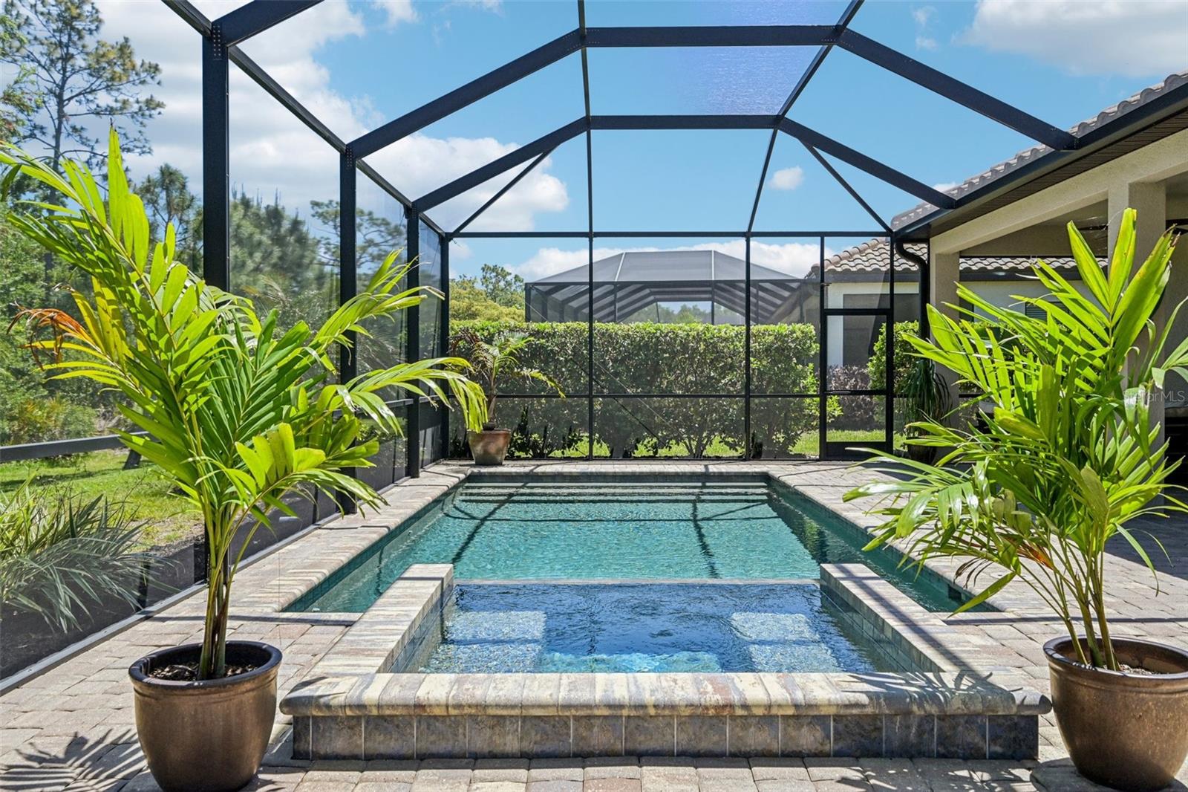
RARE PRIVATE PRESERVE LOT - EASTERN REAR EXPOSURE - NO NEIGHBORS BEHIND Welcome to 16309 Tradewind Ter, a beautiful Sunset model positioned on one of Lorraine Lakes' most desirable private preserve lots. With no homes or roads directly behind the property, this exceptional homesite offers something increasingly difficult to find in Lakewood Ranch: privacy, tranquility and a natural preserve backdrop directly beyond your pool and lanai. The desirable eastern rear exposure provides beautiful morning light while allowing for more comfortable afternoon and evening shade. From the moment you enter through the impressive double glass front doors, the 12-foot foyer creates a dramatic first impression. The open-concept great room flows seamlessly into the kitchen and dining areas, with expansive views through the home toward the pool and preserve. The kitchen features a large island, quartz countertops, tiled backsplash and abundant cabinetry and storage, while a custom-added butler's pantry provides additional storage and serving space—perfect for entertaining. The spacious den/office adds valuable flexibility for a home office, media room, lounge or guest space. The private primary suite features a tray ceiling, dual walk-in closets and a luxurious en-suite bathroom with an oversized walk-in shower. Two additional bedrooms and bathrooms are located on the opposite side of the home, providing privacy for family and guests. The outdoor living space is where this home truly separates itself. Step through the great room and onto the expansive screened lanai, where the pool and spa overlook a peaceful, private preserve with no homes or road immediately behind you. Enjoy morning coffee, afternoon swims, outdoor dining or quiet Florida evenings surrounded by nature rather than traffic and neighboring homes. The combination of the preserve setting, pool, spa and privacy creates a backyard experience that is exceptionally difficult to replicate. Located within the gated, resort-style community of Lorraine Lakes, residents enjoy an extraordinary collection of amenities, including a 25,000-square-foot clubhouse, restaurant and bar, coffee lounge, fitness center, indoor sports facilities, multiple resort-style pools, splash pad, poolside bar, tennis, pickleball, volleyball, bocce ball, putting green, playground and more. HOA fees include lawn maintenance, irrigation, cable and internet. Ideally located in Lakewood Ranch, you're minutes from exceptional shopping and dining, A-rated schools, championship golf and the beautiful Gulf Coast beaches. If privacy, tranquility, outdoor living and a truly exceptional homesite are at the top of your list, 16309 Tradewind Ter deserves a closer look.
| yesterday | Listing updated with changes from the MLS® | |
| a week ago | Price changed to $915,000 | |
| 5 months ago | Listing first seen on site |

Listing information is provided by Participants of the Stellar MLS. IDX information is provided exclusively for personal, non-commercial use, and may not be used for any purpose other than to identify prospective properties consumers may be interested in purchasing. Information is deemed reliable but not guaranteed. Properties displayed may be listed or sold by various participants in the MLS Copyright 2026, Stellar MLS.
Last checked: 2026-09-21 05:33 PM EDT