

5935 CAT CLAW LANEBRADENTON, FL 34210
Due to the health concerns created by Coronavirus we are offering personal 1-1 online video walkthough tours where possible.
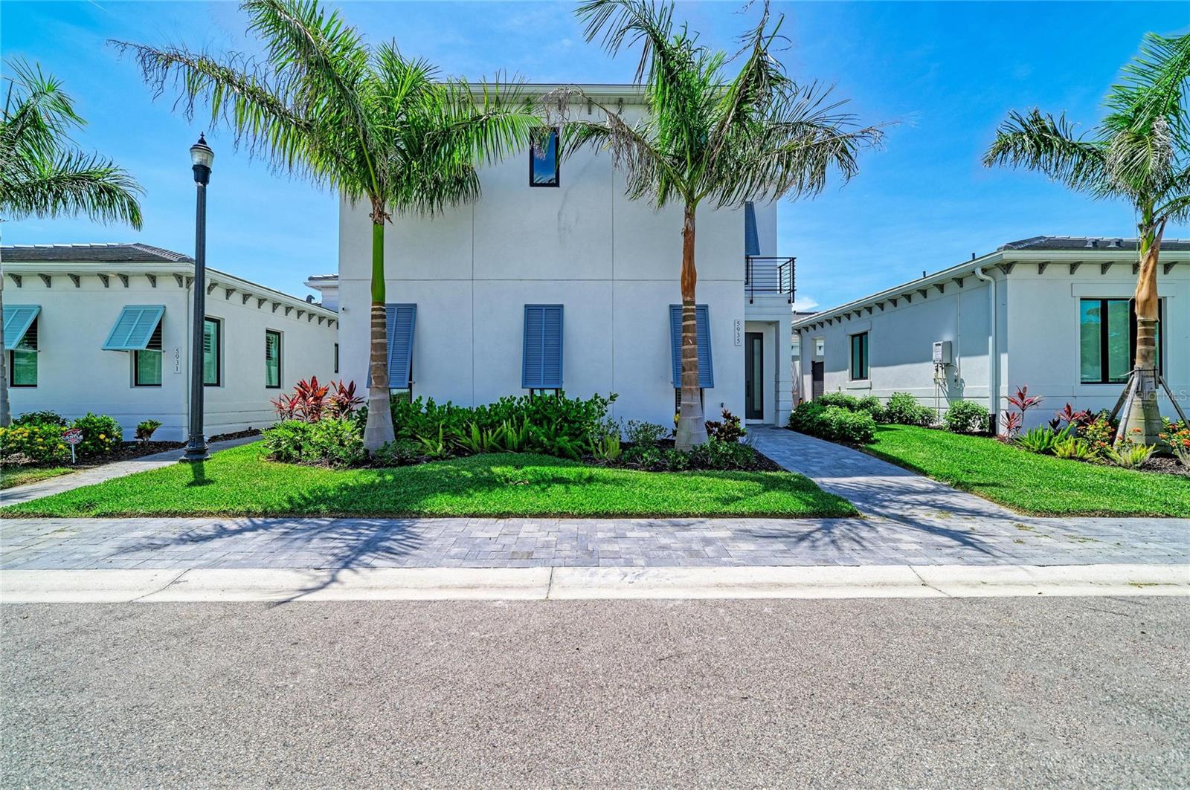
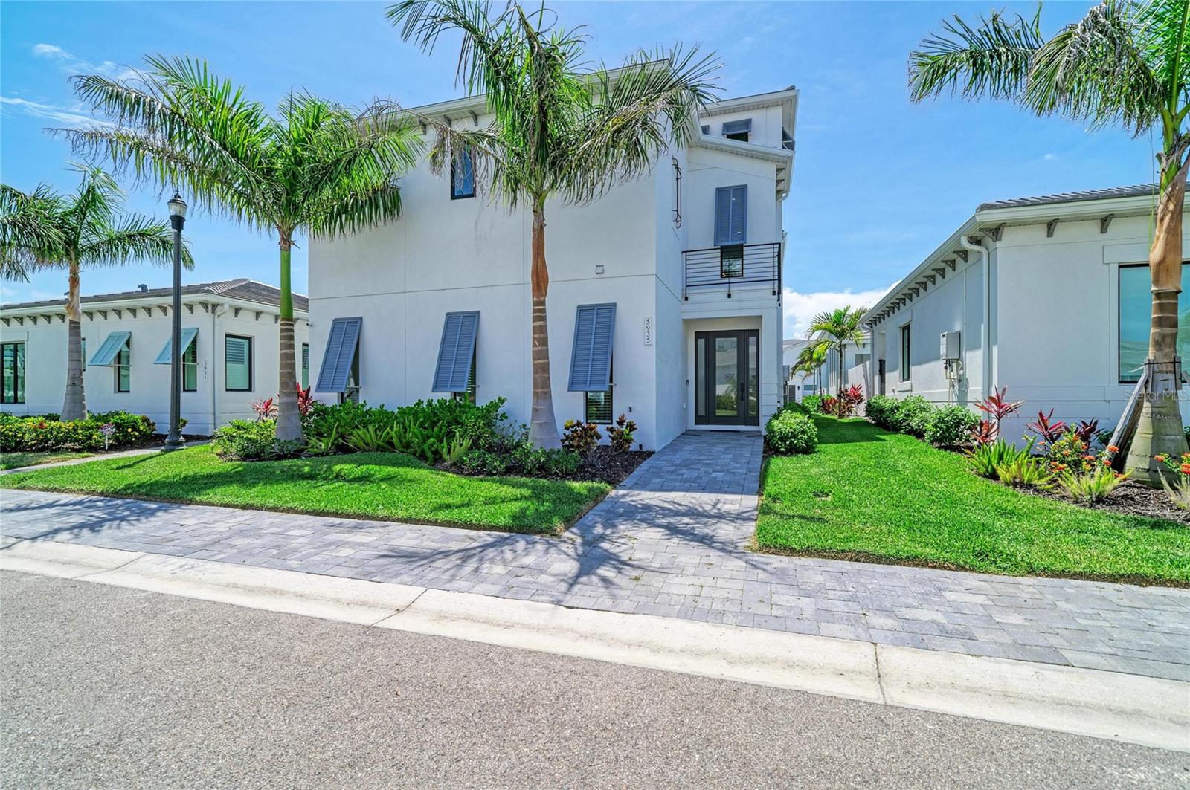
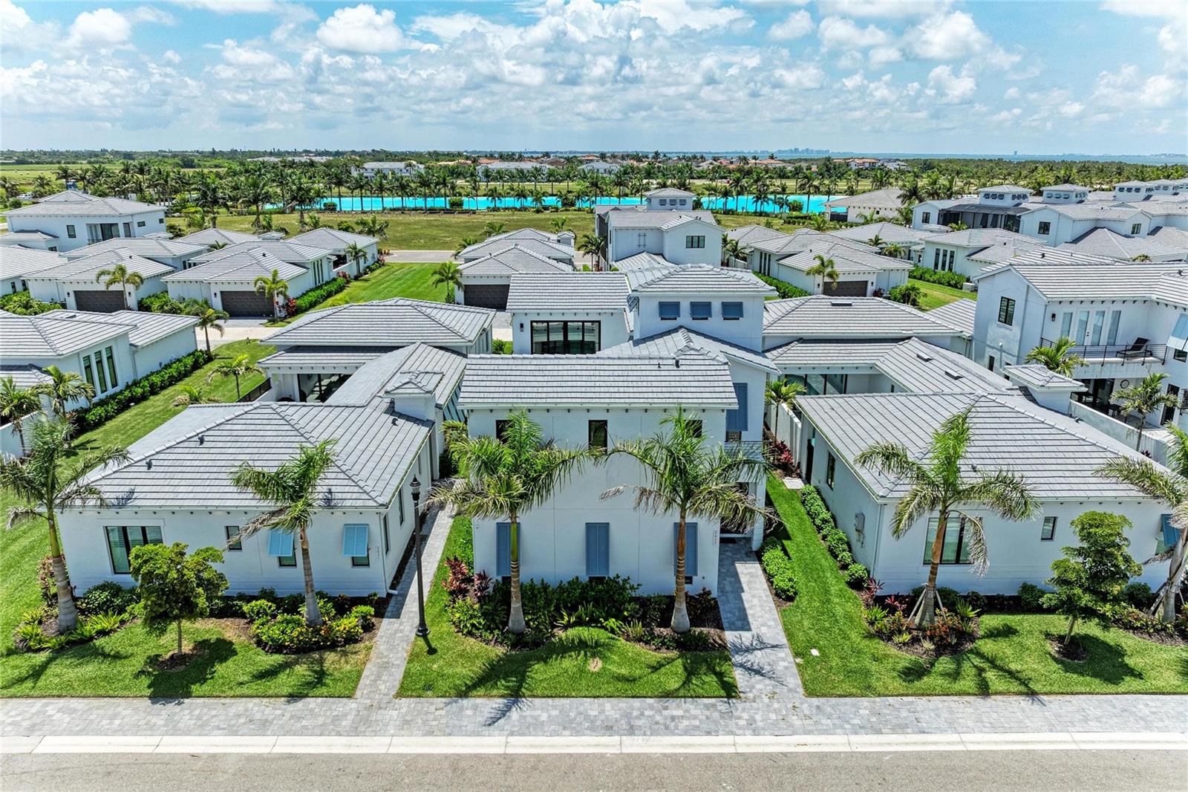
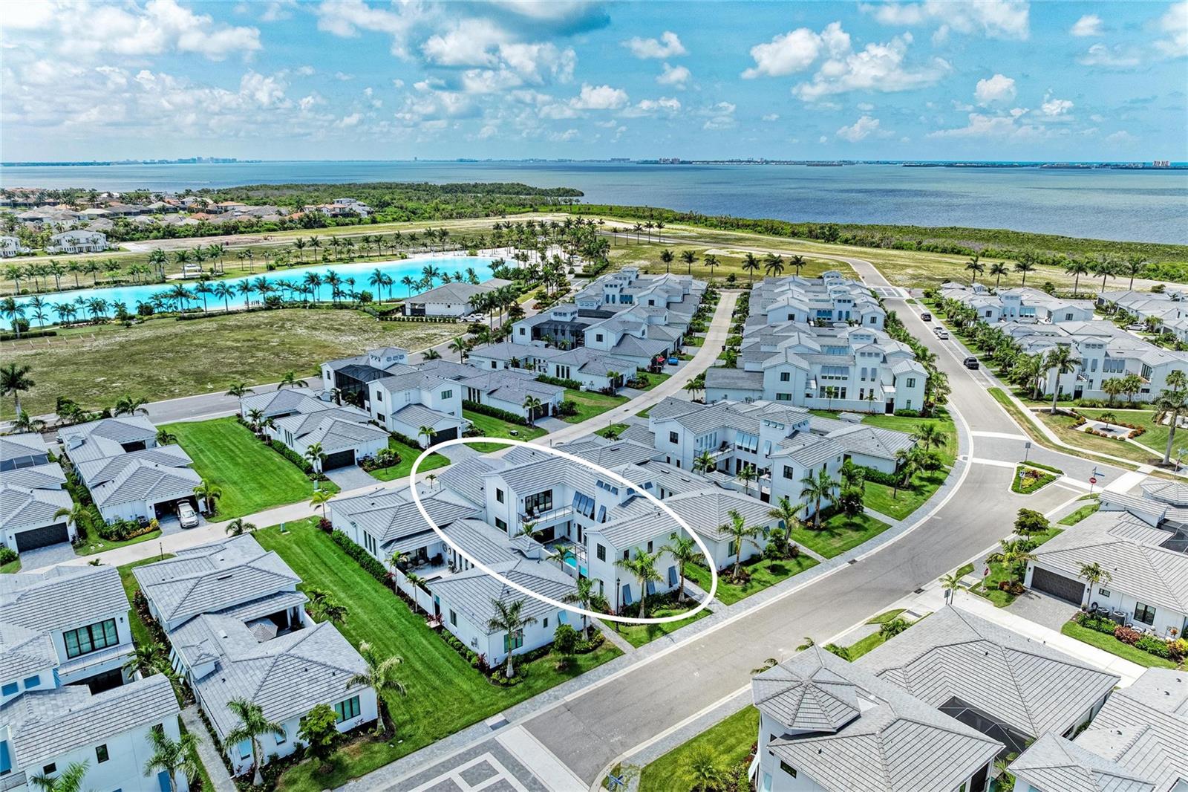
Discover refined coastal living at an exceptional new value in this stunning Salt Meadow model, ideally situated within the sought-after gated community of Aqua Lagoon. Following a significant price improvement, this extraordinary residence presents an outstanding opportunity to own one of the community's premier homes. Offered unfurnished, the nearly new furnishings may be purchased separately under a separate bill of sale. Designed to blend luxury with everyday comfort, this exceptional home offers 4 bedrooms, 5 bathrooms, a custom theater room featuring heated massage seating, a spacious loft, and nearly 4,000 square feet of thoughtfully designed living space. At the heart of the home, the designer kitchen showcases an oversized gathering island, custom-painted cabinetry, premium quartz countertops, stainless steel appliances, and natural gas cooking, all flowing seamlessly into expansive living and entertaining spaces filled with natural light. Your private courtyard oasis creates the ultimate indoor-outdoor lifestyle, complete with a heated pool, tranquil water features, and a spacious covered lanai already pre-plumbed for a future natural gas outdoor kitchen. The luxurious owner's suite offers a private balcony overlooking the courtyard, an oversized walk-in closet, and a spa-inspired bath with dual vanities, a freestanding soaking tub, and an oversized glass-enclosed rain shower. Each additional bedroom features its own en-suite bath and walk-in closet, providing exceptional privacy and comfort for family and guests. Additional highlights include two laundry areas (upstairs and garage level), an extended 3-car garage, hurricane-impact PGT windows, upgraded flooring, custom window treatments, and elegant ceiling details throughout. Residents of Aqua enjoy one of the area's most distinctive resort-style amenities—a spectacular 4-acre crystal-clear lagoon with tropical beach surroundings, perfect for swimming, paddleboarding, kayaking, or simply relaxing in the Florida sunshine. Ideally located near IMG Academy, Sarasota Bay, Anna Maria Island and Siesta Key beaches, SRQ Airport, championship golf, fine dining, shopping, and convenient access to Tampa's professional football, hockey, baseball, and year-round entertainment, this is luxury Florida living at its finest.
| 4 days ago | Listing updated with changes from the MLS® | |
| 4 days ago | Price changed to $1,699,000 | |
| 2 months ago | Status changed to Active | |
| 2 months ago | Listing first seen on site |

Listing information is provided by Participants of the Stellar MLS. IDX information is provided exclusively for personal, non-commercial use, and may not be used for any purpose other than to identify prospective properties consumers may be interested in purchasing. Information is deemed reliable but not guaranteed. Properties displayed may be listed or sold by various participants in the MLS Copyright 2026, Stellar MLS.
Last checked: 2026-08-04 02:29 AM EDT