Save
Ask
Tour
Hide
Share
$2,875,000
New Listing

14115 11TH TERRACE NE
BRADENTON, FL 34212

For Sale|Single Family Residence|Active
4
Beds
7
Total Baths
5
Full Baths
2
Partial Baths
5,574
SqFt
$516
/SqFt
2007
Built
Subdivision:
WINDING RIVER
County:
Manatee

Due to the health concerns created by Coronavirus we are offering personal 1-1 online video walkthough tours where possible.
Call Now: 407-922-9767
Is this the listing for you? We can help make it yours.
407-922-9767
14115 11TH TERRACE NE14115 11TH TERRACE NE14115 11TH TERRACE NE14115 11TH TERRACE NE
Save
Ask
Tour
Hide
Share

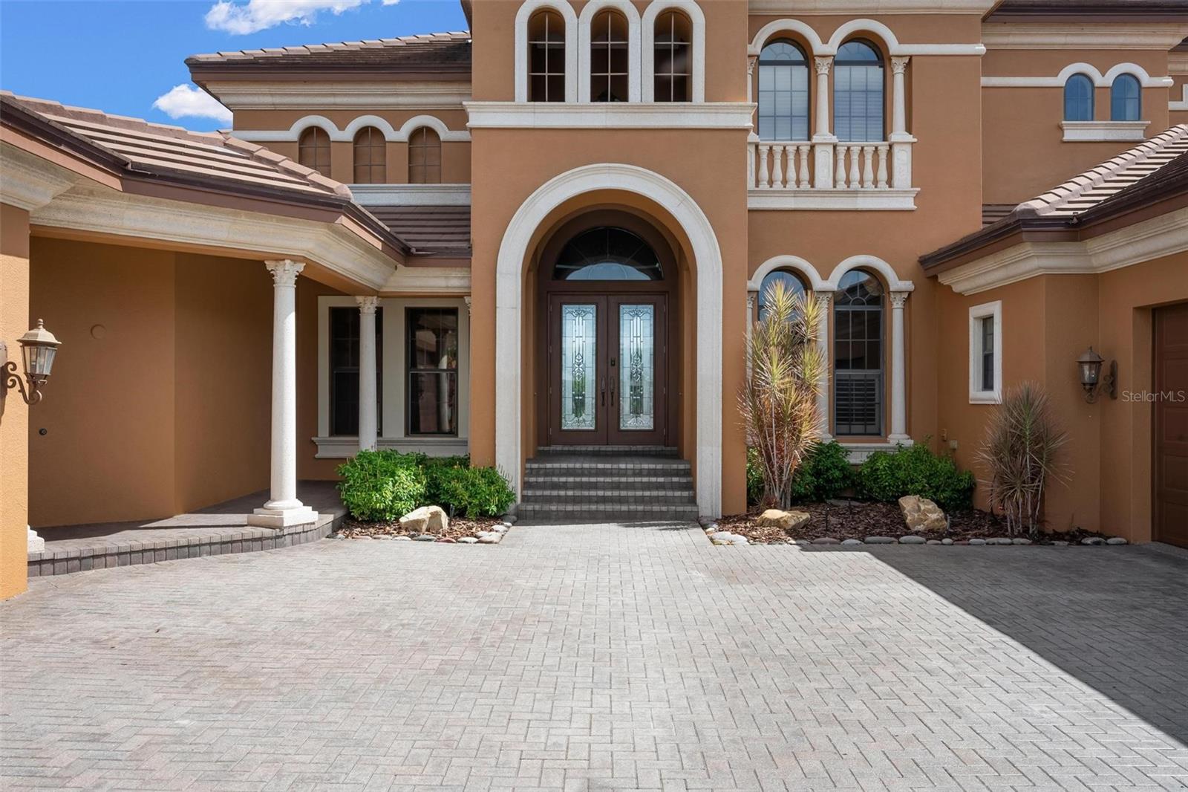
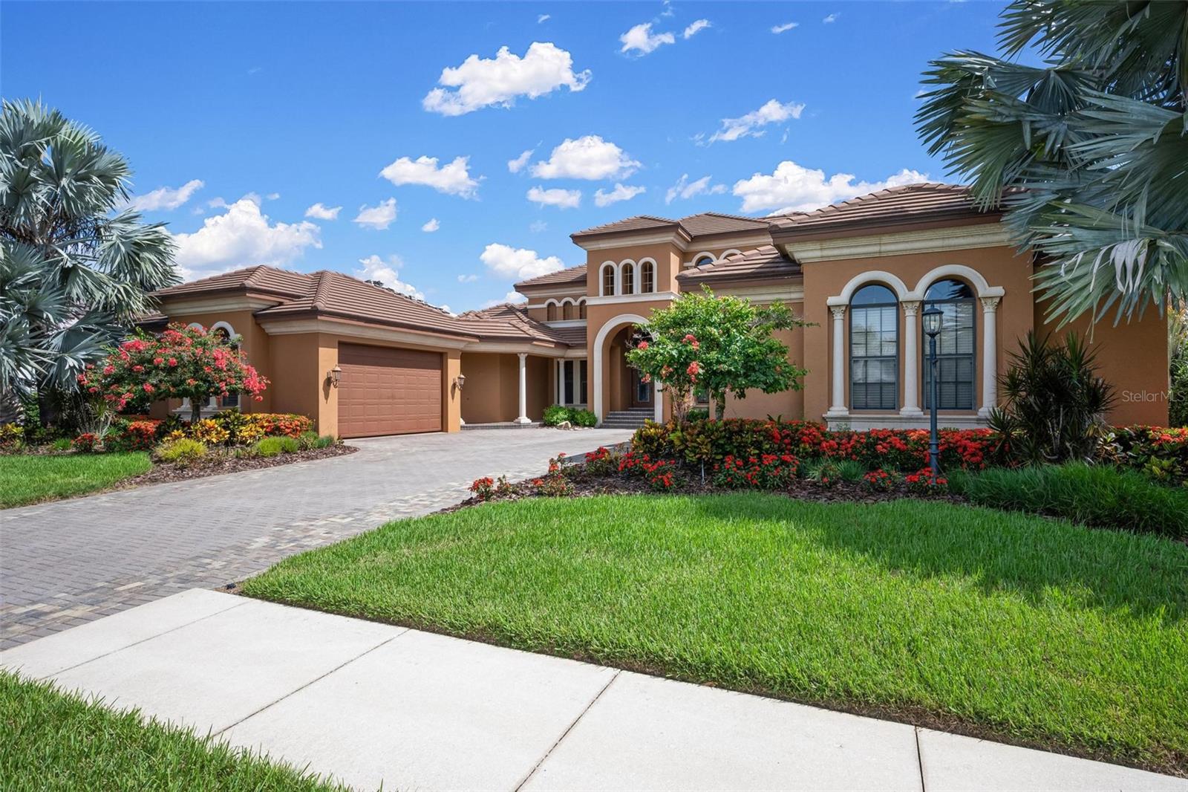
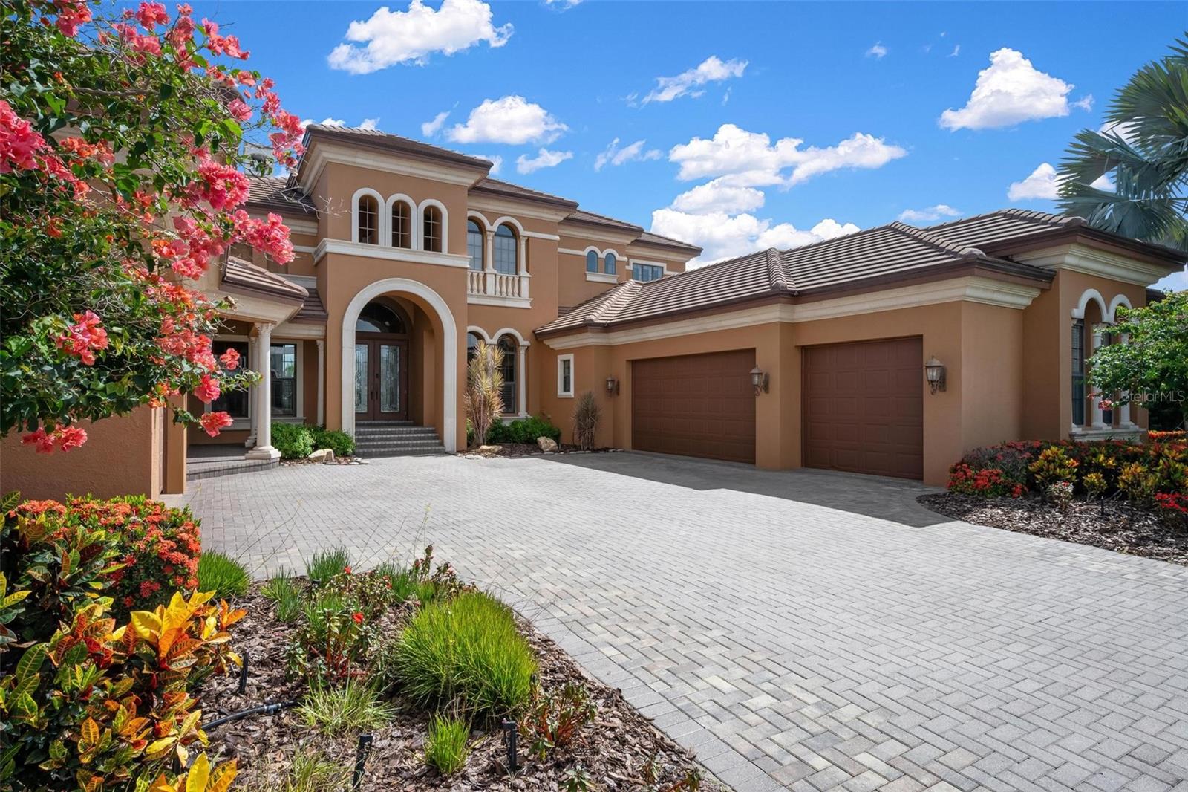
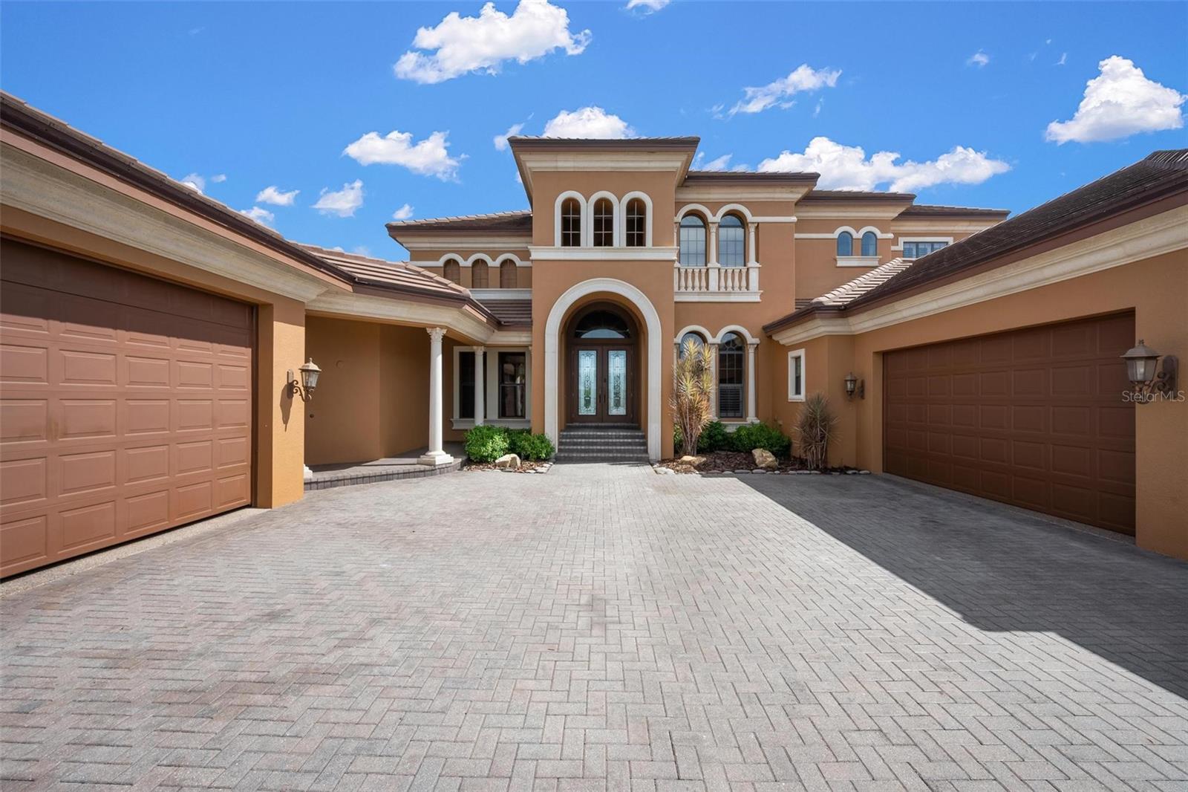
Custom Two-Story Riverfront Estate Situated on a 1.26-acre cul-de-sac lot with 103 feet of direct frontage on the Manatee River, this custom estate features 5,668 square feet of interior living space and an extensive list of structural and cosmetic upgrades. The exterior boasts a new roof installed in 2021, a 5-car garage, and a whole-house backup generator added in 2022. Waterfront amenities include a private, covered boat dock equipped with an electric boat lift, giving direct water access right from the backyard. The fully remodeled gourmet kitchen features quartz countertops, premium solid wood cabinetry, and commercial-grade appliances including a built-in Sub-Zero refrigerator/freezer and a Viking range/oven system. The interior offers a central vacuum system, a wood-paneled elevator, fireplaces in nearly every room, and two tankless hot water heaters for seamless energy efficiency. The primary level includes a completely reimagined primary bathroom. The traditional tub has been removed to make way for a slate stone walk-in shower that looks out toward a custom, illuminated stone waterfall feature. Additional living spaces include a grand stairway, a dedicated home theater room, and a second-level bonus room with a wet bar and pocket sliders opening to a wraparound balcony. The outdoor entertainment oasis features a covered lanai, a summer kitchen, and an uncovered infinity-edge pool with an integrated spa. The entire pool area is accented by custom LED ambient lighting, which connects to a separate paved patio area featuring a built-in gas fire pit overlooking the river. Residents of Winding River also enjoy community access to a private boat ramp and nature preserve.

Save
Ask
Tour
Hide
Share
Listing Snapshot
Price 
$2,875,000
Days On Site 
0 Days
Bedrooms 
4
Inside Area (SqFt) 
5,574 sqft
Total Baths 
7
Full Baths 
5
Partial Baths 
2
Lot Size 
1.26 Acres
Year Built 
2007
MLS® Number 
A4699519
Status 
Active
Property Tax 
$12,067
HOA/Condo/Coop Fees 
$477.86 monthly
Sq Ft Source 
Public Records
Friends & Family
Recent Activity
10 hours agoListing updated with changes from the MLS®
21 hours agoListing first seen on site
General Features
Acres 
1.26
Attached Garage 
Yes
Direction Faces 
South
Foundation 
Slab
Garage 
Yes
Garage Spaces 
5
Levels 
Two
Parking 
Attached
Pets 
Number Limit
Property Sub Type 
Single Family Residence
Sewer 
Public Sewer
SqFt Total 
8575
Style 
Custom
Utilities 
Cable AvailableCable ConnectedElectricity ConnectedPropaneSewer ConnectedUnderground UtilitiesWater Connected
Water Source 
Public
Zoning 
PDR
Interior Features
Appliances 
Bar FridgeDishwasherDisposalDryerMicrowaveRange HoodRefrigeratorTankless Water HeaterWasherWater SoftenerWine Refrigerator
Cooling 
Central Air
Fireplace 
Yes
Fireplace Features 
ElectricFamily RoomGasInsertLiving RoomOther
Flooring 
CarpetCeramic TileWood
Furnished 
Unfurnished
Heating 
Central
Interior 
Built-in FeaturesCathedral Ceiling(s)Crown MoldingEat-in KitchenElevatorHigh CeilingsOpen FloorplanStone CountersTray Ceiling(s)Walk-In Closet(s)Wet Bar
Laundry Features 
Electric Dryer HookupInsideLaundry RoomWasher Hookup
Spa 
Yes
Window Features 
Window CoveringsBlindsShuttersWindow Treatments
Bathroom 2 
Dimensions - 19x10Level - SecondFeatures - Granite Counters
Bedroom 2 
Dimensions - 13x12Level - First
Bedroom 3 
Dimensions - 13x12Level - First
Bedroom 4 
Dimensions - 19x13Level - SecondFeatures - Ceiling Fan(s), Central Vacuum
Bonus Room 
Dimensions - 22x17Level - SecondFeatures - Granite Counters, Wet Bar
Dining Room 
Dimensions - 13x12Level - First
Family Room 
Dimensions - 23x18Level - First
Kitchen 
Level - FirstFeatures - Kitchen Island, Pantry, Stone Counters, Wet Bar
Laundry 
Dimensions - 10x11Level - First
Living Room 
Dimensions - 16x15Level - First
Master Bathroom 
Dimensions - 19x16Level - FirstFeatures - Bidet, Double Vanity, Granite Counters
Master Bedroom 
Dimensions - 21x14Level - FirstFeatures - Ceiling Fan(s), Central Vacuum, Wet Bar
Media Room 
Dimensions - 19x14Level - Second
Office 
Dimensions - 16x12Level - First
Save
Ask
Tour
Hide
Share
Exterior Features
Construction Details 
Block
Exterior 
BalconyFire PitLightingOutdoor GrillOutdoor KitchenDock
Fencing 
Fenced
Lot Features 
LandscapedPavedWaterfront
Other Structures 
Boat HouseGazeboOutdoor Kitchen
Patio And Porch 
DeckScreened
Pool Features 
GuniteIn GroundInfinitySalt WaterPrivate
Private Pool 
Yes
Roof 
Tile
Spa 
Yes
View 
RiverWater
Waterfront 
Yes
Waterfront Features 
River Front
Waterview 
RiverWater
Windows/Doors 
Window CoveringsBlindsShuttersWindow Treatments
Community Features
Association Dues 
1433.57
Financing Terms Available 
CashConventional
HOA Fee Frequency 
Quarterly
MLS Area 
34212 - Bradenton
Roads 
AsphaltPaved
Township 
34
Schools
School District
Unknown
Elementary School
Gene Witt Elementary
Middle School
Carlos E. Haile Middle
High School
Parrish Community High
Listing courtesy of THE BREEZE REALTY GROUP INC (941) 504-8297


Listing information is provided by Participants of the Stellar MLS. IDX information is provided exclusively for personal, non-commercial use, and may not be used for any purpose other than to identify prospective properties consumers may be interested in purchasing. Information is deemed reliable but not guaranteed. Properties displayed may be listed or sold by various participants in the MLS Copyright 2026, Stellar MLS.
Last checked: 2026-07-17 05:11 PM EDT

Neighborhood & Commute
Source: Walkscore
Disclosure: Community information and market data powered by Constellation Data Labs. Information is deemed reliable but not guaranteed.
Save
Ask
Tour
Hide
Share