Save
Ask
Tour
Hide
Share
$550,000
11 Days On Site

408 19TH STREET NW
RUSKIN, FL 33570

For Sale|Single Family Residence|Active
5
Beds
3
Total Baths
3
Full Baths
3,232
SqFt
$170
/SqFt
2013
Built
Subdivision:
MIRA LAGO WEST PH 3
County:
Hillsborough

Due to the health concerns created by Coronavirus we are offering personal 1-1 online video walkthough tours where possible.
Call Now: 407-922-9767
Is this the listing for you? We can help make it yours.
407-922-9767
408 19TH STREET NW408 19TH STREET NW408 19TH STREET NW408 19TH STREET NW
Save
Ask
Tour
Hide
Share

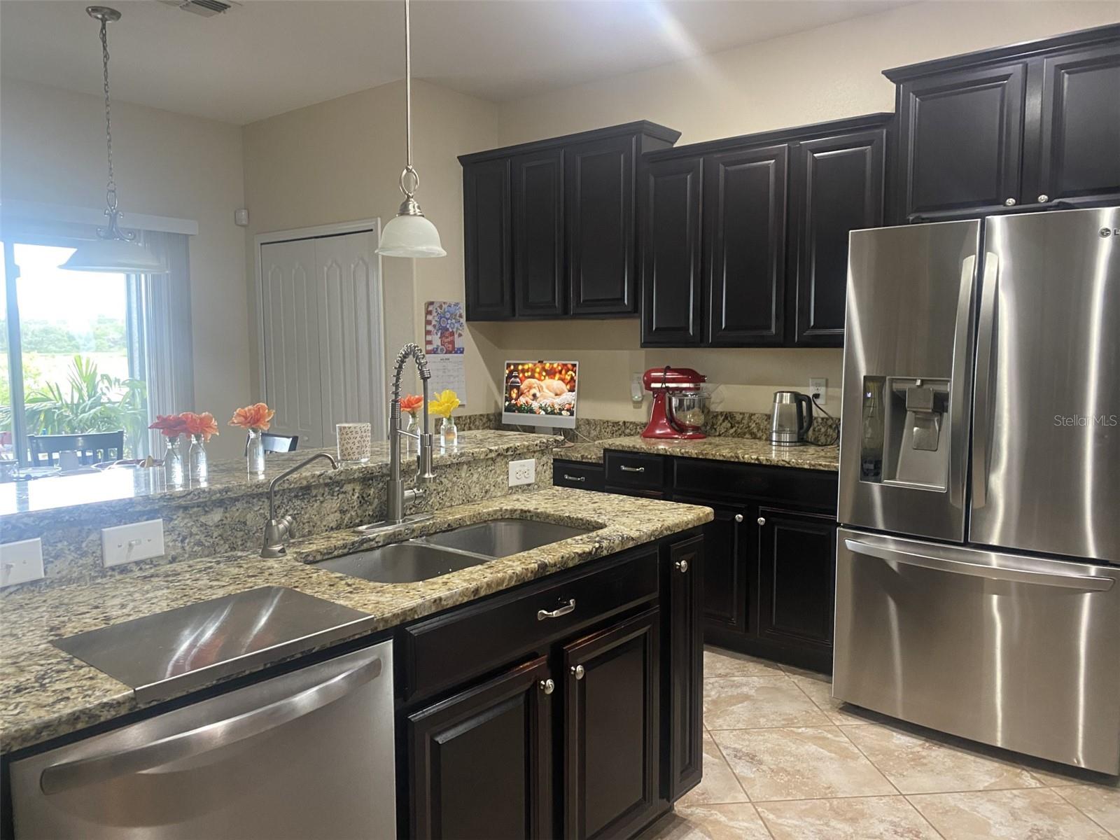
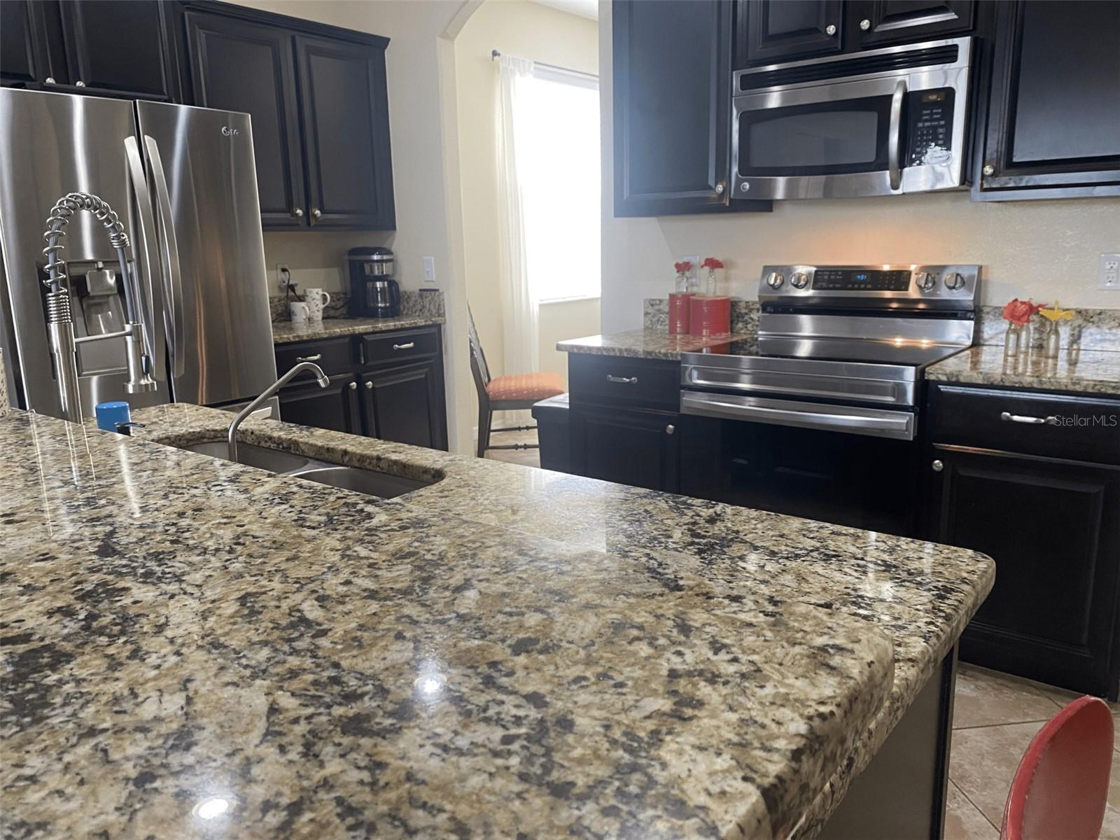
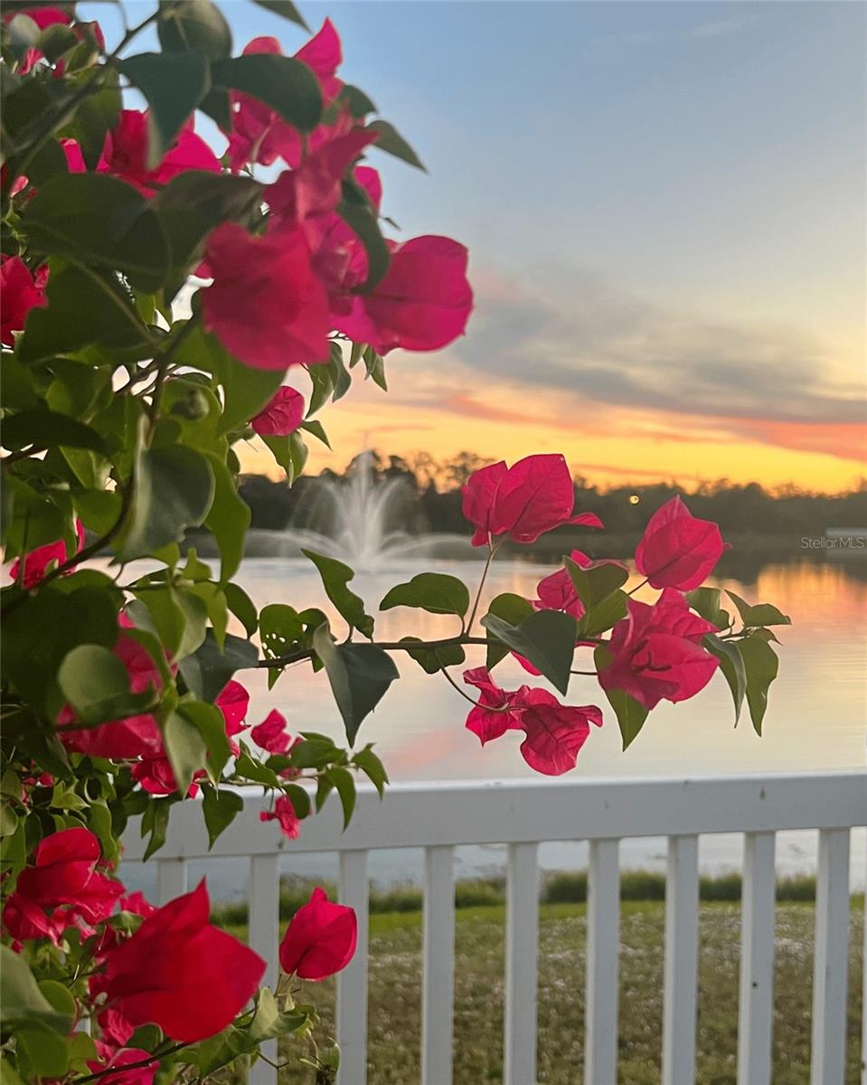
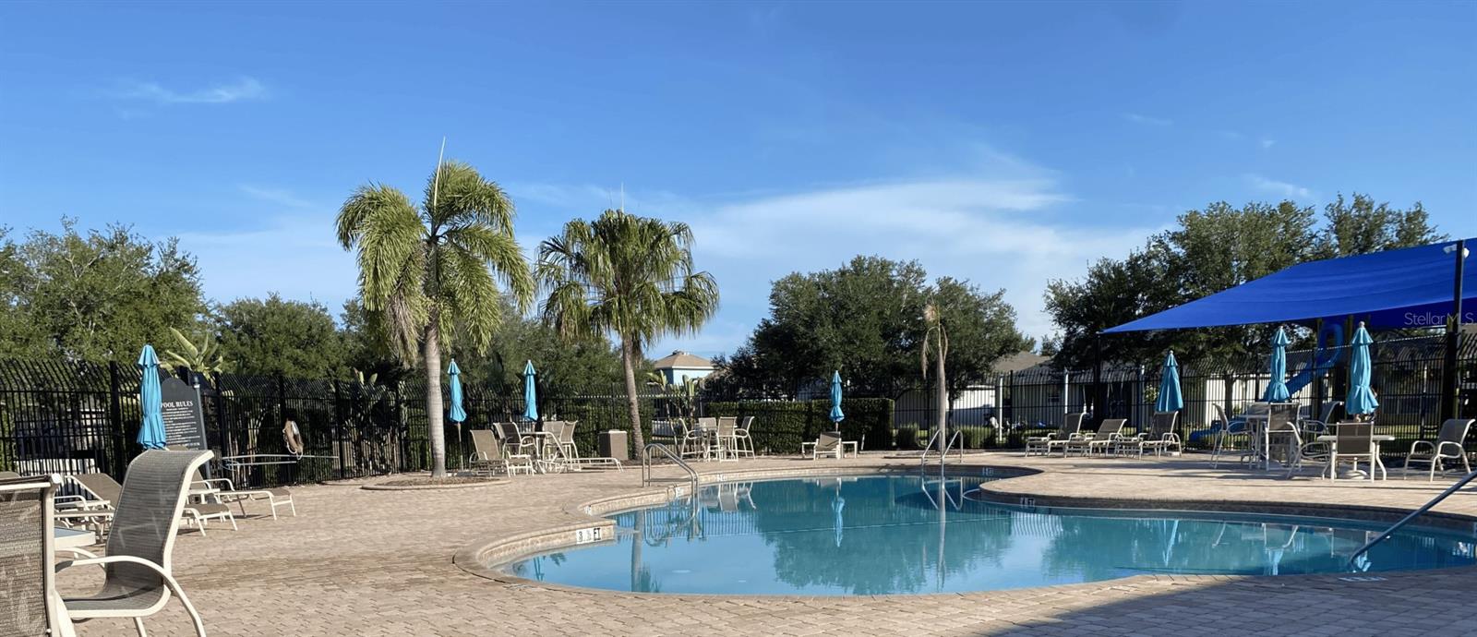
Welcome to Sunset Have. A beautifully maintained 5-bedroom, 3-bathroom home in the sought-after gated community of Mira Lago in Ruskin, FL. Built in 2013, this 3,232 sq ft residence combines thoughtful design, premium upgrades, and an unbeatable South Shore lifestyle. Volume ceilings and an open floor plan greet you at the entry, flowing into formal living and dining areas and a gourmet kitchen featuring 42" espresso cabinets, granite countertops, stainless steel appliances, a breakfast bar, and a built-in desk nook. The split-bedroom layout offers privacy for the entire household. The luxurious master suite includes a sitting area, dual walk-in closets, a garden soaking tub, a walk-in tiled shower, and dual vanities with granite countertops. Premium Upgrades (all fully paid off): • 40 solar panels — dramatically reduced electric bills • Culligan whole-home water purification system • Hybrid water heater • Zoned high-efficiency AC • Hurricane protection • In-wall pest control system Fully fenced backyard (great for dogs), 4×16 raised garden beds, fishing access right out the back gate on the lake, and stunning fountain views at sunset. Quiet interior street in a family-friendly gated community. Mira Lago Community is a gated entry, resort-style pool, playground, and a welcoming neighborhood feel. The community has a strong military presence with many active-duty and retired families from MacDill AFB (approx. 45 min) calling Mira Lago home. Conveniently located near downtown Tampa (35 min) and some of the best Gulf Coast beaches in America — Fort DeSoto, St. Pete Beach, and Clearwater. Solar and Culligan system fully paid off — no loans to assume. All information believed accurate; buyers encouraged to verify independently.

Save
Ask
Tour
Hide
Share
Listing Snapshot
Price 
$550,000
Days On Site 
11 Days
Bedrooms 
5
Inside Area (SqFt) 
3,232 sqft
Total Baths 
3
Full Baths 
3
Partial Baths 
N/A
Lot Size 
0.11 Acres
Year Built 
2013
MLS® Number 
A4699930
Status 
Active
Property Tax 
$5,781.03
HOA/Condo/Coop Fees 
$98 monthly
Sq Ft Source 
Public Records
Friends & Family
Recent Activity
a week agoListing updated with changes from the MLS®
2 weeks agoListing first seen on site
General Features
Acres 
0.11
Attached Garage 
Yes
Direction Faces 
North
Foundation 
Slab
Garage 
Yes
Garage Spaces 
3
Levels 
Two
Number Of Stories 
2
Parking 
CoveredDrivewayOff StreetWorkshop in GarageAttached
Pets 
Yes
Property Sub Type 
Single Family Residence
Sewer 
Public Sewer
SqFt Total 
3232
Style 
Contemporary
Utilities 
Cable AvailableCable ConnectedElectricity ConnectedSewer ConnectedUnderground UtilitiesWater Connected
Water Source 
Public
Zoning 
PD
Interior Features
Appliances 
Convection OvenDishwasherDisposalElectric Water HeaterIce MakerMicrowaveRangeRefrigeratorWater Softener
Cooling 
Central Air
Flooring 
CarpetTile
Furnished 
Unfurnished
Heating 
Active SolarElectricHeat PumpSolar
Interior 
Eat-in KitchenHigh CeilingsOpen FloorplanStone CountersWalk-In Closet(s)In-Law Floorplan
Laundry Features 
Electric Dryer HookupInsideLaundry RoomWasher Hookup
Additional Bedroom 
Dimensions - 12x13Level - First
Bathroom 1 
Dimensions - 8x9Level - SecondFeatures - Double Vanity
Bathroom 2 
Dimensions - 5.5x8Level - First
Bedroom 1 
Dimensions - 12x18Level - Second
Bedroom 2 
Dimensions - 10x13Level - Second
Dining Room 
Dimensions - 12x17Level - First
Family Room 
Dimensions - 14x19Level - First
Florida Room 
Dimensions - 12x8.5Level - FirstFeatures - Ceiling Fan(s)
Great Room 
Level - First
Kitchen 
Dimensions - 17x9Level - FirstFeatures - Breakfast Bar, Ceiling Fan(s), Granite Counters, Kitchen Island, Pantry
Living Room 
Dimensions - 12x12Level - First
Master Bathroom 
Dimensions - 13x15Level - SecondFeatures - Double Vanity, Granite Counters
Master Bedroom 
Dimensions - 13x28Level - SecondFeatures - Double Vanity, Granite Counters
Save
Ask
Tour
Hide
Share
Exterior Features
Construction Details 
Stucco
Exterior 
Dog RunGarden
Fencing 
Vinyl
Lot Features 
ClearedLandscapedPavedWaterfront
Roof 
Shingle
View 
LakePondWater
Waterfront 
Yes
Waterfront Features 
Lake PrivilegesLake FrontPond
Waterview 
LakePondWater
Community Features
Association Dues 
294
Community Features 
GatedPlaygroundPoolStreet Lights
Financing Terms Available 
ConventionalFHAVA Loan
HOA Fee Frequency 
Quarterly
MLS Area 
33570 - Ruskin/Apollo Beach
Roads 
Asphalt
Township 
32
Schools
School District
Unknown
Elementary School
Thompson Elementary
Middle School
Shields-HB
High School
Lennard-HB
Listing courtesy of KEYS REALTY REDEFINED LLC (305) 707-0373


Listing information is provided by Participants of the Stellar MLS. IDX information is provided exclusively for personal, non-commercial use, and may not be used for any purpose other than to identify prospective properties consumers may be interested in purchasing. Information is deemed reliable but not guaranteed. Properties displayed may be listed or sold by various participants in the MLS Copyright 2026, Stellar MLS.
Last checked: 2026-07-25 09:56 PM EDT

Neighborhood & Commute
Source: Walkscore
Disclosure: Community information and market data powered by Constellation Data Labs. Information is deemed reliable but not guaranteed.
Save
Ask
Tour
Hide
Share