

324 HURON DRIVEPOINCIANA, FL 34759
Due to the health concerns created by Coronavirus we are offering personal 1-1 online video walkthough tours where possible.
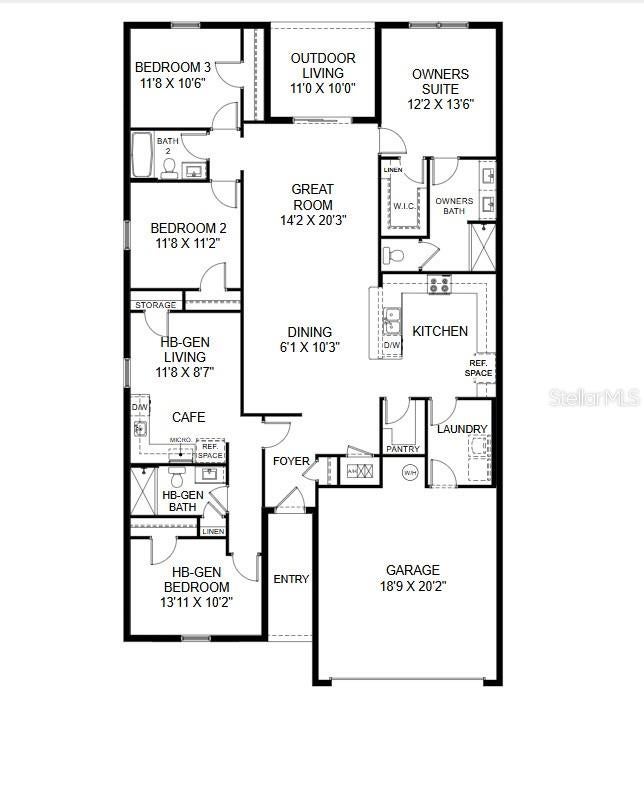
Pre-Construction. To be built. IN LAW SUITE with Bathroom and Kitchenette! Brand new construction home with Private HB-GEN Suite for Multigenerational Living. The Harmony is a brand new floor plan concept offering 2,087 square feet, 4 bedrooms, 3 bathrooms, and a 2-car garage. This thoughtfully designed floorplan combines open-concept living with flexible spaces that adapt to the way you live. At the center of the home, the spacious Great Room flows seamlessly into the dining area and kitchen, creating the perfect setting for everyday living, family gatherings, or entertaining guests. Direct access to the covered outdoor living area makes it easy to enjoy Florida’s indoor-outdoor lifestyle year-round. One of the Harmony’s most distinctive features is its private suite (part of our new HB-Gen series), creating an ideal space for multigenerational living, extended family, overnight guests, or a quiet retreat. Complete with its own bedroom, full bathroom, comfortable living area, and café with space for a microwave, dishwasher and refrigerator, this flexible suite offers privacy while remaining connected to the main home. The split-bedroom design places the spacious Owner’s Suite on the opposite side of the home for added privacy. The owner’s retreat includes a large walk-in closet and a well-appointed ensuite bathroom with dual sinks and a walk-in shower. Two additional bedrooms and a full bath provide plenty of room for guests, or a home office on the opposite side of the great room. The Harmony is built with quality craftsmanship, energy-efficient features, and low-maintenance materials designed for comfortable Florida living. Whether you’re searching for your first home, upgrading to fit a growing family, or looking for a new home with multigenerational living space, the Harmony offers exceptional flexibility, modern design, and lasting value.
| 2 weeks ago | Listing updated with changes from the MLS® | |
| 3 weeks ago | Listing first seen on site |

Listing information is provided by Participants of the Stellar MLS. IDX information is provided exclusively for personal, non-commercial use, and may not be used for any purpose other than to identify prospective properties consumers may be interested in purchasing. Information is deemed reliable but not guaranteed. Properties displayed may be listed or sold by various participants in the MLS Copyright 2026, Stellar MLS.
Last checked: 2026-08-26 02:22 AM EDT
Did you know? You can invite friends and family to your search. They can join your search, rate and discuss listings with you.