

24 RALE PLACEPALM COAST, FL 32164
Due to the health concerns created by Coronavirus we are offering personal 1-1 online video walkthough tours where possible.
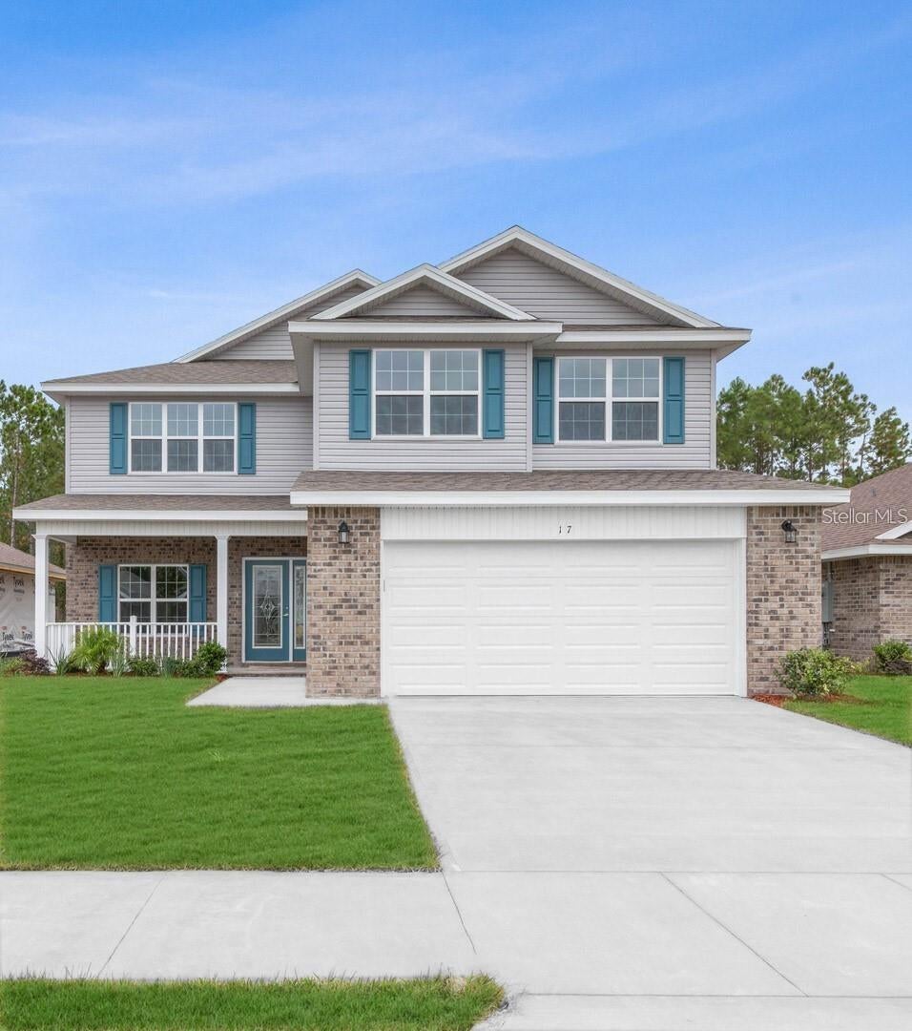
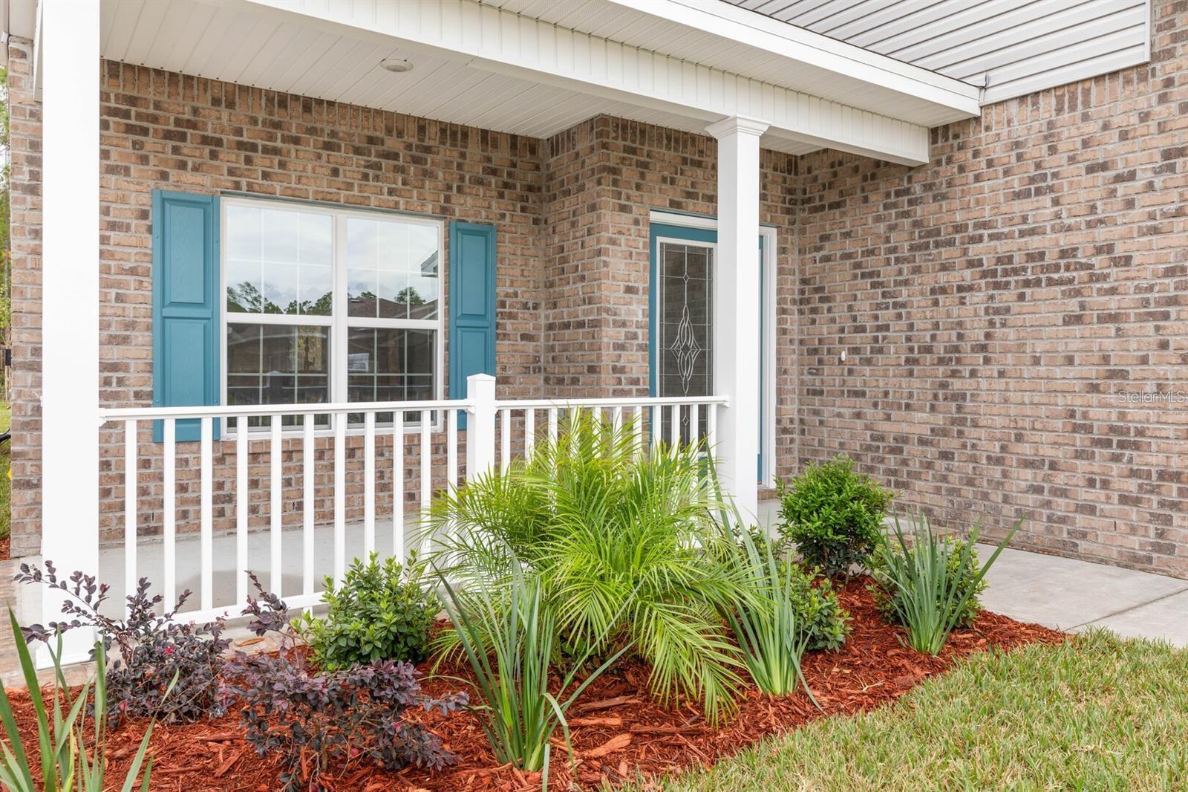
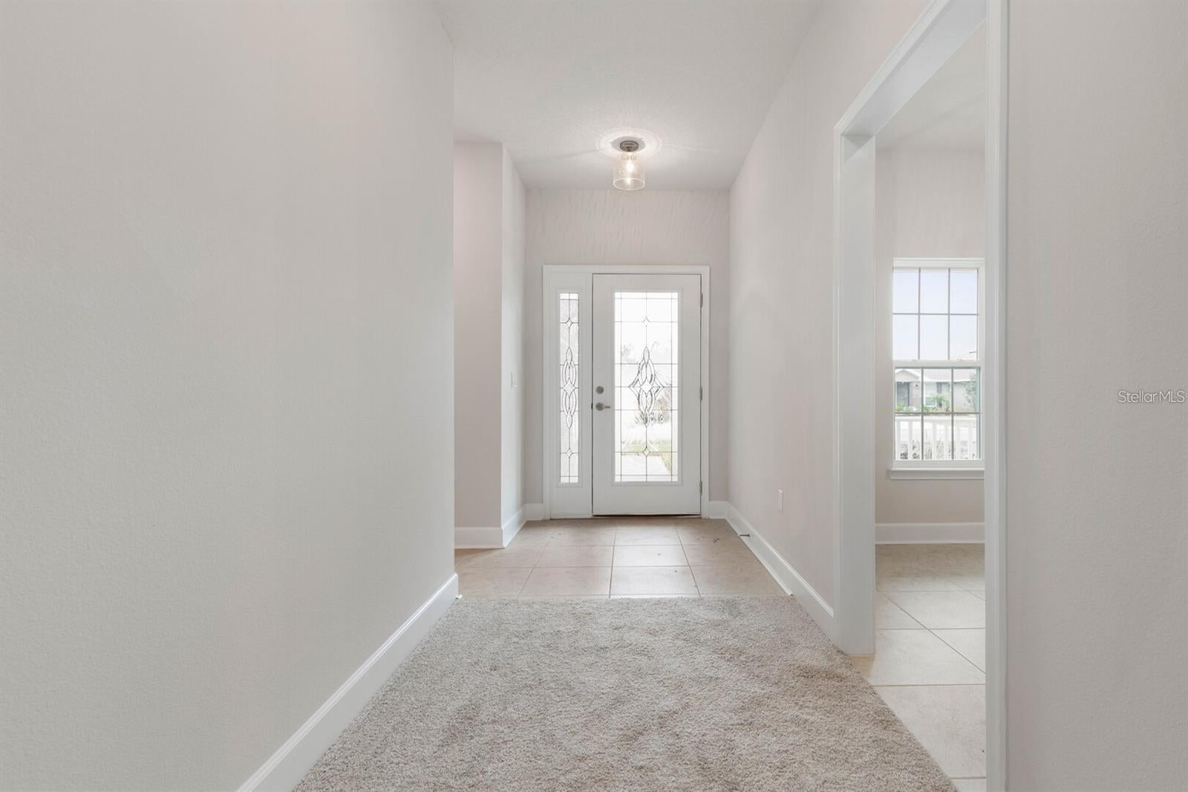
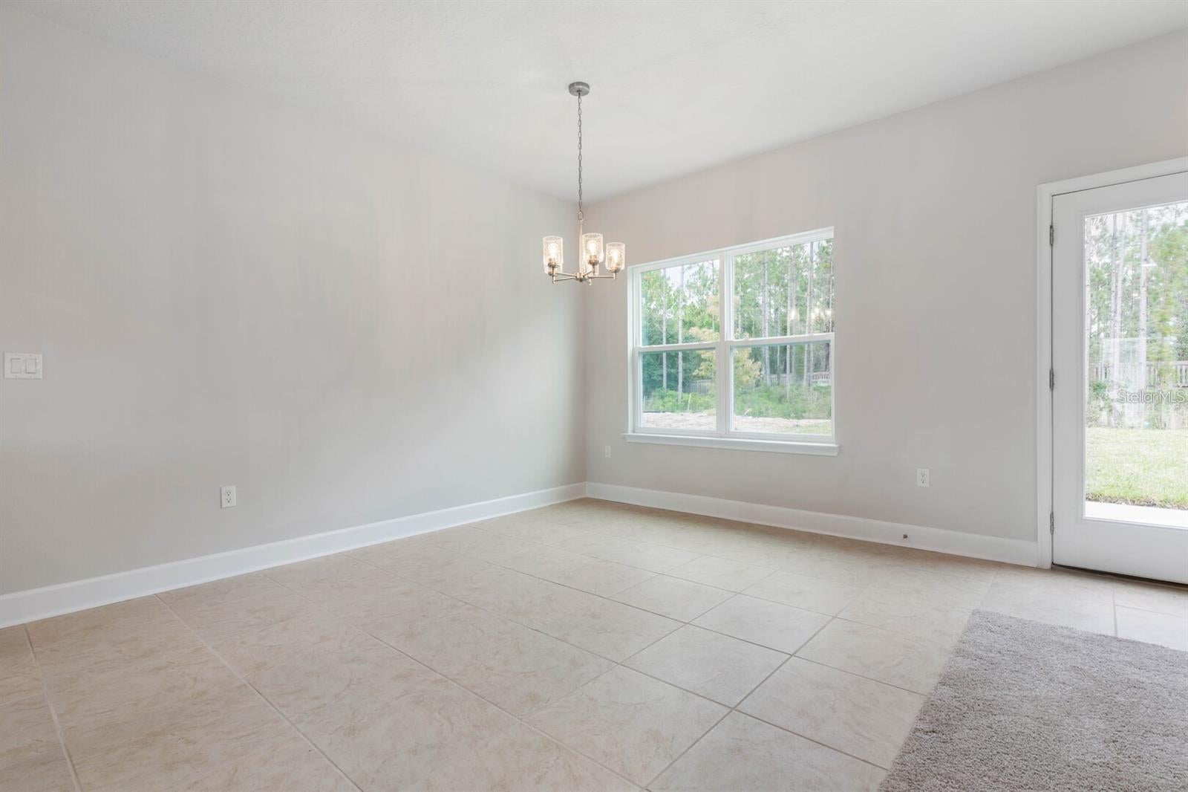
Under Construction. $1,000 escrow deposit and when using one of our lender partners, we will pay a portion of closing costs. Saving thousands of dollars at the closing table . Imagine turning into a peaceful cul-de-sac and seeing this beautiful two-story, 2,705 sq ft home welcoming you at the end of the street. As you pull up, the covered front porch immediately sets the tone — charming, inviting, and perfect for slow mornings or relaxing evenings. Step inside to a bright foyer, where the half bath is thoughtfully tucked away for privacy. Continue down the hallway and the home opens into a spacious family room, seamlessly connected to the dining area and kitchen, creating the ideal open-concept layout for modern living. The kitchen features quartz countertops, a single sink, gray soft-close 36" cabinets with dark hardware, and stainless appliances — a clean, stylish look that feels both elevated and functional. Just off the kitchen is a cozy front-facing nook, perfect for reading, sipping coffee, or enjoying a quiet moment. Privately located off the family room, the primary bedroom offers comfort and convenience with a walk-in closet, linen closet, and a beautifully designed en-suite bath featuring dual sinks and quartz countertops. Upstairs, a spacious game room provides endless flexibility — ideal as a loft, office, playroom, or additional bedroom. The second floor also includes four additional bedrooms, two full bathrooms, and extra storage. One of the bathrooms features dual sinks and a convenient Jack-and-Jill layout, perfect for shared spaces. Thoughtful features throughout the home include: stainless appliances for a modern, clean look. Built-in pest system for peace of mind. Double-pane windows for energy efficiency. Abundant natural light that enhances every room. 1, 2, and 10-year warranties for long-term confidence. Perfect for a growing family, multi-generational living, or anyone who simply needs space, comfort, and flexibility, this home offers modern finishes, and room to grow. Photos are not of the actual home.
| 9 hours ago | Listing updated with changes from the MLS® | |
| 9 hours ago | Price changed to $407,900 | |
| 4 months ago | Listing first seen on site |

Listing information is provided by Participants of the Stellar MLS. IDX information is provided exclusively for personal, non-commercial use, and may not be used for any purpose other than to identify prospective properties consumers may be interested in purchasing. Information is deemed reliable but not guaranteed. Properties displayed may be listed or sold by various participants in the MLS Copyright 2026, Stellar MLS.
Last checked: 2026-10-03 05:59 AM EDT