Save
Ask
Tour
Hide
Share
$313,000
103 Days On Site

6100 PRINCE FREDERICK COURT
LEESBURG, FL 34748

For Sale|Single Family Residence|Active
3
Beds
2
Total Baths
2
Full Baths
2,085
SqFt
$150
/SqFt
2000
Built
Subdivision:
ROYAL HIGHLANDS PH 01CA
County:
Lake

Due to the health concerns created by Coronavirus we are offering personal 1-1 online video walkthough tours where possible.
Call Now: 407-922-9767
Is this the listing for you? We can help make it yours.
407-922-9767
6100 PRINCE FREDERICK COURT6100 PRINCE FREDERICK COURT6100 PRINCE FREDERICK COURT6100 PRINCE FREDERICK COURT
Save
Ask
Tour
Hide
Share

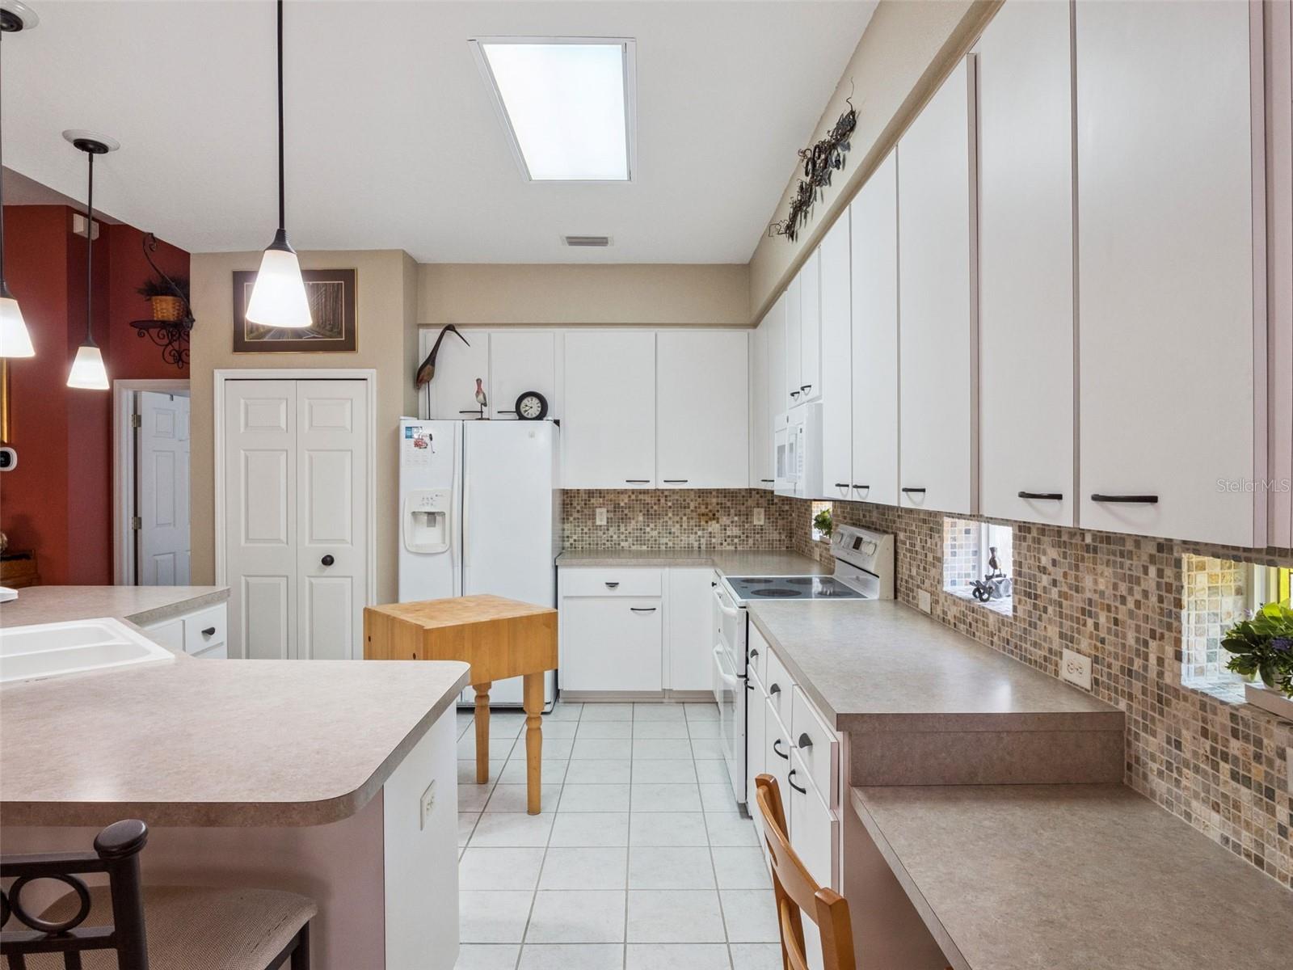

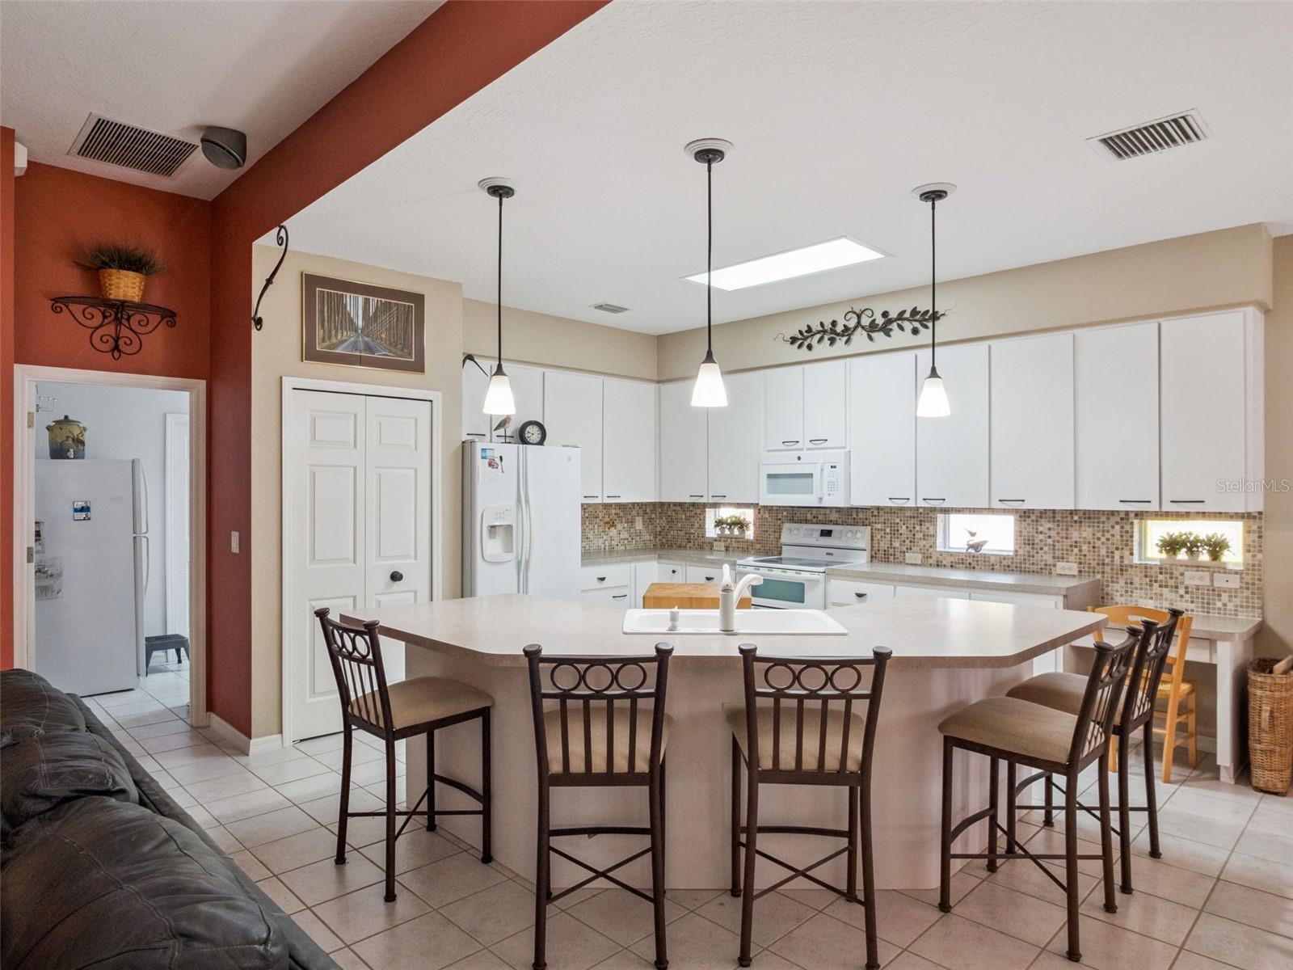
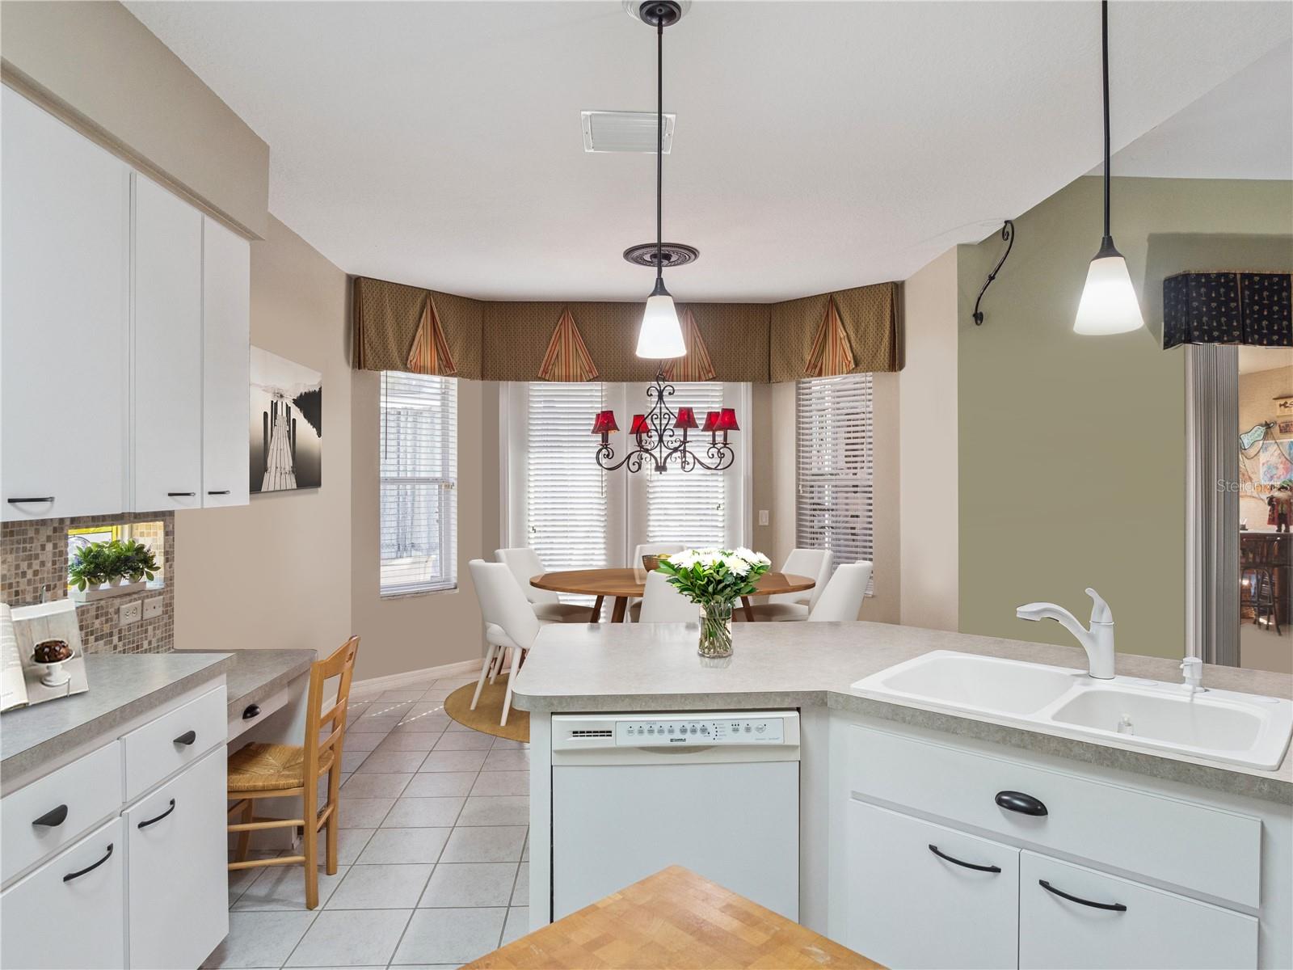
Virtually Staged. This modified Duchess Model is perfectly improved for buyers who enjoy open concept living, entertaining, or need spacious room for visiting guests. Boasting 2085 square feet of under heat & air living, this home welcomes you in from the moment you arrive. Situated in a cul-de-sac on over a quarter acre lot with both Florida Room and newly screen lanai, you’ll create retirement memories that will last forever! Golfers will love the artificial turf putting green and gardeners will love the lush landscape and brilliant curb appeal. This block and stucco home has three large bedrooms PLUS A DEN, two bathrooms and an inside laundry room that beats all others! The kitchen overlooks the living and dining areas and has an expansive island, pantry, tiled backsplash, 42-inch uppers and pull-outs in the lower cabinets for convenience. Both screened entry and lanai have pebble flooring, and the Florida Room offers a tropical vibe with sliding vinyl windows and access from three rooms! The roof was replaced in 2018, water heater was installed in 2021, and the HVAC was updated in 2022. The den can easily be your home office, 4th bedroom, craft or music area with lovely French doors, and spacious closet. The owner’s suite has access to the Florida Room with walk-in closets, ensuite bath with soaker tub, double vanities, Toto toilets, step-in shower and tiled floors. This three-bedroom, two-bathroom Pringle built home has no popcorn ceilings, and is close to the manned gate, Pickleball courts, Softball field, sidewalks, and fishing. If you’ve been waiting for the home you’ll fall in love with, you may have just found it! Royal Highlands is a 55+ gated, golf community with two pools, fitness center, restaurant, driving range, theater stage, dance floor, kiln, clubs, courts, library and billiards! You never dreamed that retirement could be this fun! Close to lakes, MCO, amusement parks, historic districts, Village Squares, and the Florida Turnpike. Call for your tour today!

Save
Ask
Tour
Hide
Share
Listing Snapshot
Price 
$313,000
Days On Site 
103 Days
Bedrooms 
3
Inside Area (SqFt) 
2,085 sqft
Total Baths 
2
Full Baths 
2
Partial Baths 
N/A
Lot Size 
0.27 Acres
Year Built 
2000
MLS® Number 
G5109798
Status 
Active
Property Tax 
$2,962.72
HOA/Condo/Coop Fees 
$229 monthly
Sq Ft Source 
Public Records
Friends & Family
Recent Activity
4 hours agoListing updated with changes from the MLS®
4 hours agoPrice changed to $313,000
2 months agoStatus changed to Active
3 months agoListing first seen on site
General Features
Acres 
0.27
Attached Garage 
Yes
Direction Faces 
West
Foundation 
Slab
Garage 
Yes
Garage Spaces 
2
Levels 
One
Number Of Stories 
1
Parking 
DrivewayOversizedAttached
Pets 
Yes
Property Sub Type 
Single Family Residence
Sewer 
Public Sewer
SqFt Total 
3669
Style 
Ranch
Utilities 
Natural Gas AvailableCable AvailableElectricity ConnectedNatural Gas ConnectedPhone AvailableSewer ConnectedUnderground UtilitiesWater Connected
Water Source 
Public
Zoning 
PUD
Interior Features
Appliances 
DishwasherDisposalDryerExhaust FanGas Water HeaterIce MakerMicrowaveRangeRefrigeratorWasher
Basement 
Other
Cooling 
Central Air
Flooring 
CarpetCeramic TileLaminate
Furnished 
Unfurnished
Heating 
Natural Gas
Interior 
Eat-in KitchenHigh CeilingsOpen FloorplanWalk-In Closet(s)
Laundry Features 
InsideLaundry Room
Window Features 
Window CoveringsBlindsTinted WindowsWindow Treatments
Balcony/Porch/Lanai 
Dimensions - 15x22Level - First
Bedroom 2 
Dimensions - 13x14Level - First
Bedroom 3 
Dimensions - 13x15Level - First
Den 
Dimensions - 11x11Level - First
Dining Room 
Dimensions - 10x13Level - First
Florida Room 
Dimensions - 20x17Level - First
Kitchen 
Dimensions - 13x13Level - First
Laundry 
Dimensions - 8x16Level - First
Living Room 
Dimensions - 18x16Level - First
Master Bedroom 
Dimensions - 14x17Level - First
Save
Ask
Tour
Hide
Share
Exterior Features
Construction Details 
BlockStucco
Exterior 
Lighting
Lot Features 
Cul-De-SacLandscapedLevelNear Golf CoursePavedPrivate
Patio And Porch 
CoveredEnclosedScreened
Roof 
Shingle
Windows/Doors 
Window CoveringsBlindsTinted WindowsWindow Treatments
Community Features
Association Amenities 
Cable TVClubhouseFitness CenterGatedGolf CoursePoolRecreation FacilitiesShuffleboard CourtStorageTennis Court(s)Trail(s)
Association Dues 
229
Community Features 
GatedClubhouseFitness CenterGolfRestaurantSidewalksTennis Court(s)
Financing Terms Available 
CashConventionalFHAVA Loan
HOA Fee Frequency 
Monthly
MLS Area 
34748 - Leesburg
Roads 
Paved
Senior Community 
Yes
Township 
21S
Listing courtesy of FLORIDA PLUS REALTY, LLC (207) 595-1414


Listing information is provided by Participants of the Stellar MLS. IDX information is provided exclusively for personal, non-commercial use, and may not be used for any purpose other than to identify prospective properties consumers may be interested in purchasing. Information is deemed reliable but not guaranteed. Properties displayed may be listed or sold by various participants in the MLS Copyright 2026, Stellar MLS.
Last checked: 2026-07-06 03:48 PM EDT

Neighborhood & Commute
Source: Walkscore
Disclosure: Community information and market data powered by Constellation Data Labs. Information is deemed reliable but not guaranteed.
Save
Ask
Tour
Hide
Share