

4215 GREENWICH COURTCLERMONT, FL 34711
Due to the health concerns created by Coronavirus we are offering personal 1-1 online video walkthough tours where possible.
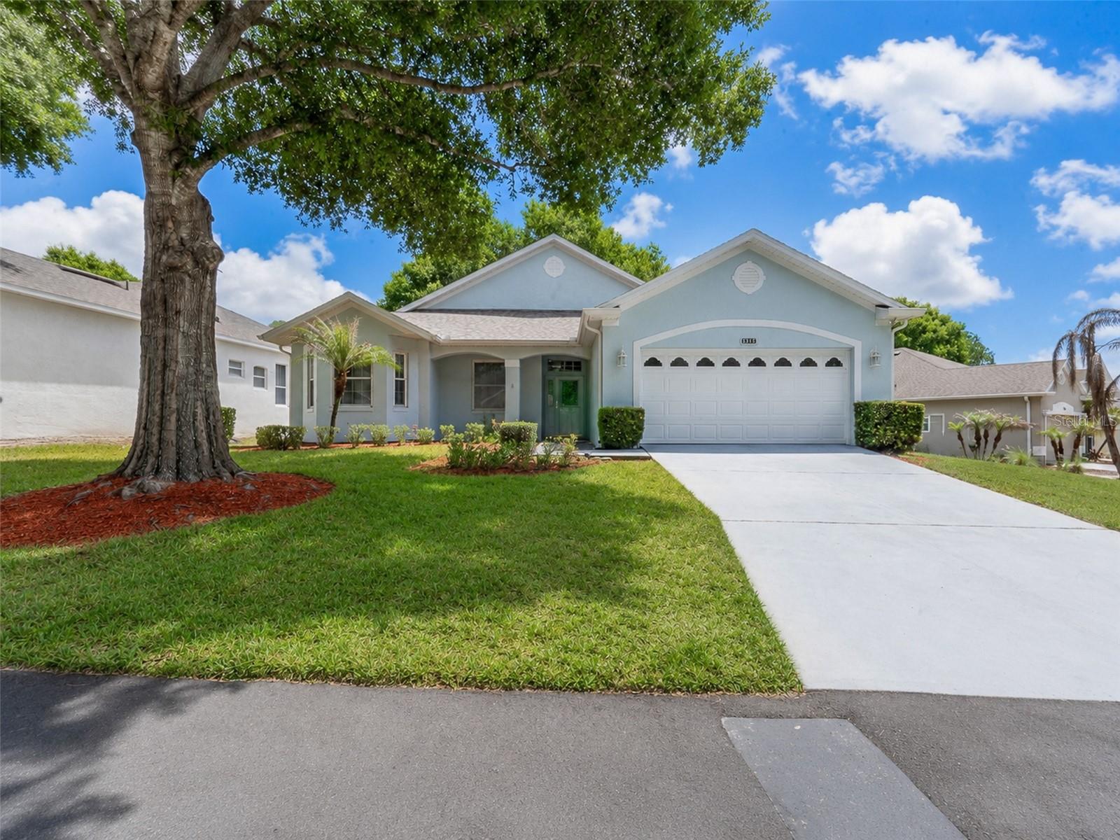
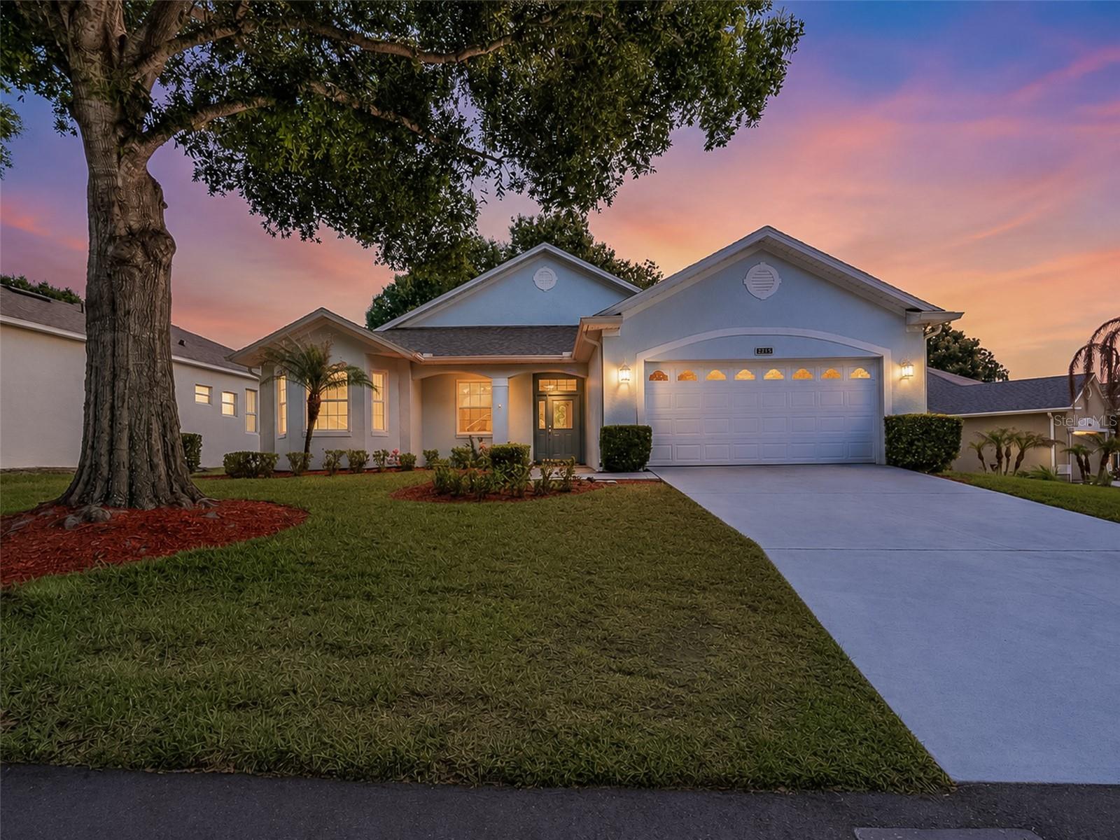
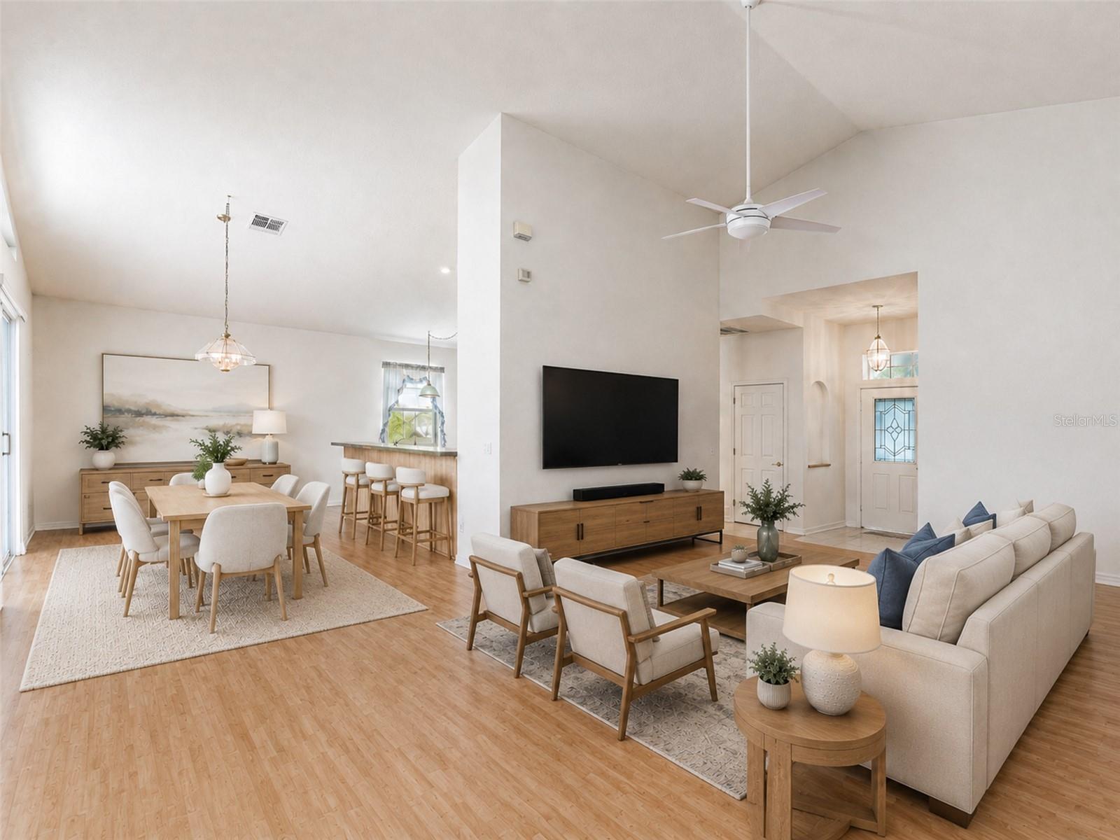
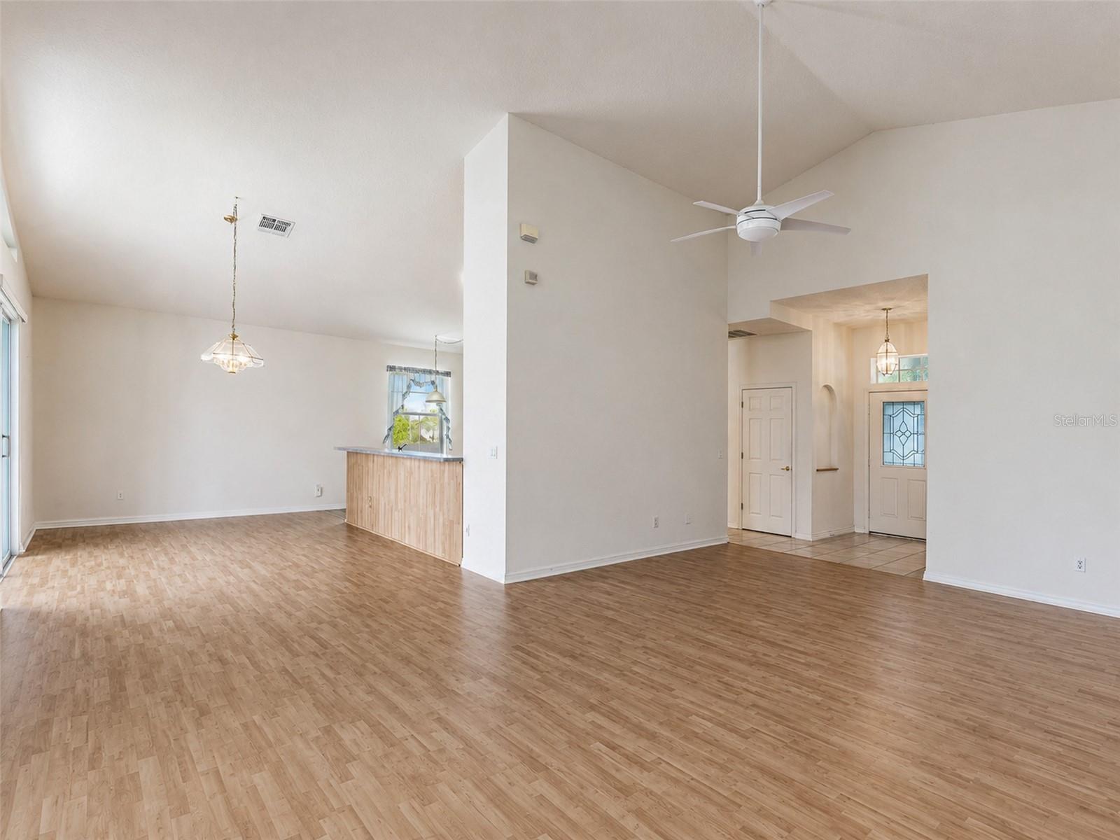
Virtually Staged. Virtually Staged. BACK ON THE MARKET, NO FAULT OF THE SELLER | READY TO CLOSE Your Florida lifestyle starts here. Located in the sought-after 55+ resort-style community of Kings Ridge, this spacious 2-bedroom, 2-bath home with a private den offers the comfort, flexibility, and low-maintenance lifestyle buyers are looking for. From the moment you walk in, the home feels open and inviting. The living and dining areas feature two sets of sliding glass doors that open to an oversized screened lanai, creating an effortless connection between indoor and outdoor living. Imagine morning coffee, evening cocktails, entertaining friends, or simply enjoying the Florida sunshine in your own private outdoor retreat. The spacious primary suite features direct lanai access, a large walk-in closet, and an en-suite bath with dual vanities, garden tub, and walk-in shower. A private den behind double doors offers the flexibility for a home office, hobby room, reading space, or additional guest accommodations. The eat-in kitchen provides generous cabinet and counter space, a breakfast bar, and plenty of room to gather. Recent updates provide added peace of mind, including a new roof in 2025, 2018 water heater, 2014 windows, new garage door opener, and hurricane panels conveniently stored overhead in the garage. And then there is the Kings Ridge lifestyle. Enjoy two championship golf courses, three heated pools, spas, tennis, pickleball, fitness center, billiards, shuffleboard, clubs, social activities, and so much more. Hop in your golf cart and head to Kings Ridge Plaza for Publix, Starbucks, restaurants, shopping, and banking. Even better, the monthly maintenance helps simplify everyday living by including water, Dish cable TV, fiber-optic internet, home phone, road maintenance, and exterior painting every seven years. Whether you’re looking for a full-time Florida home, a seasonal escape, or a place to enjoy your next chapter with less maintenance and more lifestyle, this is Florida living made easy. Come experience Kings Ridge and imagine what your next chapter could look like. Title Search has been completed with no issues.
| yesterday | Listing updated with changes from the MLS® | |
| yesterday | Price changed to $360,000 | |
| a month ago | Status changed to Active | |
| 4 months ago | Listing first seen on site |

Listing information is provided by Participants of the Stellar MLS. IDX information is provided exclusively for personal, non-commercial use, and may not be used for any purpose other than to identify prospective properties consumers may be interested in purchasing. Information is deemed reliable but not guaranteed. Properties displayed may be listed or sold by various participants in the MLS Copyright 2026, Stellar MLS.
Last checked: 2026-09-06 02:54 AM EDT
Did you know? You can invite friends and family to your search. They can join your search, rate and discuss listings with you.