Save
Ask
Tour
Hide
Share
$339,990
75 Days On Site

7538 SEA OAK COURT
PARRISH, FL 34219

For Sale|Townhouse|Active
3
Beds
3
Total Baths
2
Full Baths
1
Partial Bath
2,043
SqFt
$166
/SqFt
2026
Built
Subdivision:
SEAIRE
County:
Manatee

Due to the health concerns created by Coronavirus we are offering personal 1-1 online video walkthough tours where possible.
Call Now: 407-922-9767
Is this the listing for you? We can help make it yours.
407-922-9767
Upcoming Open Houses
Due to COVID-19, we recommend you verify Open Houses before attending.
Sat, Aug 29, 1:00 PM - 5:00 PM
Sun, Aug 30, 1:00 PM - 5:00 PM
7538 SEA OAK COURT7538 SEA OAK COURT7538 SEA OAK COURT7538 SEA OAK COURT
Save
Ask
Tour
Hide
Share

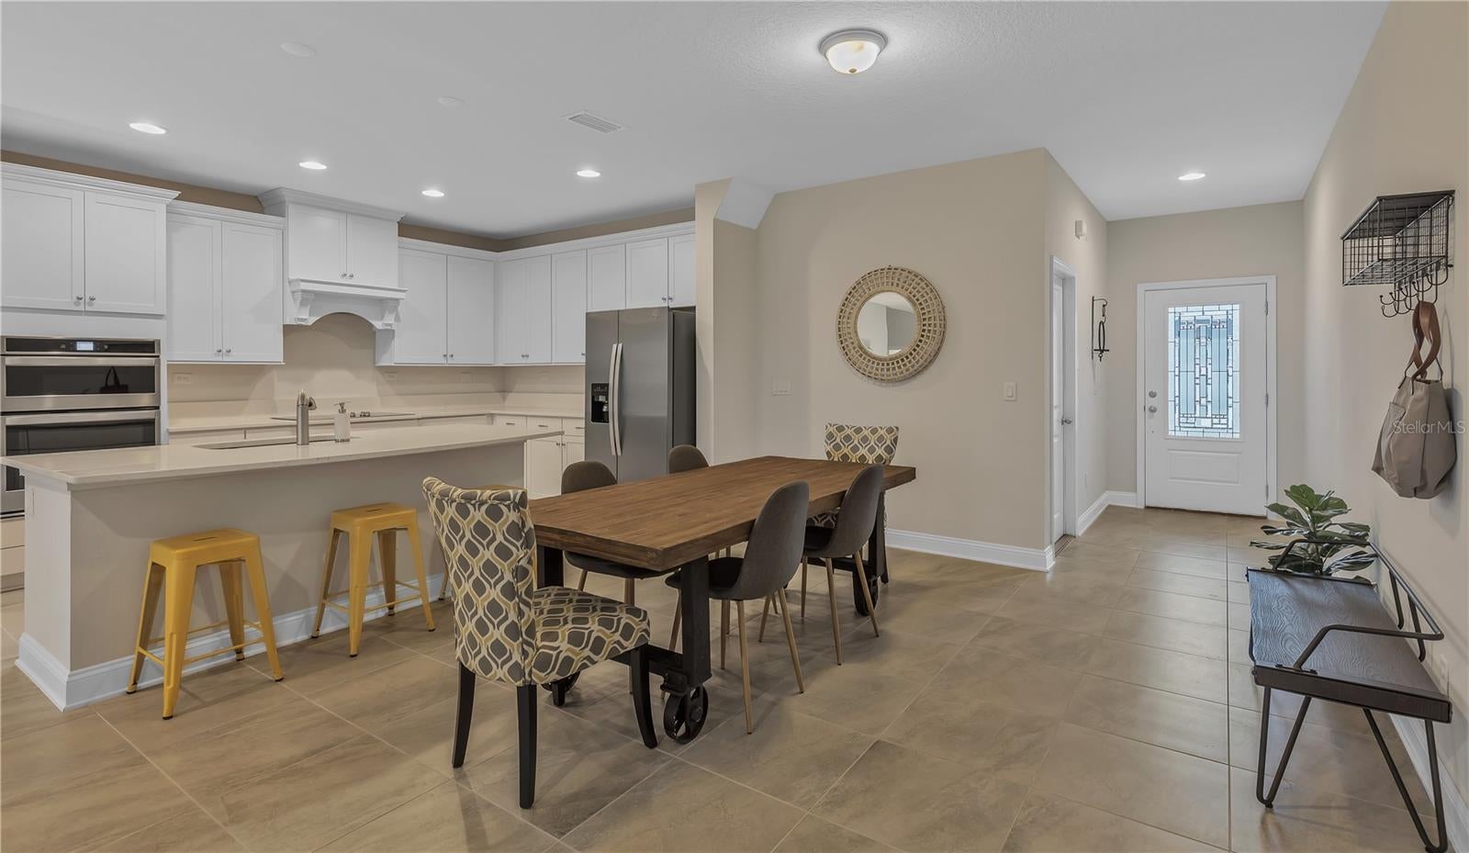
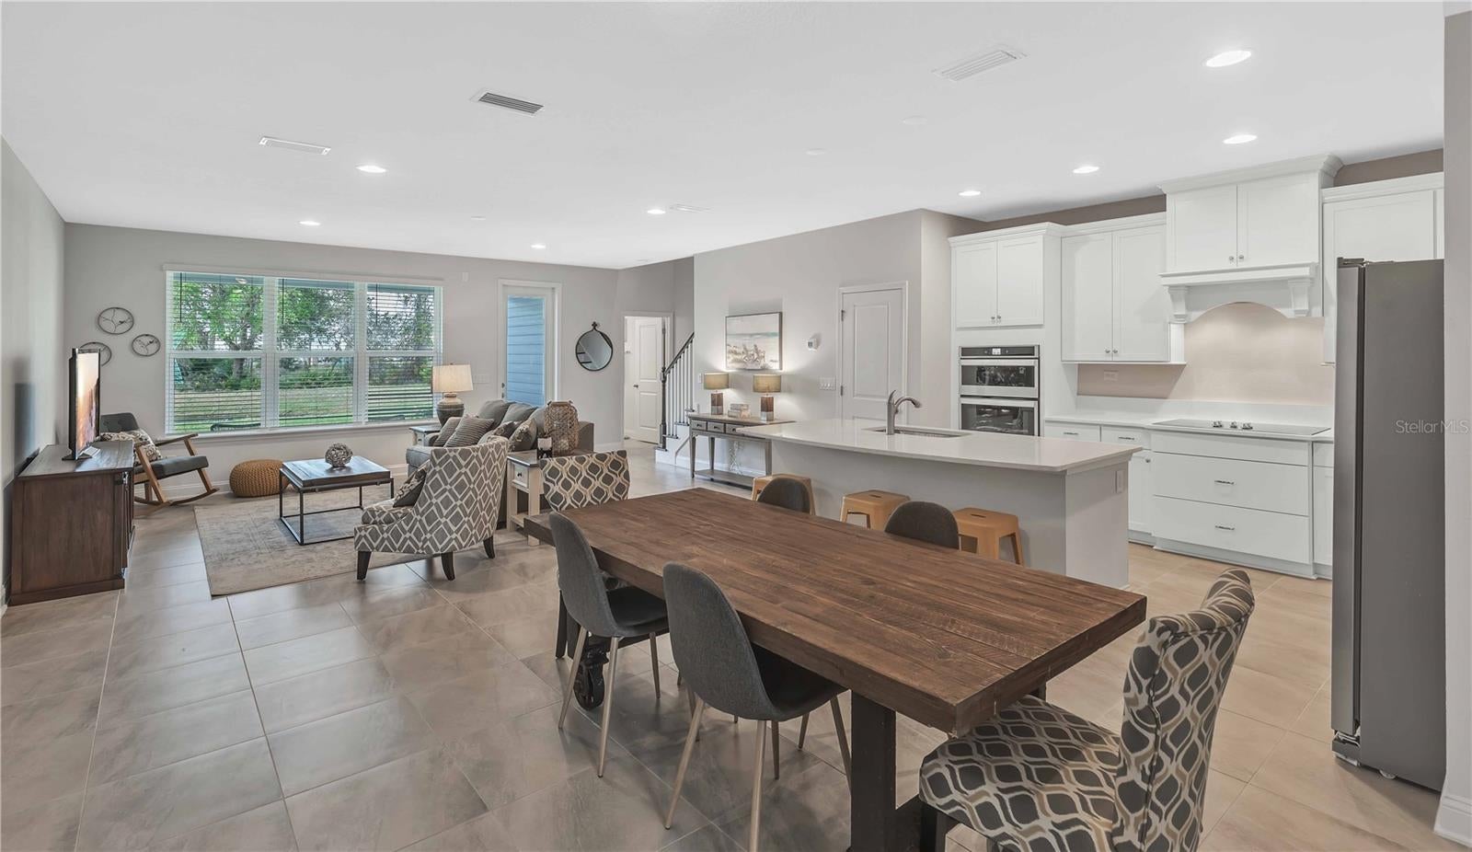
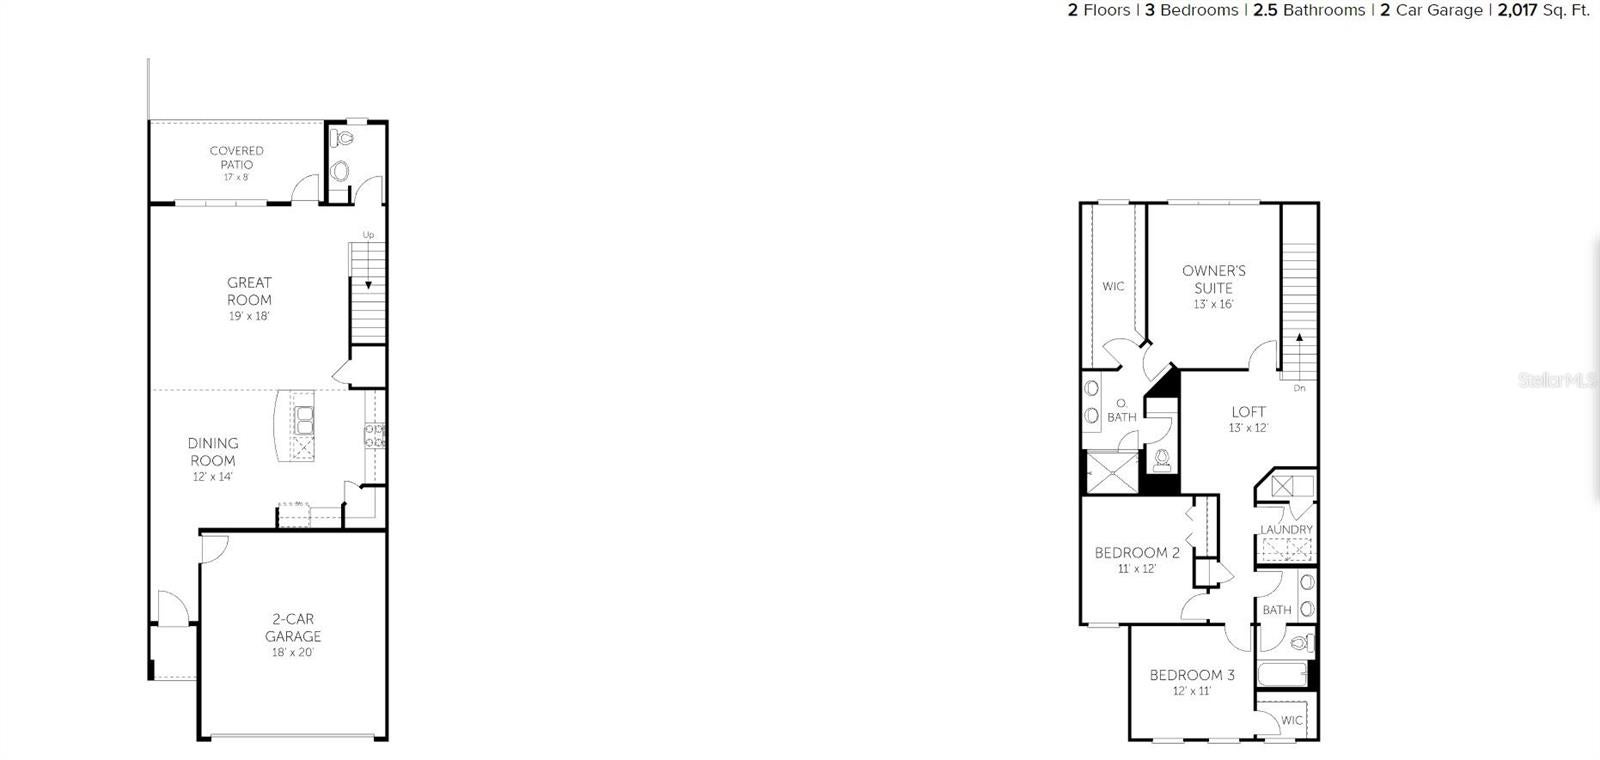
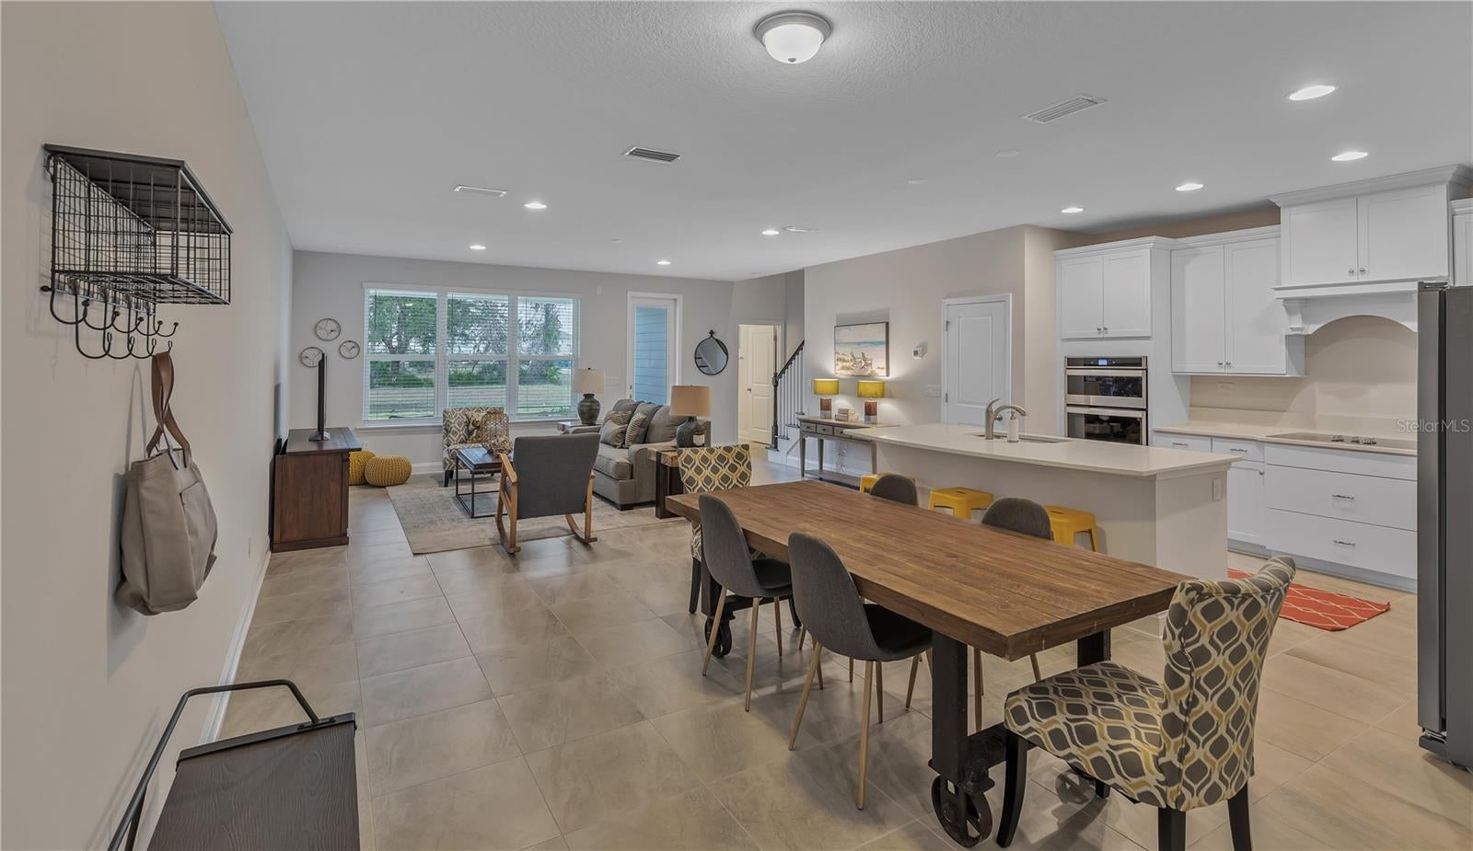
Virtually Staged. Under Construction. Live the Florida lifestyle you've been dreaming of in the sought-after Seaire Lagoon community! This beautifully designed 3-bedroom, 2.5-bath townhome offers over 2,000 square feet of stylish living space with a spacious loft, 2-car garage, and covered lanai. The open-concept layout features a large great room perfect for entertaining, a dedicated dining area, and seamless indoor-outdoor living. Upstairs, all bedrooms are thoughtfully positioned for privacy, along with a versatile loft and convenient laundry room. Enjoy resort-style amenities centered around the stunning crystal-clear lagoon, with shopping, dining, and major commuter routes just minutes away. Don't miss this opportunity to own in one of Parrish's most exciting master-planned communities! Close proximity to St. Pete, Sarasota and Tampa

Save
Ask
Tour
Hide
Share
Listing Snapshot
Price 
$339,990
Days On Site 
75 Days
Bedrooms 
3
Inside Area (SqFt) 
2,043 sqft
Total Baths 
3
Full Baths 
2
Partial Baths 
1
Lot Size 
0.06 Acres
Year Built 
2026
MLS® Number 
G5113652
Status 
Active
Property Tax 
N/A
HOA/Condo/Coop Fees 
$250 monthly
Sq Ft Source 
Builder
Friends & Family
Recent Activity
2 days agoListing updated with changes from the MLS®
3 weeks agoPrice changed to $339,990
2 months agoListing first seen on site
General Features
Acres 
0.06
Attached Garage 
Yes
Direction Faces 
Northeast
Foundation 
Slab
Garage 
Yes
Garage Spaces 
2
Home Warranty 
Yes
Levels 
Two
Parking 
DrivewayGarage Door OpenerAttached
Pets 
Yes
Property Condition 
Under ConstructionNew Construction
Property Sub Type 
Townhouse
Security 
Smoke Detector(s)
Sewer 
Public Sewer
SqFt Total 
2597
Style 
Traditional
Utilities 
Cable AvailableElectricity AvailableNatural Gas Available
Water Source 
Public
Zoning 
PUD
Interior Features
Appliances 
DishwasherDisposalMicrowaveRange
Cooling 
Central Air
Flooring 
CarpetTile
Furnished 
Unfurnished
Heating 
CentralHeat Pump
Interior 
Open FloorplanStone Counters
Laundry Features 
InsideLaundry ClosetUpper Level
Window Features 
Double Pane Windows
Balcony/Porch/Lanai 
Dimensions - 17x8Level - First
Bedroom 2 
Dimensions - 11x14Level - Second
Bedroom 3 
Dimensions - 12x14Level - Second
Dining Room 
Dimensions - 12x14Level - First
Kitchen 
Dimensions - 10x10Level - First
Living Room 
Dimensions - 19x18Level - First
Loft 
Dimensions - 12.9x16Level - Second
Master Bathroom 
Level - SecondFeatures - Double Vanity
Master Bedroom 
Dimensions - 13x16Level - Second
Save
Ask
Tour
Hide
Share
Exterior Features
Construction Details 
Frame
Lot Features 
ClearedLevelPaved
Patio And Porch 
CoveredPatio
Pool Features 
In Ground
Roof 
Shingle
Waterfront Features 
SEAIRE LAGOON
Windows/Doors 
Double Pane Windows
Community Features
Association Amenities 
Playground
Association Dues 
250
Community Features 
PlaygroundPoolSidewalks
Financing Terms Available 
CashConventionalFHAVA Loan
HOA Fee Frequency 
Monthly
MLS Area 
34219 - Parrish
Roads 
AsphaltPaved
Township 
33
Schools
School District
Unknown
Elementary School
Barbara A. Harvey Elementary
Middle School
Buffalo Creek Middle
High School
Palmetto High
Listing courtesy of OLYMPUS EXECUTIVE REALTY INC (352) 552-7574


Listing information is provided by Participants of the Stellar MLS. IDX information is provided exclusively for personal, non-commercial use, and may not be used for any purpose other than to identify prospective properties consumers may be interested in purchasing. Information is deemed reliable but not guaranteed. Properties displayed may be listed or sold by various participants in the MLS Copyright 2026, Stellar MLS.
Last checked: 2026-08-26 12:48 AM EDT

Neighborhood & Commute
Source: Walkscore
Disclosure: Community information and market data powered by Constellation Data Labs. Information is deemed reliable but not guaranteed.
Save
Ask
Tour
Hide
Share