Save
Ask
Tour
Hide
Share
$315,000
60 Days On Site

5304 TREASURE VIEW WAY
LEESBURG, FL 34748

For Sale|Single Family Residence|Active
3
Beds
2
Total Baths
2
Full Baths
1,641
SqFt
$192
/SqFt
2003
Built
Subdivision:
LEESBURG LEGACY LEESBURG UNIT 02 LT 163
County:
Lake

Due to the health concerns created by Coronavirus we are offering personal 1-1 online video walkthough tours where possible.
Call Now: 407-922-9767
Is this the listing for you? We can help make it yours.
407-922-9767
5304 TREASURE VIEW WAY5304 TREASURE VIEW WAY5304 TREASURE VIEW WAY5304 TREASURE VIEW WAY
Save
Ask
Tour
Hide
Share

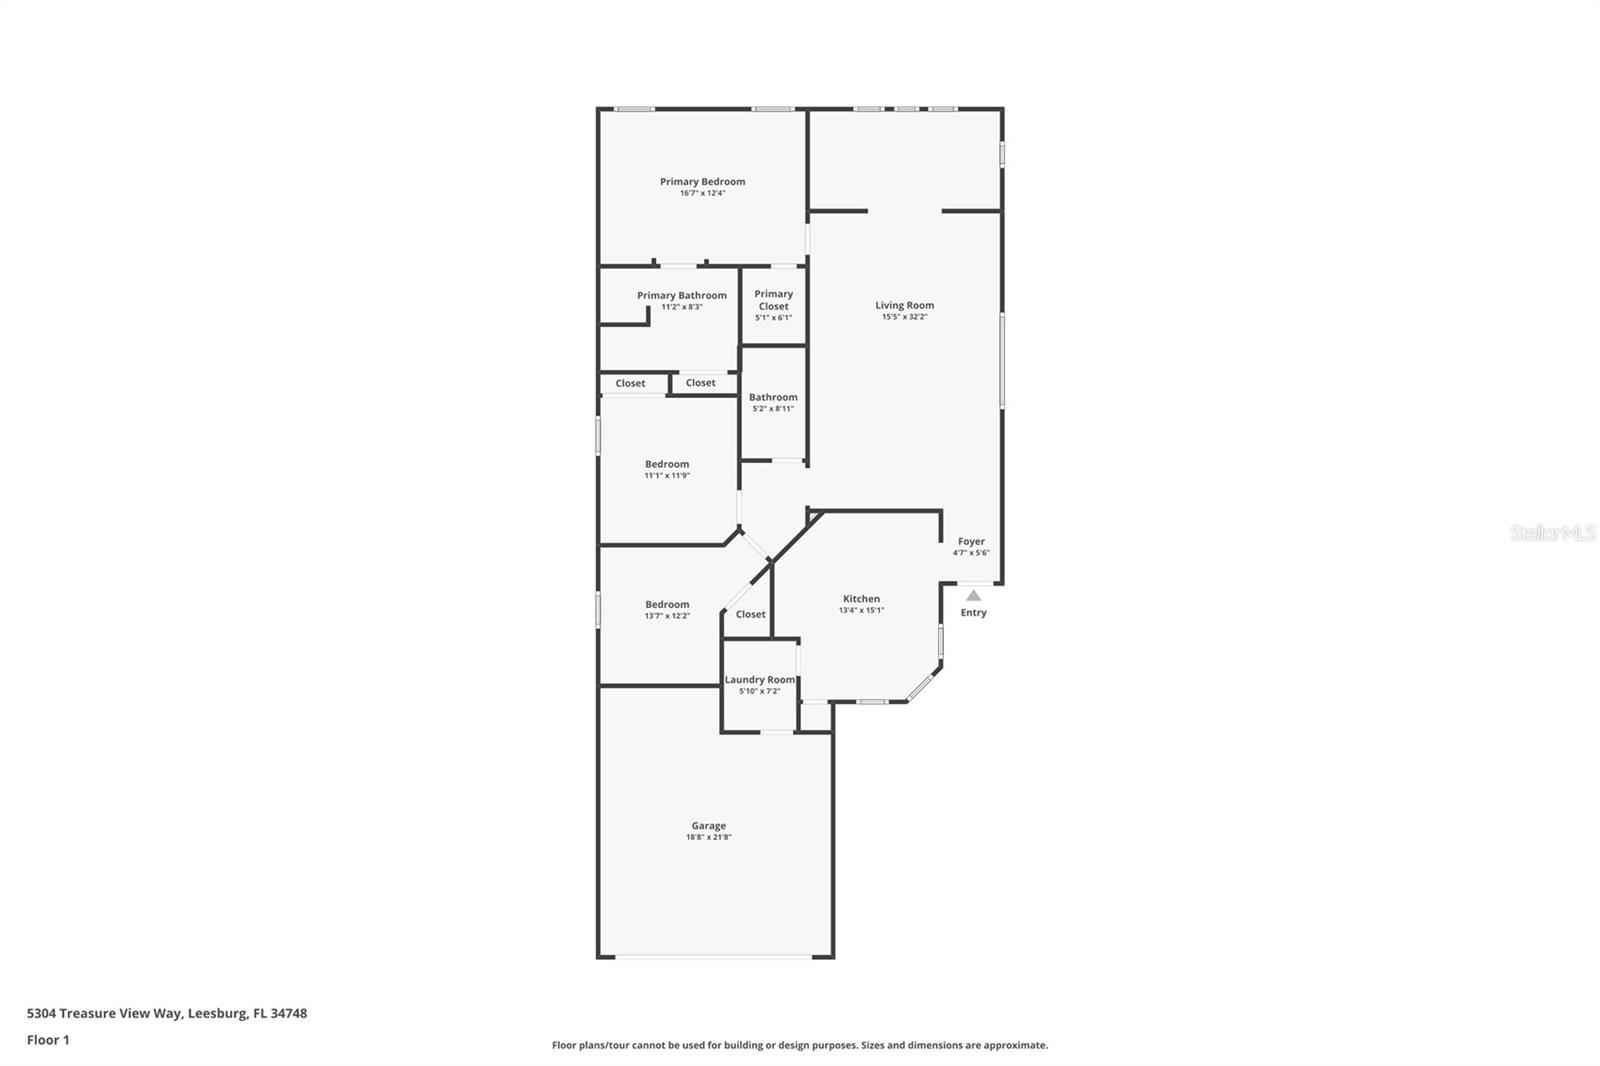
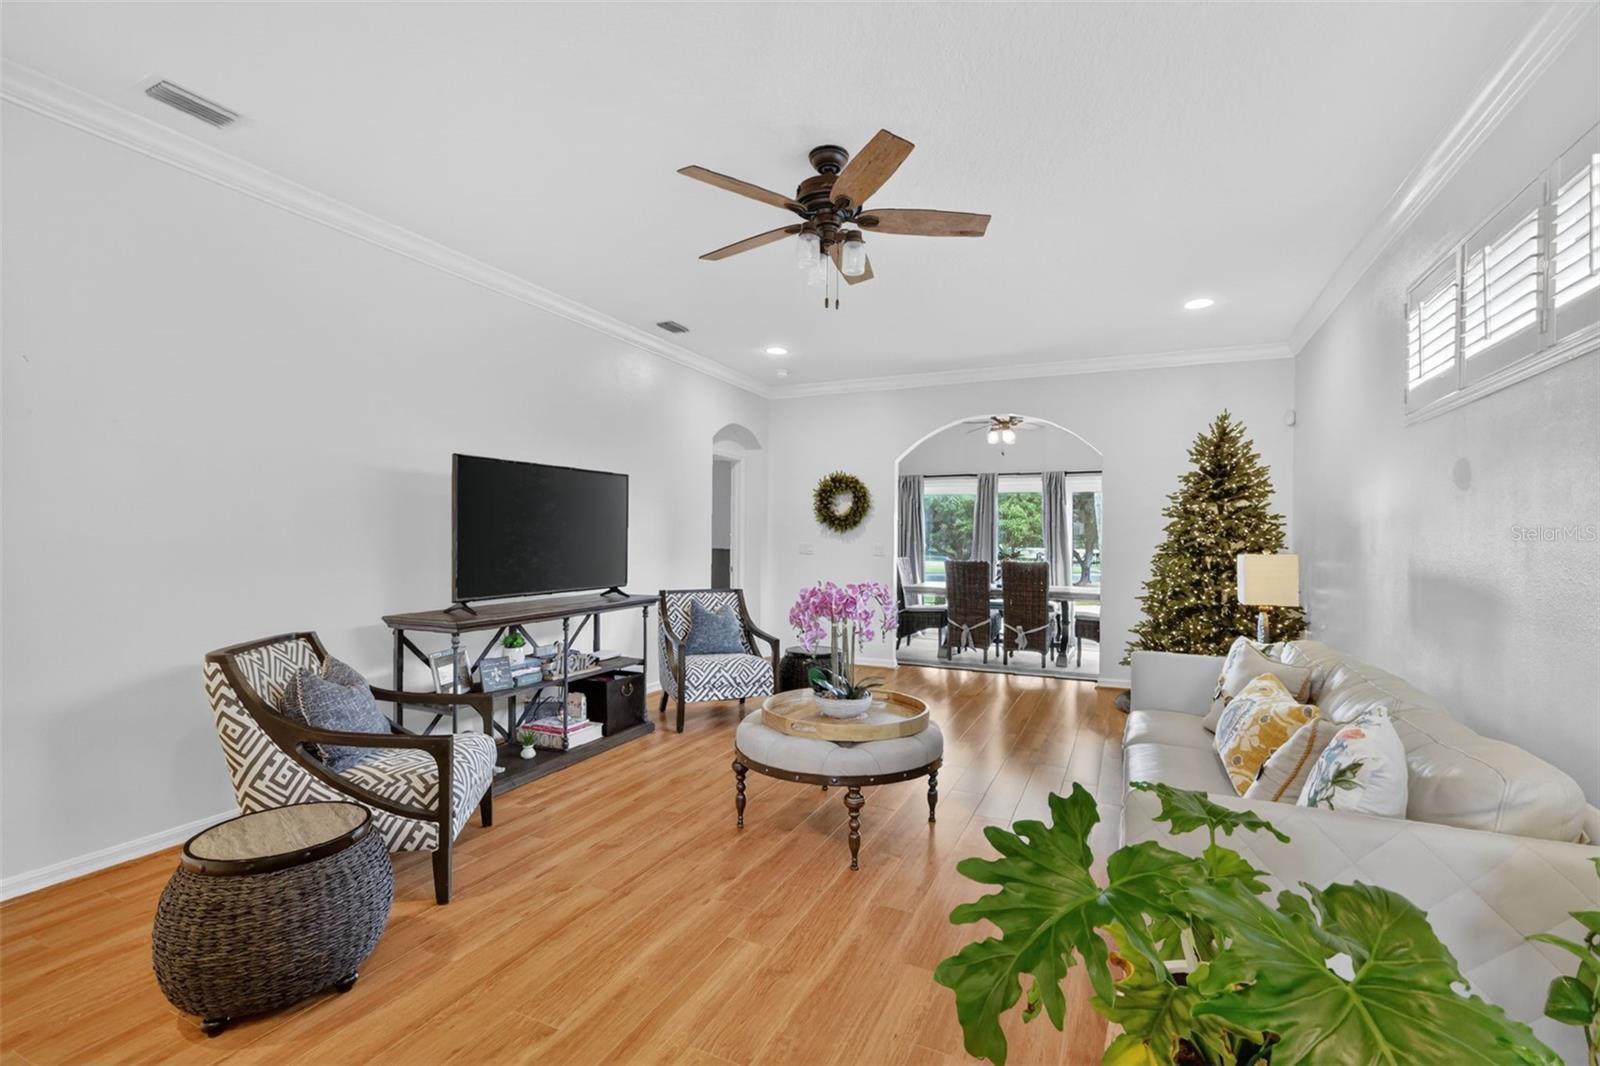
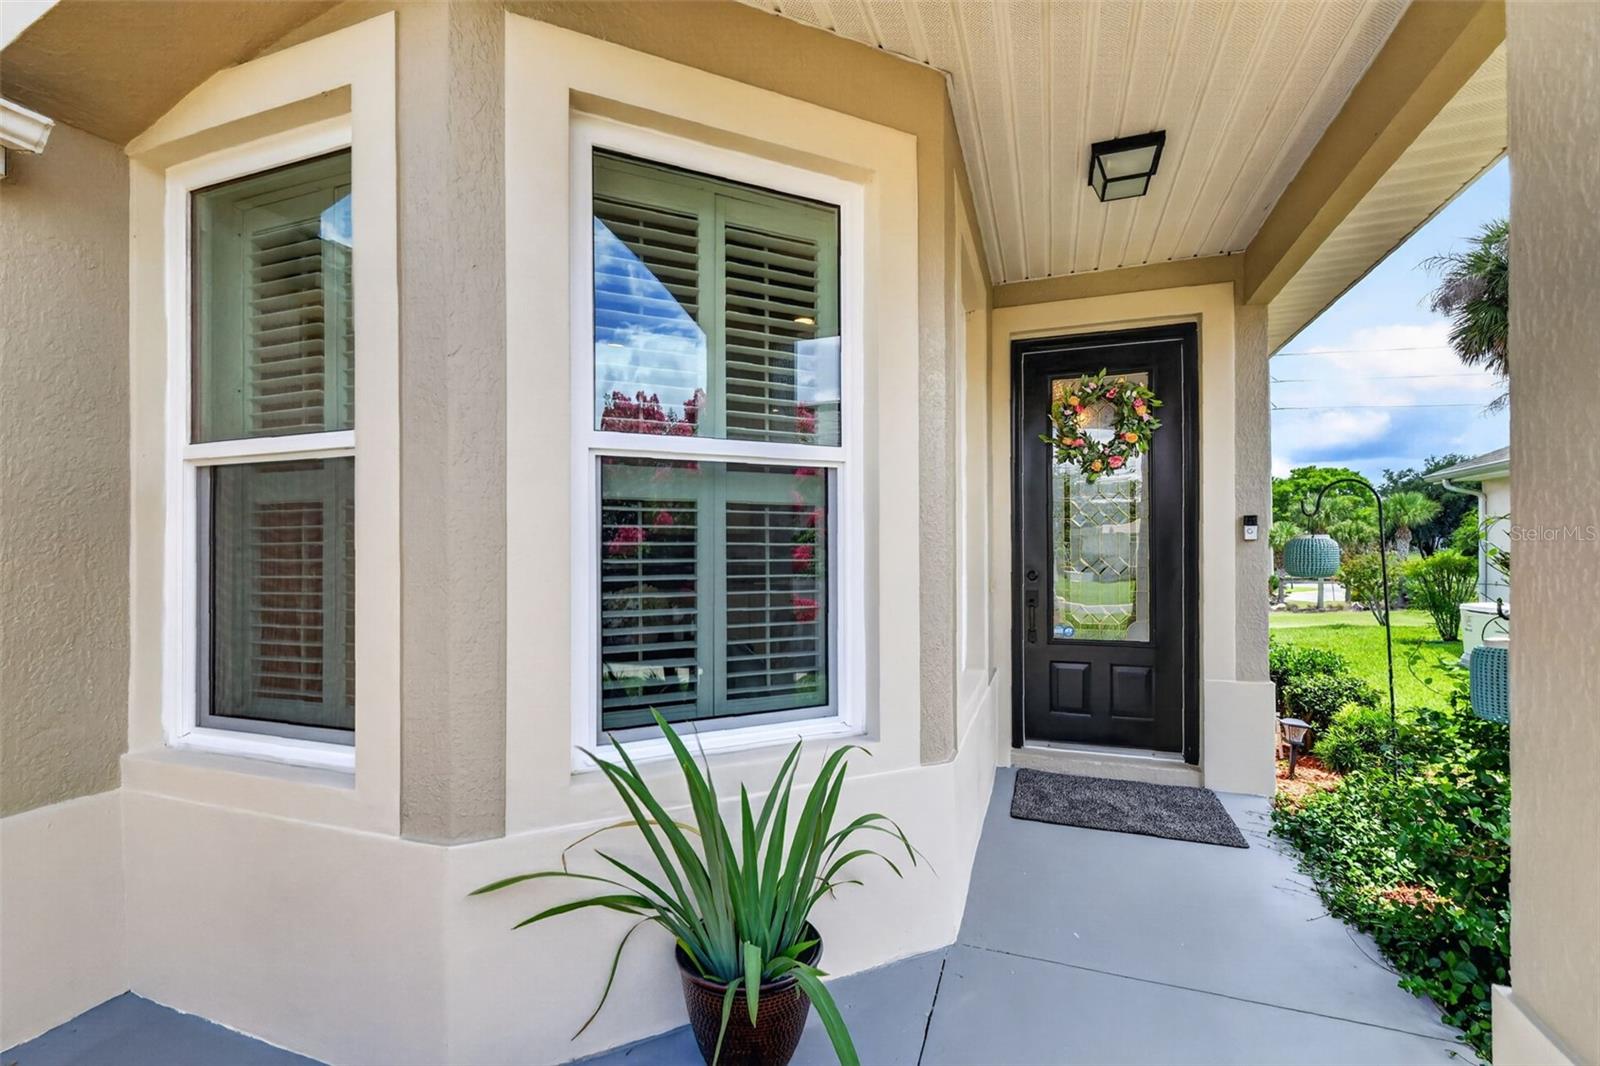
Enjoy comfortable Florida living in this thoughtfully updated Balmoral model located in the highly sought-after 55+ community of Legacy of Leesburg. Offering a desirable split-bedroom floor plan and additional living space created by the bonus room, this home provides flexibility for everyday living, entertaining, hobbies, or a relaxing sitting area overlooking the backyard. The open-concept design features a spacious living area, abundant natural light, and plantation shutters that add both style and privacy. Since 2019, the home has been enhanced with numerous improvements, including a 2021 roof, updated kitchen appliances, water heater, all new windows and one sliding glass door, updated lighting fixtures, new toilets, smoke alarms, and newer carpet in the bedrooms. The spacious primary suite offers a comfortable retreat with dual sinks, a walk-in shower with safety grab bars, a built-in seat, and a linen closet. Guests will appreciate the privacy of the split-bedroom layout and nearby full bath. Beyond the home, Legacy of Leesburg offers an exceptional active-adult lifestyle surrounded by beautiful conservation areas and mature landscaping. Residents enjoy a resort-style clubhouse, heated pool and spa, fitness center, tennis and pickleball courts, walking and biking trails, social clubs, planned activities, and a full calendar of events designed to help neighbors connect and enjoy the best of Central Florida living. Conveniently located near shopping, dining, medical facilities, and major roadways, this home offers the perfect combination of comfort, convenience, and community.

Save
Ask
Tour
Hide
Share
Listing Snapshot
Price 
$315,000
Days On Site 
60 Days
Bedrooms 
3
Inside Area (SqFt) 
1,641 sqft
Total Baths 
2
Full Baths 
2
Partial Baths 
N/A
Lot Size 
0.12 Acres
Year Built 
2003
MLS® Number 
G5113723
Status 
Active
Property Tax 
$2,388.84
HOA/Condo/Coop Fees 
$293 monthly
Sq Ft Source 
Public Records
Friends & Family
Recent Activity
4 days agoListing updated with changes from the MLS®
6 days agoPrice changed to $315,000
2 months agoStatus changed to Active
2 months agoListing first seen on site
General Features
Acres 
0.12
Attached Garage 
Yes
Direction Faces 
North
Foundation 
Slab
Garage 
Yes
Garage Spaces 
2
Levels 
One
Number Of Stories 
1
Parking 
Garage Door OpenerAttached
Pets 
Yes
Property Sub Type 
Single Family Residence
Security 
Gated CommunitySmoke Detector(s)
Sewer 
Public Sewer
SqFt Total 
2134
Utilities 
Cable AvailableNatural Gas AvailableCable ConnectedElectricity ConnectedNatural Gas ConnectedSewer ConnectedUnderground UtilitiesWater Connected
Water Source 
Public
Zoning 
R-1-A
Interior Features
Appliances 
DishwasherDisposalDryerGas Water HeaterMicrowaveRangeRefrigeratorWasher
Cooling 
Central Air
Flooring 
CarpetCeramic TileLaminate
Furnished 
Unfurnished
Heating 
CentralNatural Gas
Interior 
Eat-in KitchenHigh CeilingsOpen FloorplanWalk-In Closet(s)
Laundry Features 
Inside
Bathroom 2 
Dimensions - 5x9Level - First
Bedroom 2 
Dimensions - 11x12Level - FirstFeatures - Ceiling Fan(s)
Bedroom 3 
Dimensions - 14x12Level - FirstFeatures - Ceiling Fan(s)
Bonus Room 
Dimensions - 15x9Level - FirstFeatures - Ceiling Fan(s)
Foyer 
Dimensions - 5x5Level - First
Great Room 
Dimensions - 24x15Level - FirstFeatures - Ceiling Fan(s)
Kitchen 
Dimensions - 13x15Level - FirstFeatures - Breakfast Bar
Laundry 
Dimensions - 6x7Level - First
Master Bathroom 
Dimensions - 11x8Level - FirstFeatures - Double Vanity
Master Bedroom 
Dimensions - 17x12Level - FirstFeatures - Ceiling Fan(s)
Save
Ask
Tour
Hide
Share
Exterior Features
Construction Details 
BlockStucco
Exterior 
Rain Gutters
Lot Features 
PavedPrivate
Roof 
Shingle
Community Features
Association Amenities 
Cable TVClubhouseFitness CenterGatedPoolRecreation FacilitiesShuffleboard CourtTennis Court(s)
Association Dues 
293
Community Features 
GatedClubhouseFitness CenterPoolTennis Court(s)
Financing Terms Available 
CashConventionalFHAVA Loan
HOA Fee Frequency 
Monthly
MLS Area 
34748 - Leesburg
Roads 
Asphalt
Senior Community 
Yes
Township 
20S
Listing courtesy of VANGIE BERRY SIGNATURE REALTY (240) 462-0646


Listing information is provided by Participants of the Stellar MLS. IDX information is provided exclusively for personal, non-commercial use, and may not be used for any purpose other than to identify prospective properties consumers may be interested in purchasing. Information is deemed reliable but not guaranteed. Properties displayed may be listed or sold by various participants in the MLS Copyright 2026, Stellar MLS.
Last checked: 2026-08-12 04:07 AM EDT

Neighborhood & Commute
Source: Walkscore
Disclosure: Community information and market data powered by Constellation Data Labs. Information is deemed reliable but not guaranteed.
Save
Ask
Tour
Hide
Share