

7634 CHERYL COURTTHE VILLAGES, FL 34762
Due to the health concerns created by Coronavirus we are offering personal 1-1 online video walkthough tours where possible.
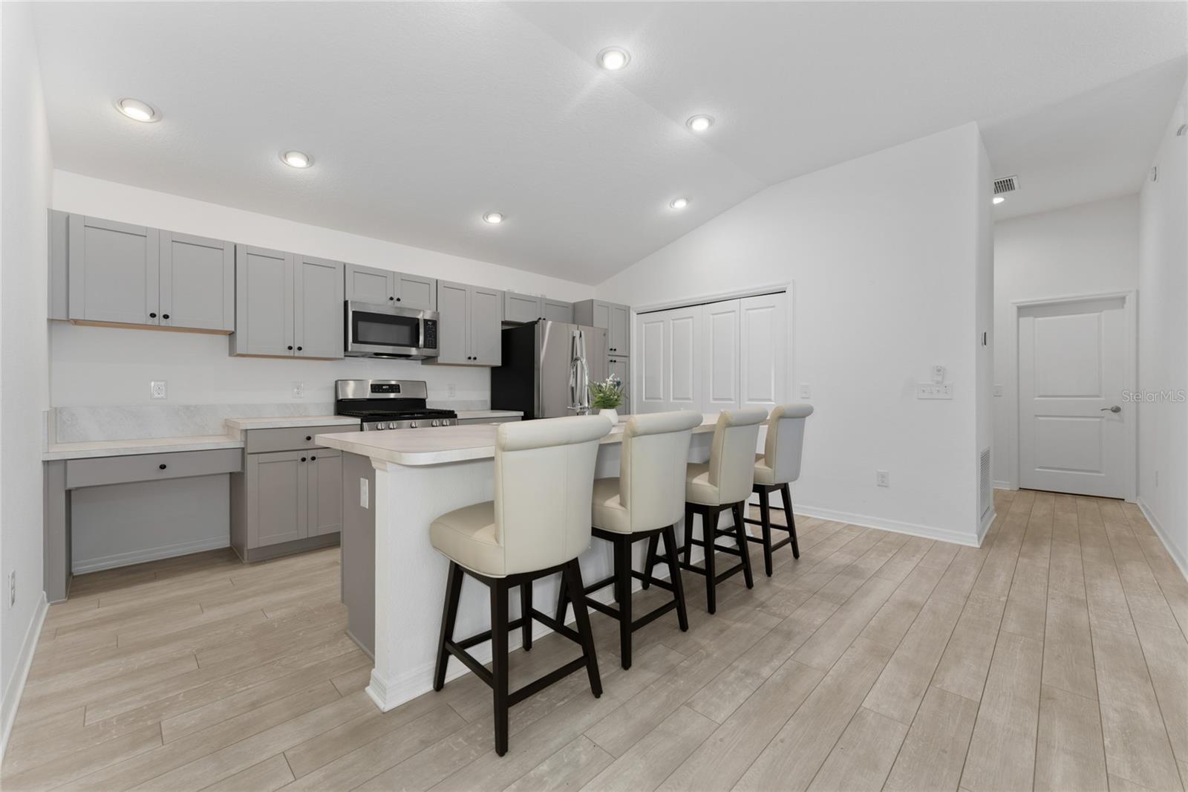
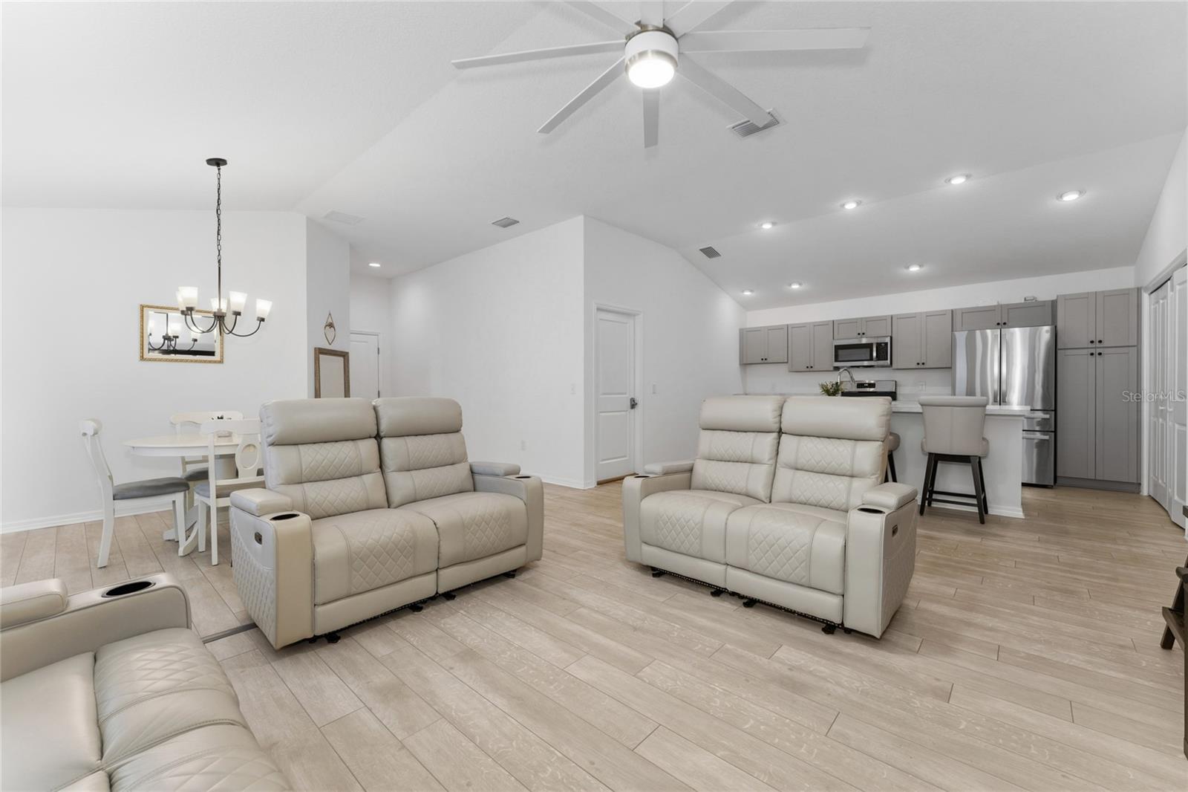
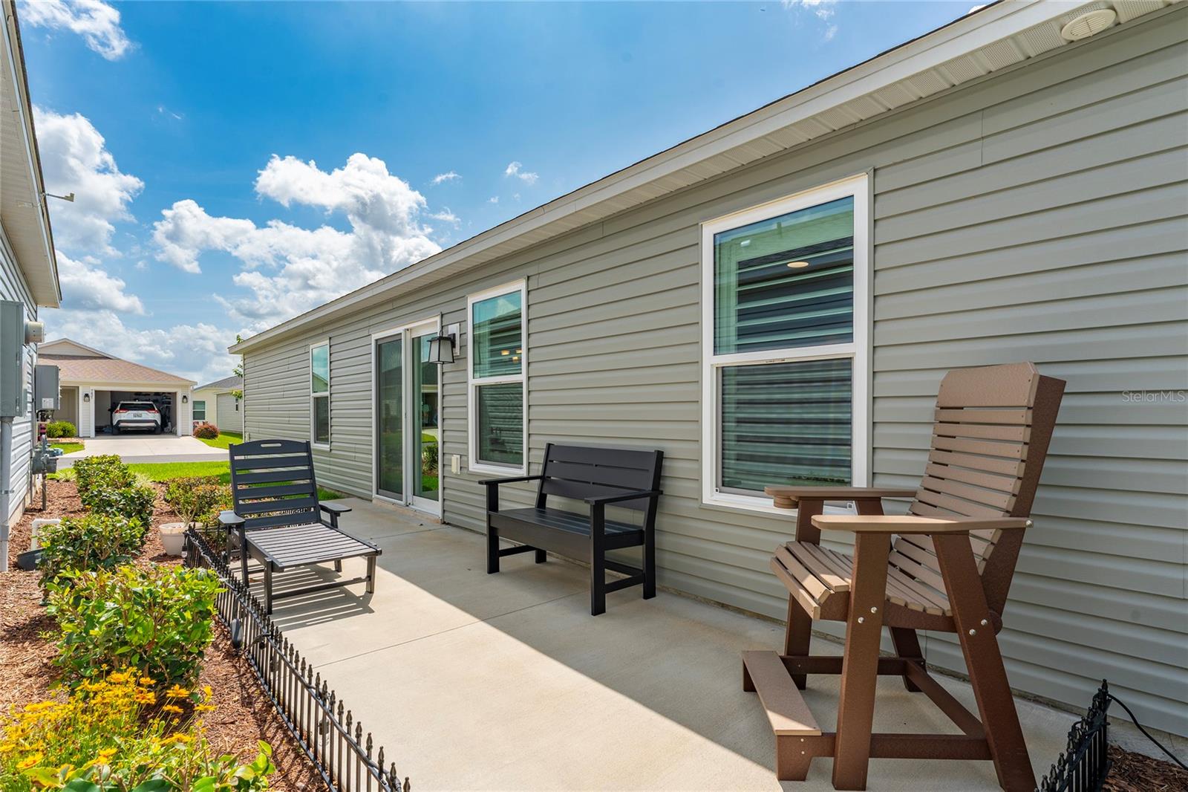
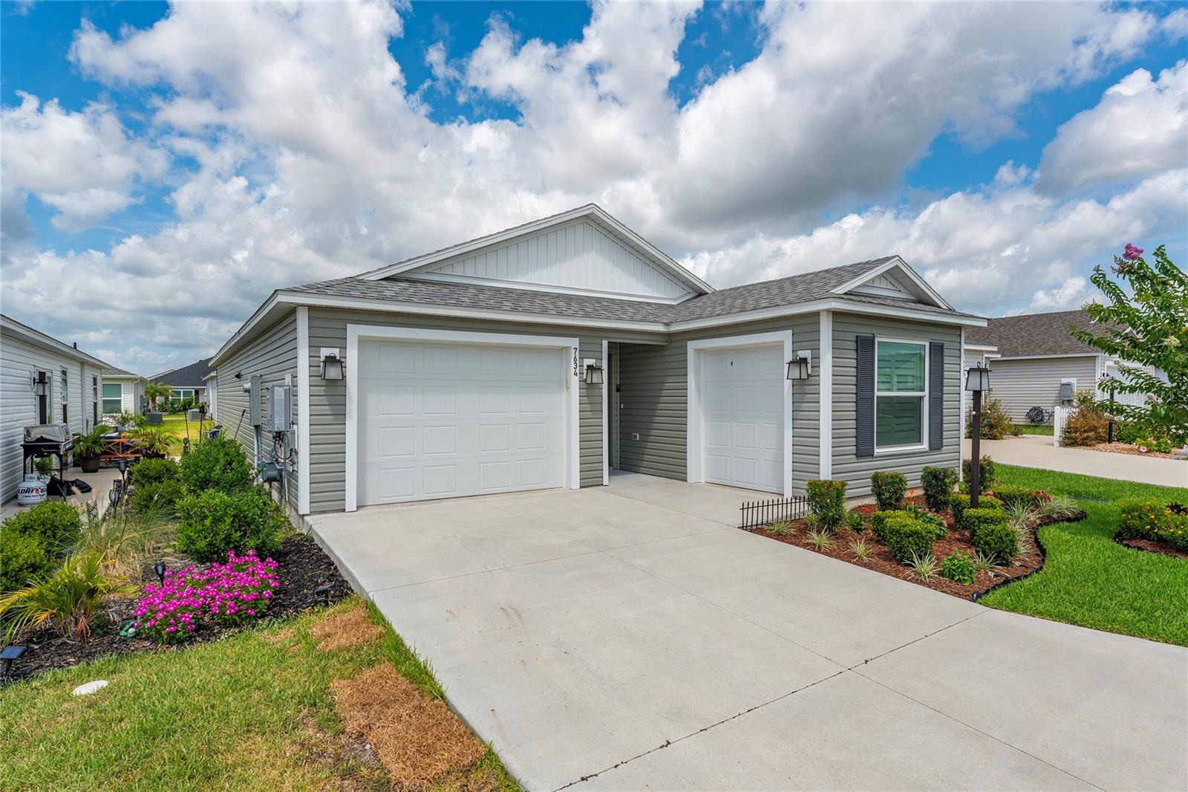
2024 Patio Villa • 3 bedrooms • 2 baths • 1,440 sq ft • Separate Golf Cart Garage • Located in Avery Villas in the Village of Shady Brook, this newer 2024 Emerald IV Patio Villa offers a bright, airy interior, open floor plan, volume ceilings, and modern finishes in The Villages, Florida. The 3-bedroom split layout places the third bedroom at the front of the home, separate from the primary suite and bedroom 2, creating flexible space for guests, office use, or hobbies. • The kitchen features gray cabinetry with sliding shelves, GE stainless steel appliances, a gas range, light laminate countertops, an oversized island with counter seating measuring more than 9 feet, and a lower planning counter for additional workspace. Just off the kitchen, the laundry closet includes a Samsung all-in-one washer/dryer. The living room and bedrooms include custom ceiling fans with lights and remote controls. Luxury vinyl plank flooring runs through the main living areas, while the bedrooms are carpeted for comfort. • The primary suite offers a walk-in closet and ensuite bath with dual vanity, walk-in shower, and custom fan lights for added comfort and efficiency. Bedroom 2 includes a Murphy cabinet bed. Upgraded interior window treatments include shutters on the windows and sliding shutter panels on the dining area sliding glass door leading to the side patio. Offered furnished; inventory list available. • Exterior features include pleasant curb appeal, well-maintained landscaping around the front and side patio areas, a concrete side patio, and a 1-car garage plus a separate golf cart garage with utility sink and window. • Avery Villas in Shady Brook is positioned near Shady Brook Recreation & Postal Station, Saluki Recreation Center, and Eastport dining, shopping, recreation, and entertainment, with convenient golf cart access to nearby amenities and neighborhood destinations. • A monthly amenity fee of $204 grants resident access to recreation, social clubs, and more. Bond balance: $27,393. Annual CDD Fee represents the annual bond payment (1800.74), CDD maintenance (379.64), and fire district (320.71) assessments. {Address may map as 7634 Cheryl Ct, Okahumpka, FL 34762.} • Easy to show - call now!
| yesterday | Listing updated with changes from the MLS® | |
| yesterday | Price changed to $319,000 | |
| 3 months ago | Listing first seen on site |

Listing information is provided by Participants of the Stellar MLS. IDX information is provided exclusively for personal, non-commercial use, and may not be used for any purpose other than to identify prospective properties consumers may be interested in purchasing. Information is deemed reliable but not guaranteed. Properties displayed may be listed or sold by various participants in the MLS Copyright 2026, Stellar MLS.
Last checked: 2026-09-07 06:26 AM EDT