Save
Ask
Tour
Hide
Share
$419,000
26 Days On Site

2112 SAINT IVES COURT
CLERMONT, FL 34711

For Sale|Single Family Residence|Active
3
Beds
2
Total Baths
2
Full Baths
2,028
SqFt
$207
/SqFt
1997
Built
Subdivision:
KINGS RIDGE
County:
Lake

Due to the health concerns created by Coronavirus we are offering personal 1-1 online video walkthough tours where possible.
Call Now: 407-922-9767
Is this the listing for you? We can help make it yours.
407-922-9767
2112 SAINT IVES COURT2112 SAINT IVES COURT2112 SAINT IVES COURT2112 SAINT IVES COURT
Save
Ask
Tour
Hide
Share

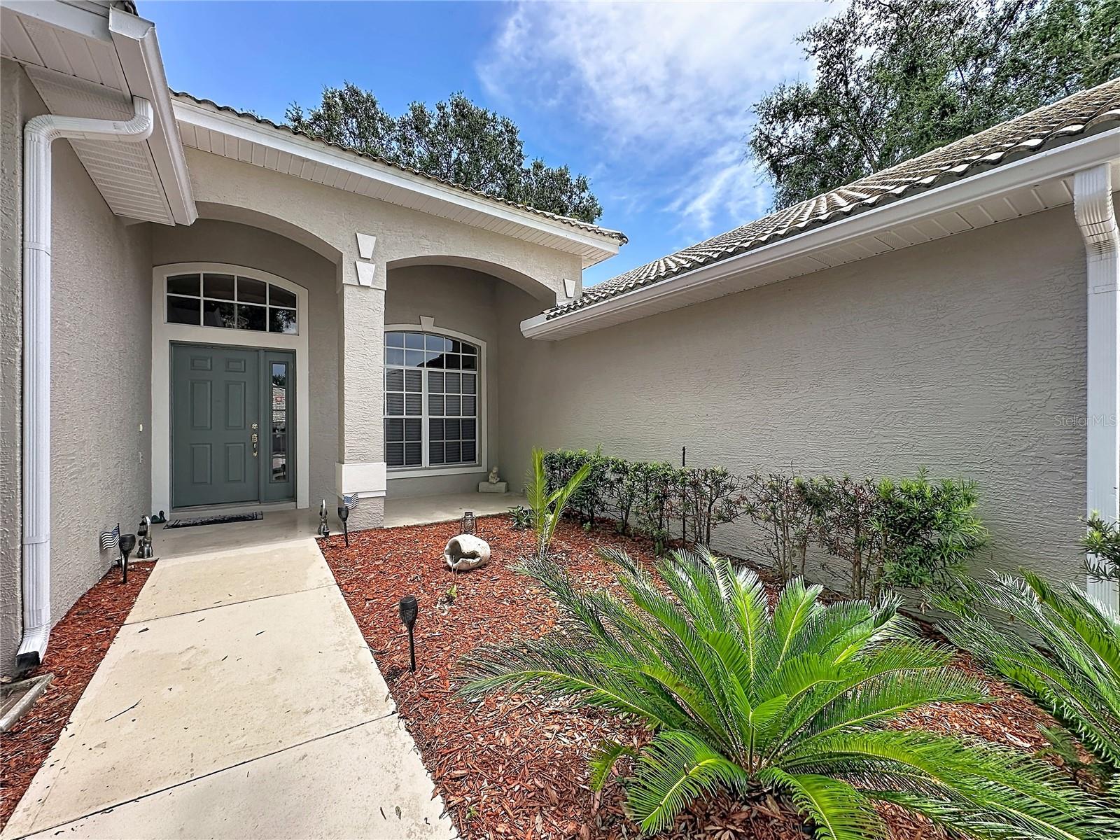
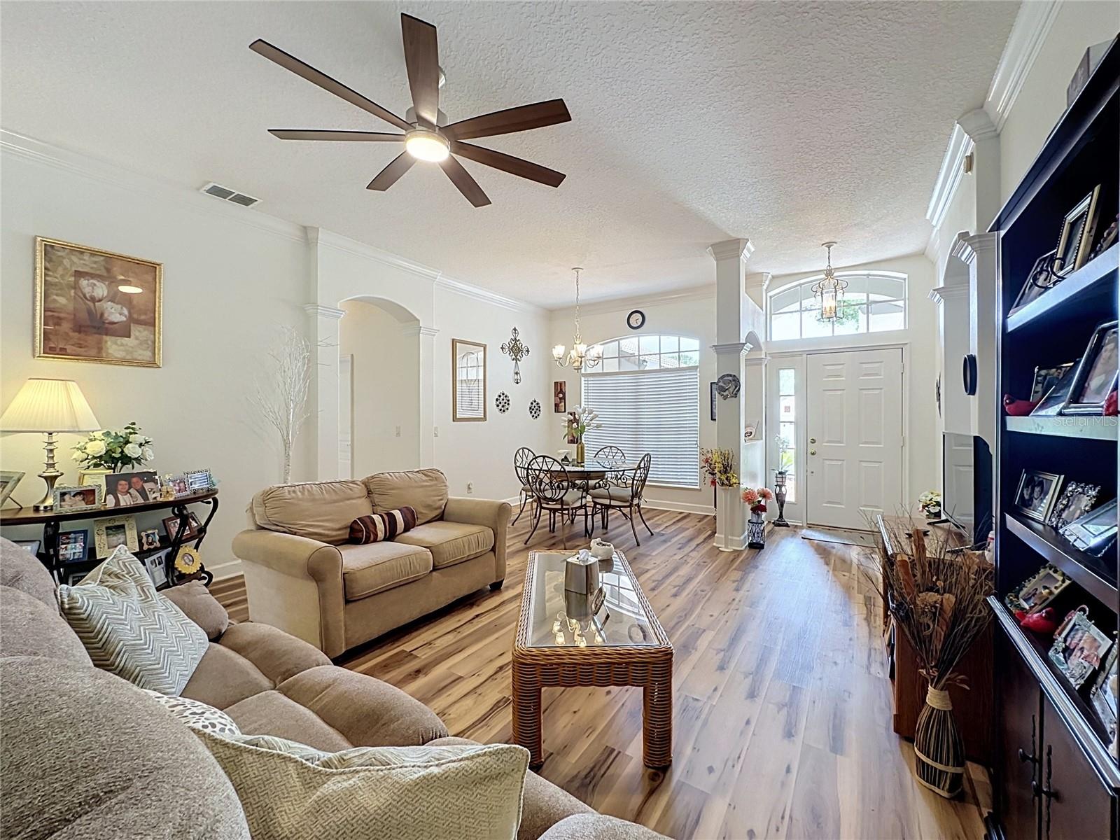
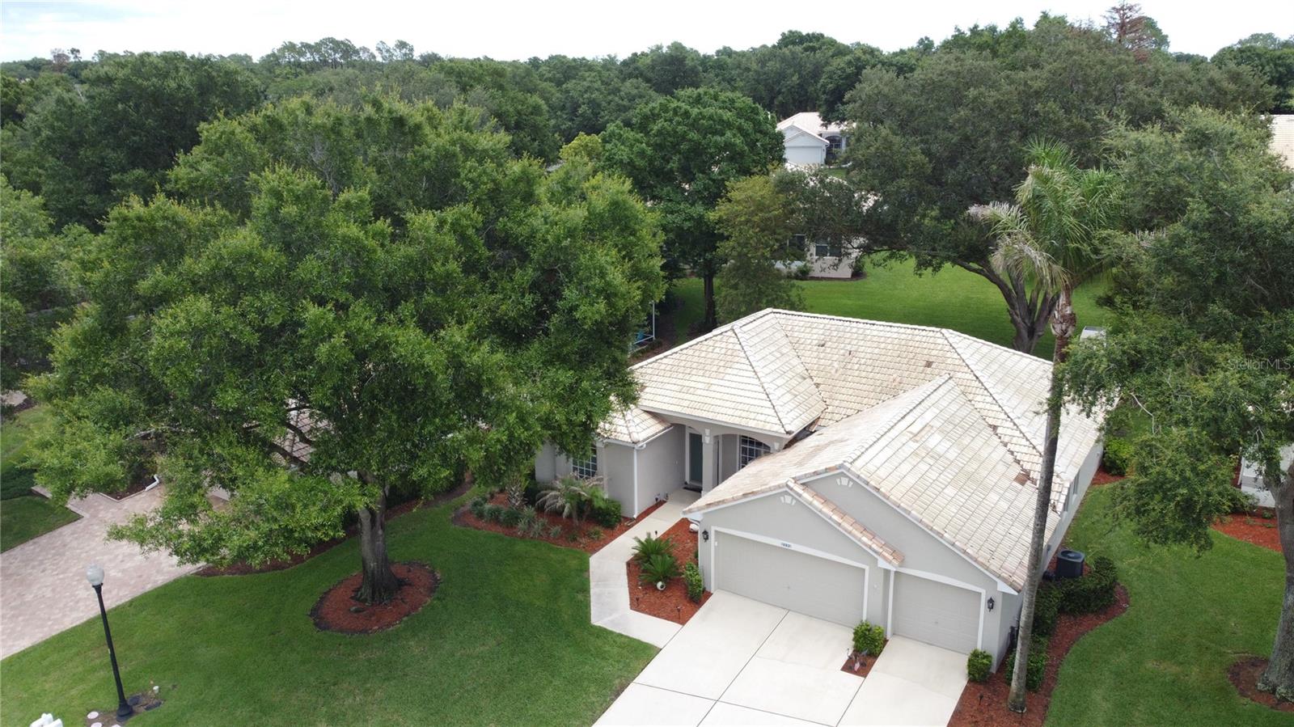
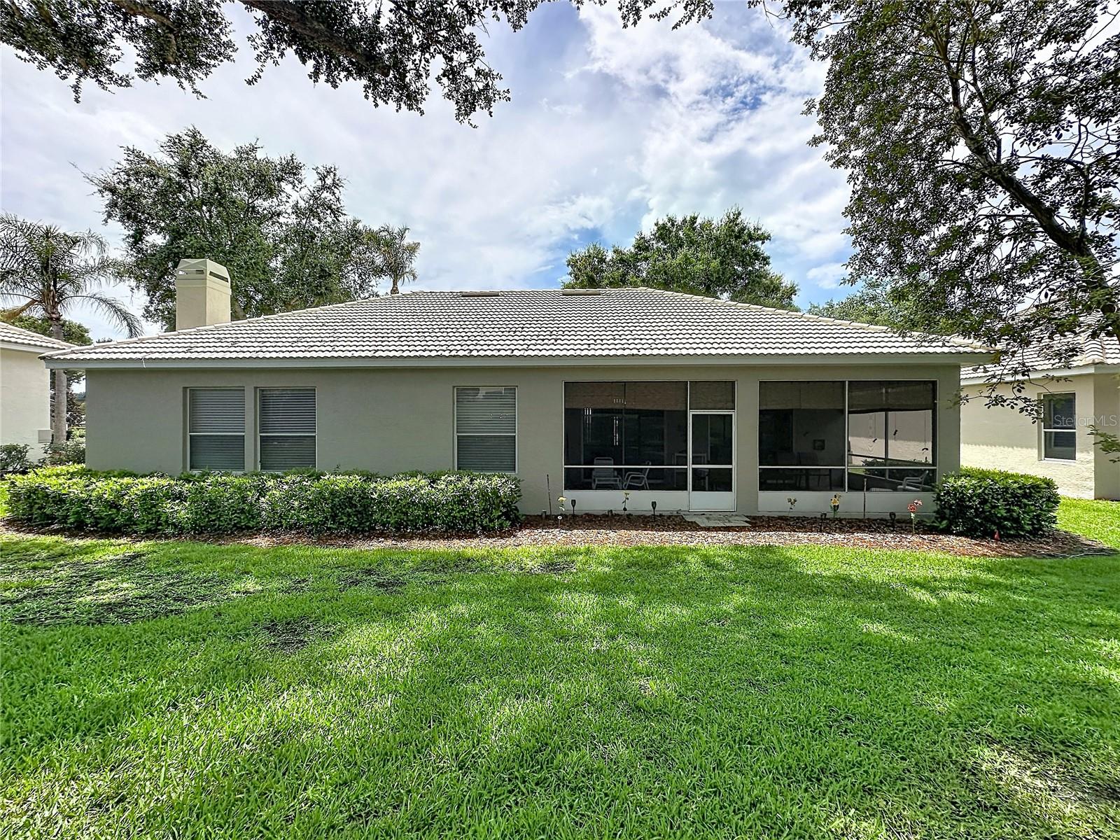
Reduced by $10,000!! Experience resort-style living in this beautifully maintained Tile roof home with 3-bedroom, 2-bath home located in the highly desirable guard-gated 55+ community of Kings Ridge. This spacious home offers over 2,000 square feet of comfortable living space with an open floor plan, split bedrooms, a cozy wood-burning fireplace, high ceilings, new luxury vinyl flooring, and an oversized 3-car garage with golf cart parking. Home is being sold furnished/turn key but minus personal items /pictures. HVAC system was replaced in July 2022. The Kitchen has been remodeled with new cabinetry, granite countertops and new stainless appliances. The 2nd Bathroom has a new walk in shower. The water heater is new. Relax year-round on the expansive screened lanai overlooking the beautifully landscaped surroundings. Kings Ridge offers an exceptional active adult lifestyle with two championship golf courses, multiple swimming pools, tennis, pickleball and racquetball courts, a fitness center, clubhouse, scenic walking paths, social clubs, planned activities, and countless community events. The HOA provides 24-hour guarded gate security, internet, exterior grounds maintenance, recreational facilities, and private road maintenance for truly low-maintenance living. Conveniently located just minutes from shopping, restaurants, medical facilities, attractions, and major highways, this home is the perfect opportunity to enjoy everything Central Florida has to offer.

Save
Ask
Tour
Hide
Share
Listing Snapshot
Price 
$419,000
Days On Site 
26 Days
Bedrooms 
3
Inside Area (SqFt) 
2,028 sqft
Total Baths 
2
Full Baths 
2
Partial Baths 
N/A
Lot Size 
0.24 Acres
Year Built 
1997
MLS® Number 
G5114395
Status 
Active
Property Tax 
N/A
HOA/Condo/Coop Fees 
$290 monthly
Sq Ft Source 
Public Records
Friends & Family
Recent Activity
19 hours agoListing updated with changes from the MLS®
19 hours agoPrice changed to $419,000
4 weeks agoStatus changed to Active
4 weeks agoListing first seen on site
General Features
Acres 
0.24
Attached Garage 
Yes
Direction Faces 
West
Foundation 
Slab
Garage 
Yes
Garage Spaces 
3
Levels 
One
Parking 
DrivewayGarage Door OpenerGolf Cart GarageAttached
Pets 
Cats OKDogs OKYes
Property Sub Type 
Single Family Residence
Security 
Gated CommunitySmoke Detector(s)
Sewer 
Public Sewer
SqFt Total 
2644
Style 
Florida
Utilities 
Cable AvailableCable ConnectedElectricity ConnectedPhone AvailableSewer ConnectedUnderground UtilitiesWater Connected
Water Source 
Public
Zoning 
PUD
Interior Features
Appliances 
DishwasherDryerElectric Water HeaterMicrowaveRangeRange HoodRefrigeratorWasher
Cooling 
Central Air
Fireplace 
Yes
Fireplace Features 
Family RoomWood Burning
Flooring 
Ceramic Tile
Furnished 
Furnished
Heating 
CentralElectricHeat Pump
Interior 
Built-in FeaturesCrown MoldingEat-in KitchenHigh CeilingsOpen FloorplanStone CountersWalk-In Closet(s)
Laundry Features 
Electric Dryer HookupInsideLaundry RoomWasher Hookup
Window Features 
Blinds
Balcony/Porch/Lanai 
Dimensions - 26x12Level - FirstFeatures - Ceiling Fan(s)
Bathroom 2 
Level - FirstFeatures - Stone Counters
Bedroom 2 
Dimensions - 13x11Level - FirstFeatures - Ceiling Fan(s)
Bedroom 3 
Dimensions - 13x10Level - FirstFeatures - Ceiling Fan(s)
Dinette 
Dimensions - 15x9Level - First
Dining Room 
Dimensions - 10x10Level - First
Family Room 
Dimensions - 18x13Level - FirstFeatures - Ceiling Fan(s)
Kitchen 
Dimensions - 12x13Level - FirstFeatures - Breakfast Bar, Granite Counters
Living Room 
Dimensions - 16x15Level - First
Master Bathroom 
Level - FirstFeatures - Double Vanity, Stone Counters
Master Bedroom 
Dimensions - 14x18Level - FirstFeatures - Ceiling Fan(s)
Save
Ask
Tour
Hide
Share
Exterior Features
Construction Details 
Stucco
Exterior 
LightingRain Gutters
Lot Features 
LandscapedNear Golf CoursePavedPrivate
Patio And Porch 
CoveredEnclosedRear PorchScreened
Roof 
Shingle
Windows/Doors 
Blinds
Community Features
Association Amenities 
Basketball CourtCable TVClubhouseFitness CenterGatedPoolRacquetballRecreation FacilitiesShuffleboard CourtSpa/Hot TubTennis Court(s)
Association Dues 
290
Community Features 
GatedClubhouseFitness CenterGolfPoolRacquetballSidewalksTennis Court(s)Street Lights
Financing Terms Available 
CashConventionalFHAVA Loan
HOA Fee Frequency 
Monthly
MLS Area 
34711 - Clermont
Roads 
Paved
Senior Community 
Yes
Township 
23
Listing courtesy of REAL BROKER, LLC (407) 947-6238


Listing information is provided by Participants of the Stellar MLS. IDX information is provided exclusively for personal, non-commercial use, and may not be used for any purpose other than to identify prospective properties consumers may be interested in purchasing. Information is deemed reliable but not guaranteed. Properties displayed may be listed or sold by various participants in the MLS Copyright 2026, Stellar MLS.
Last checked: 2026-07-25 03:02 PM EDT

Neighborhood & Commute
Source: Walkscore
Disclosure: Community information and market data powered by Constellation Data Labs. Information is deemed reliable but not guaranteed.
Save
Ask
Tour
Hide
Share