

22625 LAKE SENECA ROADEUSTIS, FL 32736
Due to the health concerns created by Coronavirus we are offering personal 1-1 online video walkthough tours where possible.
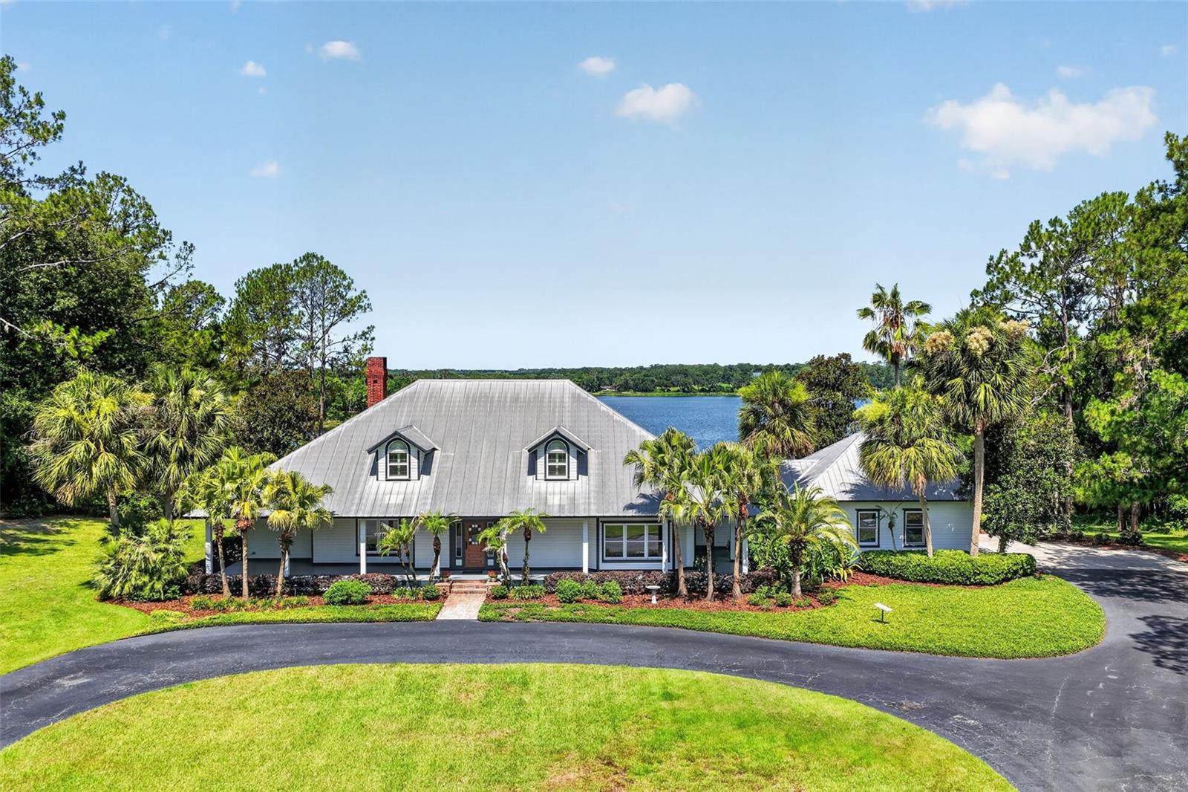
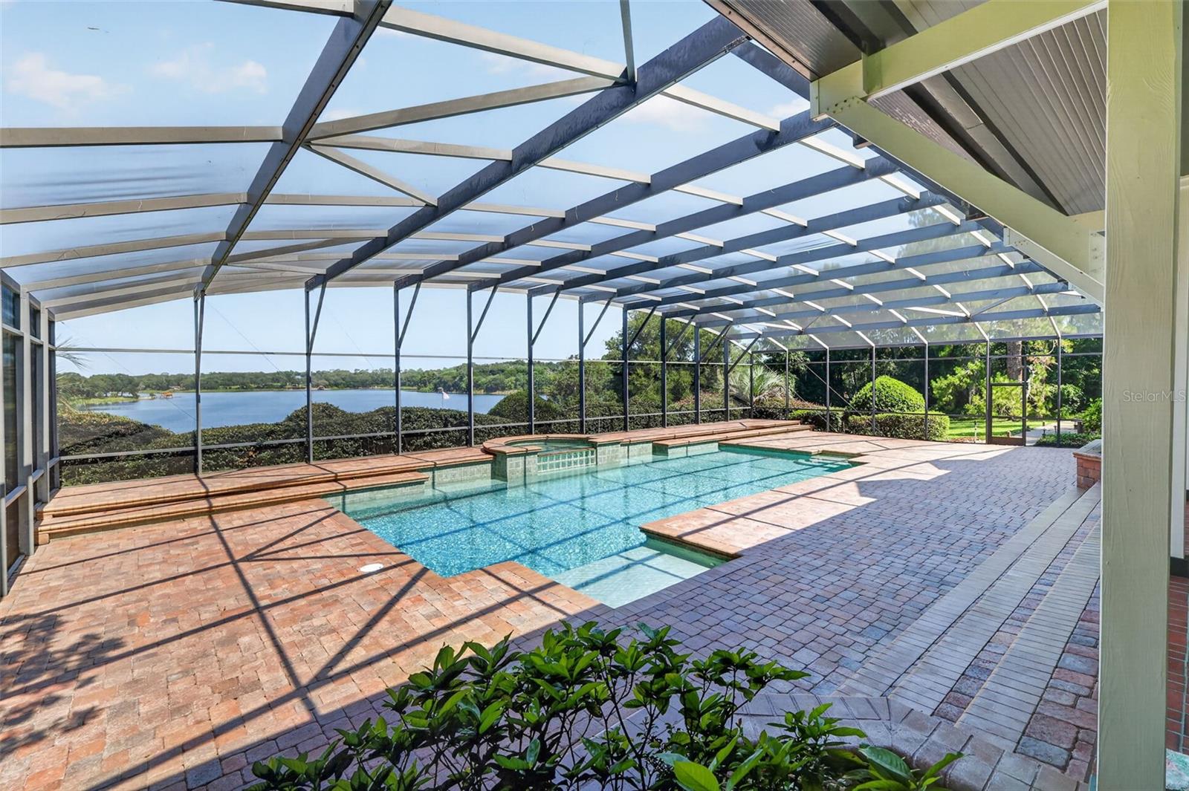
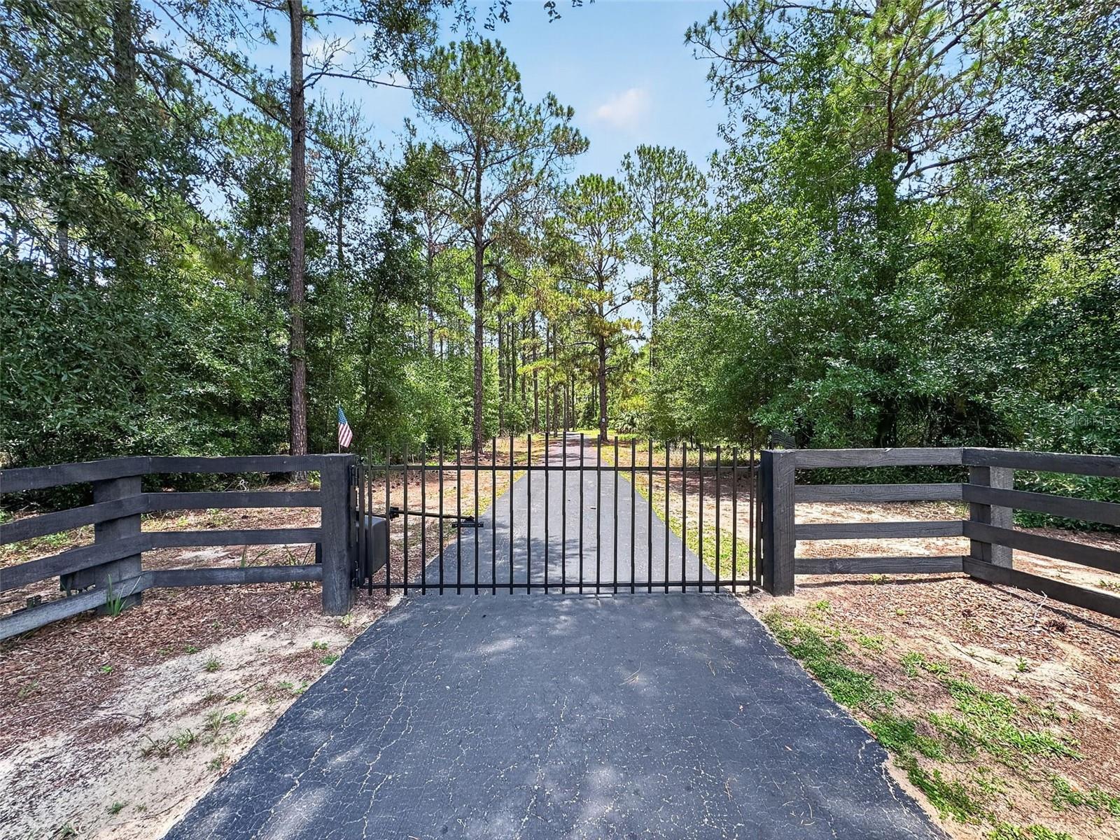
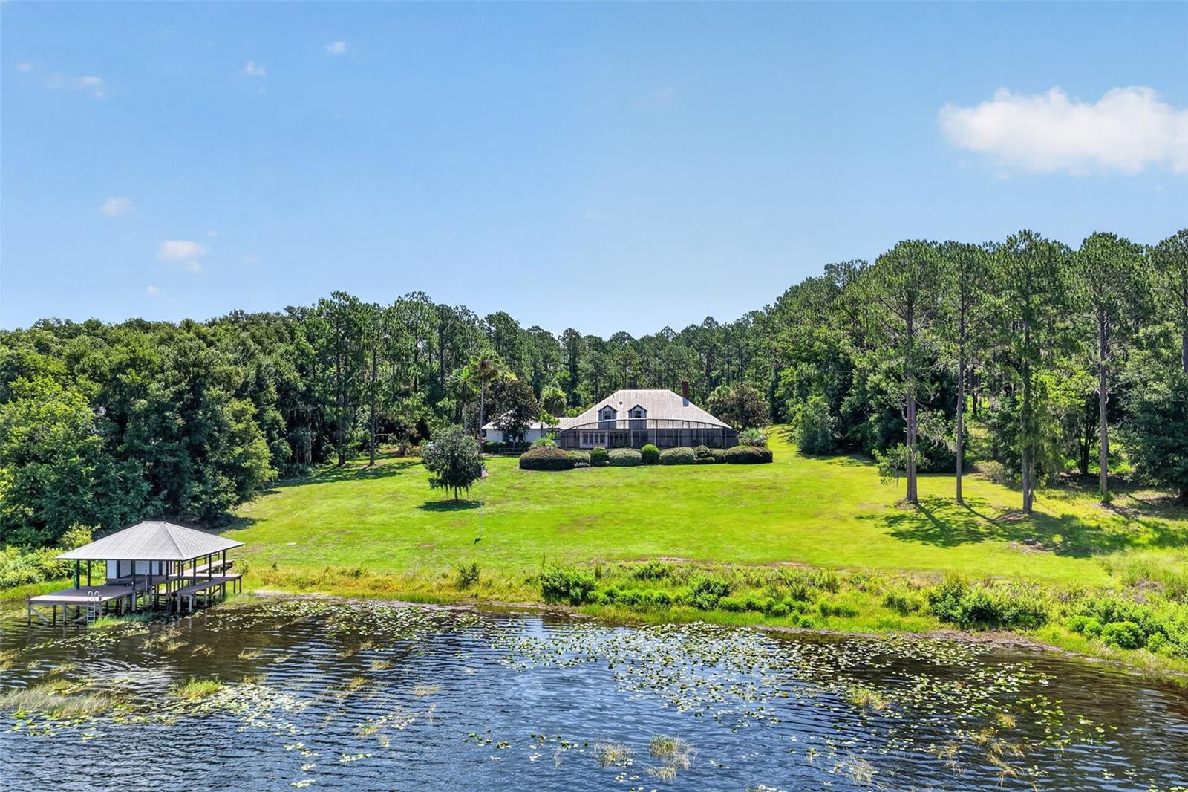
Discover an extraordinary lakefront estate offering 11.25 private acres, a private boathouse, and direct frontage on the pristine waters of Lake Seneca. Surrounded by majestic mature trees, this remarkable property provides the perfect blend of luxury, privacy, and natural beauty. A sweeping circular driveway leads to the elegant residence, where lush landscaping, ornamental palms, a side-entry oversized garage, and a welcoming front porch create an unforgettable first impression. Inside, refined rustic elegance defines every space. The grand foyer showcases warm natural light, rich wood accents, beadboard walls and ceilings, custom millwork, and a stunning handcrafted staircase that immediately sets the tone for the home's timeless character. The front living room offers peaceful views of the manicured grounds and provides flexible space for a formal sitting room, library, or dining room. The heart of the home is the spectacular family room, where soaring vaulted ceilings, pecky cypress walls, oversized windows, and glass sliders frame breathtaking panoramic views of Lake Seneca. A dramatic floor-to-ceiling stone fireplace serves as the centerpiece, creating the perfect gathering place for family and guests. Designed with both beauty and function in mind, the custom chef's kitchen features abundant handcrafted cabinetry, black stone countertops, stainless steel appliances, dual wall ovens, a spacious prep island with an oversized sink and seating, a walk-in pantry, and a cozy dining alcove overlooking the pool and lake. The showpiece is the commercial-grade 8-burner Viking propane range with a professional stainless-steel hood. Entertaining is effortless as the living spaces extend seamlessly onto the expansive screened lanai. Finished with paver flooring, generous covered seating areas, and a sparkling pool overlooking the lake, this outdoor retreat offers the perfect setting for relaxing or hosting unforgettable gatherings while enjoying tranquil water views and refreshing breezes. The main level also includes a full guest bath, a spacious laundry and storage room that could easily function as a butler's pantry, plus the added security of a whole-house generator and a 500-gallon propane tank. The primary suite is a peaceful sanctuary featuring hardwood floors, plantation shutters, private access to the lanai, beautiful pool and lake views, a walk-in closet, and an en-suite bath with natural stone finishes and an oversized walk-in shower. Upstairs, you'll find two generously sized guest suites, each with its own private bathroom. A massive climate-controlled storage room offers exceptional space for seasonal décor and collectibles, while a bright windowed alcove creates the perfect spot for a home gym, reading nook, or office. Outside, the possibilities are endless. Spend your days lounging poolside, strolling through your private wooded acreage, fishing from your dock, entertaining on the boathouse sun deck, or exploring Lake Seneca by boat, paddleboard, or kayak. Offering unmatched privacy while remaining just minutes from shopping, dining, and major roadways, this exceptional waterfront estate delivers the very best of Florida luxury living. Experience the beauty, serenity, and lifestyle that only true lakefront living can provide.
| 3 days ago | Listing updated with changes from the MLS® | |
| 4 days ago | Status changed to Active | |
| 5 days ago | Listing first seen on site |

Listing information is provided by Participants of the Stellar MLS. IDX information is provided exclusively for personal, non-commercial use, and may not be used for any purpose other than to identify prospective properties consumers may be interested in purchasing. Information is deemed reliable but not guaranteed. Properties displayed may be listed or sold by various participants in the MLS Copyright 2026, Stellar MLS.
Last checked: 2026-07-12 02:39 PM EDT