Save
Ask
Tour
Hide
Share
$225,000
59 Days On Site

1305 MORAY COURT
LEESBURG, FL 34788

For Sale|Single Family Residence|Active
3
Beds
2
Total Baths
2
Full Baths
1,569
SqFt
$143
/SqFt
1988
Built
Subdivision:
SCOTTISH HLNDS CONDO
County:
Lake

Due to the health concerns created by Coronavirus we are offering personal 1-1 online video walkthough tours where possible.
Call Now: 407-922-9767
Is this the listing for you? We can help make it yours.
407-922-9767
Upcoming Open Houses
Due to COVID-19, we recommend you verify Open Houses before attending.
Sat, Sep 12, 11:00 AM - 2:00 PM
1305 MORAY COURT1305 MORAY COURT1305 MORAY COURT1305 MORAY COURT
Save
Ask
Tour
Hide
Share

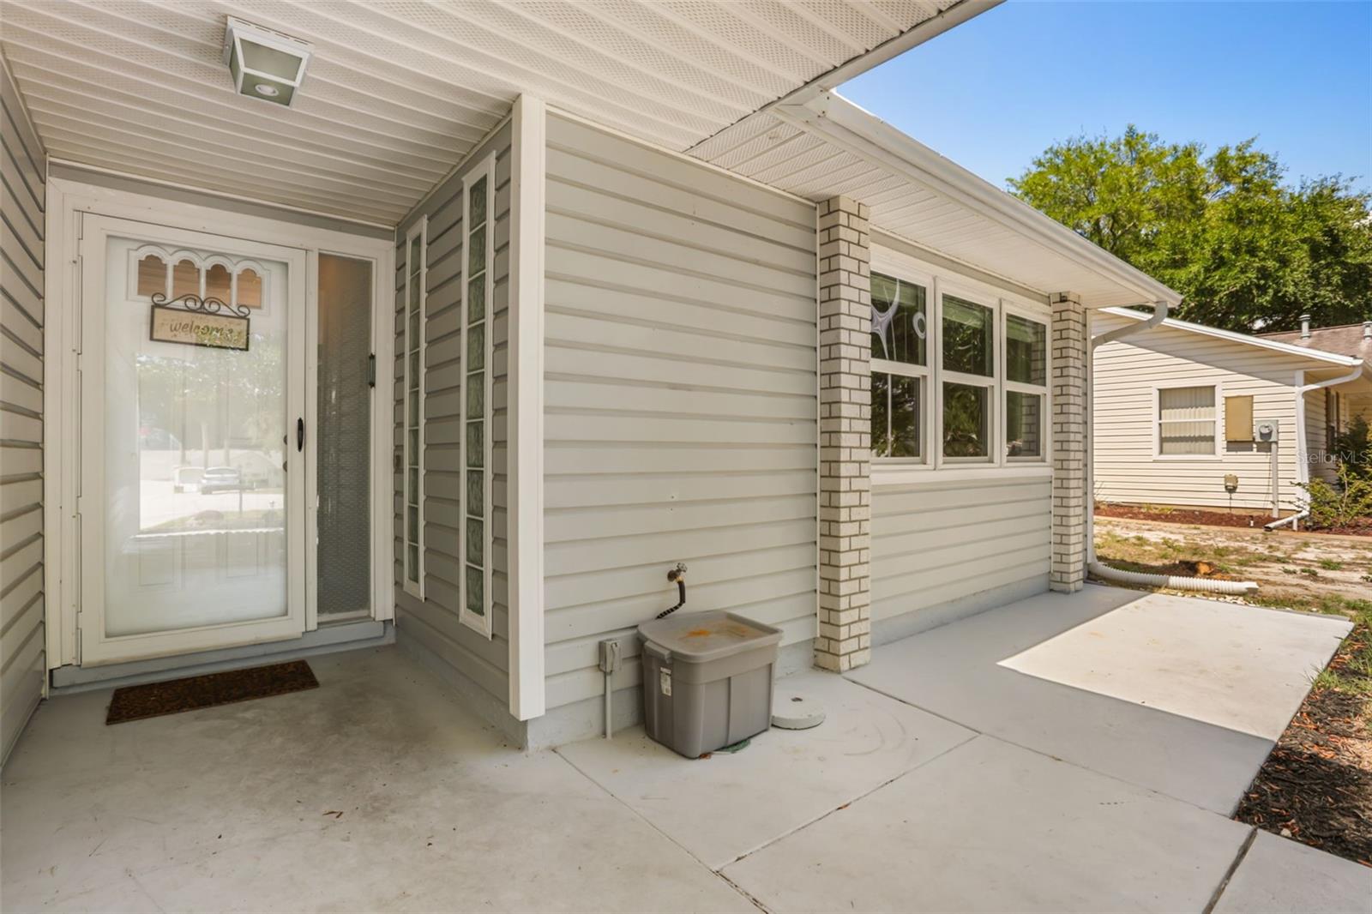
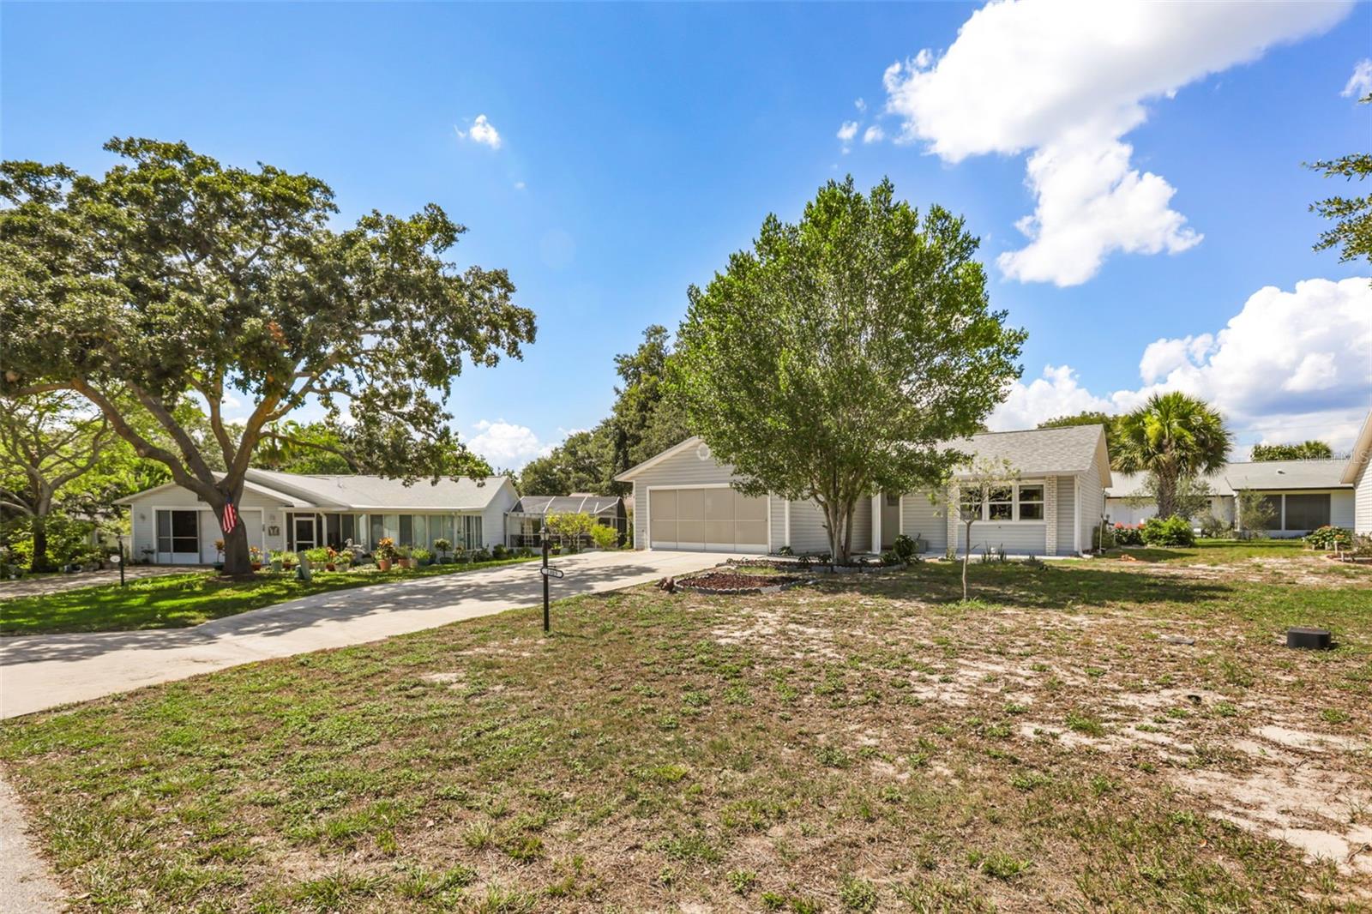
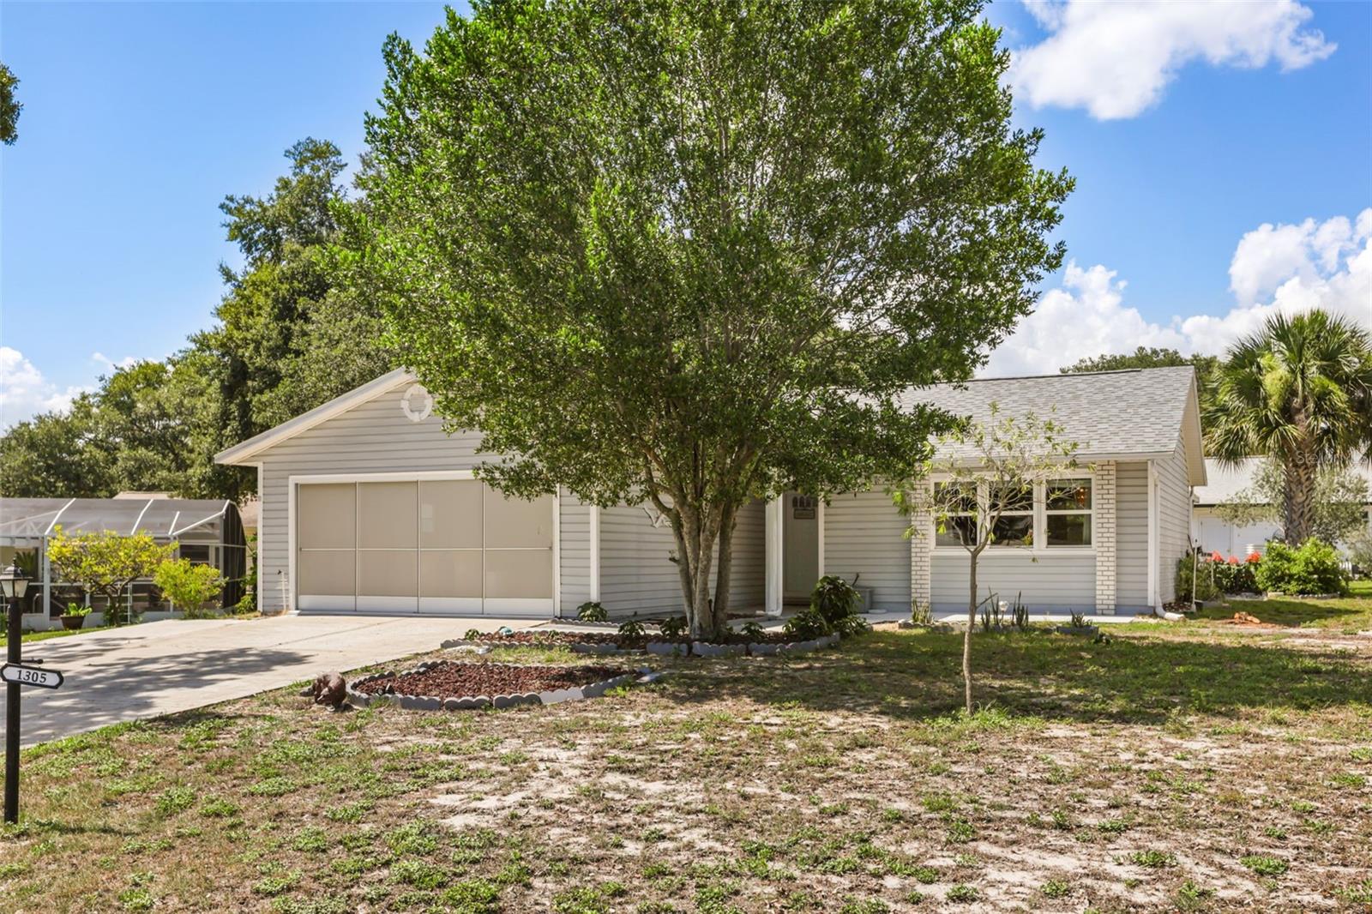
Virtually Staged. BRAND-NEW HVAC - NEW WATER HEATER - NEWER ROOF 2020 - SCOTTISH HIGHLANDS 55+ COMMUNITY - MOVE-IN READY. This 3 bedroom, 2 bath home sits in Leesburg's sought-after Scottish Highlands 55+ community and already has the big-ticket items handled: a BRAND-NEW HVAC system and NEW WATER HEATER, both installed in 2026, plus a NEWER ROOF replaced in 2020. At just over 1,566 square feet, this home is MOVE-IN READY, without the guesswork or surprise repair bills that come with an older home. As part of SCOTTISH HIGHLANDS, residents enjoy a heated indoor pool, hot tub, tennis and pickleball courts, a fitness center, and free RV/boat storage, all just minutes from the Lake Harris Chain of Lakes. Schedule your private showing today.

Save
Ask
Tour
Hide
Share
Listing Snapshot
Price 
$225,000
Days On Site 
59 Days
Bedrooms 
3
Inside Area (SqFt) 
1,569 sqft
Total Baths 
2
Full Baths 
2
Partial Baths 
N/A
Lot Size 
0.18 Acres
Year Built 
1988
MLS® Number 
G5114737
Status 
Active
Property Tax 
$2,988.27
HOA/Condo/Coop Fees 
$220 monthly
Sq Ft Source 
Public Records
Friends & Family
Recent Activity
9 hours agoListing updated with changes from the MLS®
9 hours agoPrice changed to $225,000
2 months agoStatus changed to Active
2 months agoListing first seen on site
General Features
Acres 
0.18
Attached Garage 
Yes
Direction Faces 
South
Foundation 
Slab
Garage 
Yes
Garage Spaces 
2
Levels 
One
Parking 
Attached
Pets 
Yes
Property Sub Type 
Single Family Residence
Sewer 
Public Sewer
SqFt Total 
2351
Utilities 
Cable AvailableElectricity AvailableNatural Gas AvailableSewer AvailableWater Available
Water Source 
Public
Zoning 
R-6
Interior Features
Appliances 
DishwasherDisposalMicrowaveRangeRefrigerator
Cooling 
Central Air
Flooring 
Ceramic TileLaminate
Furnished 
Negotiable
Heating 
CentralHeat PumpNatural Gas
Interior 
Vaulted Ceiling(s)
Laundry Features 
In Garage
Window Features 
Blinds
Balcony/Porch/Lanai 
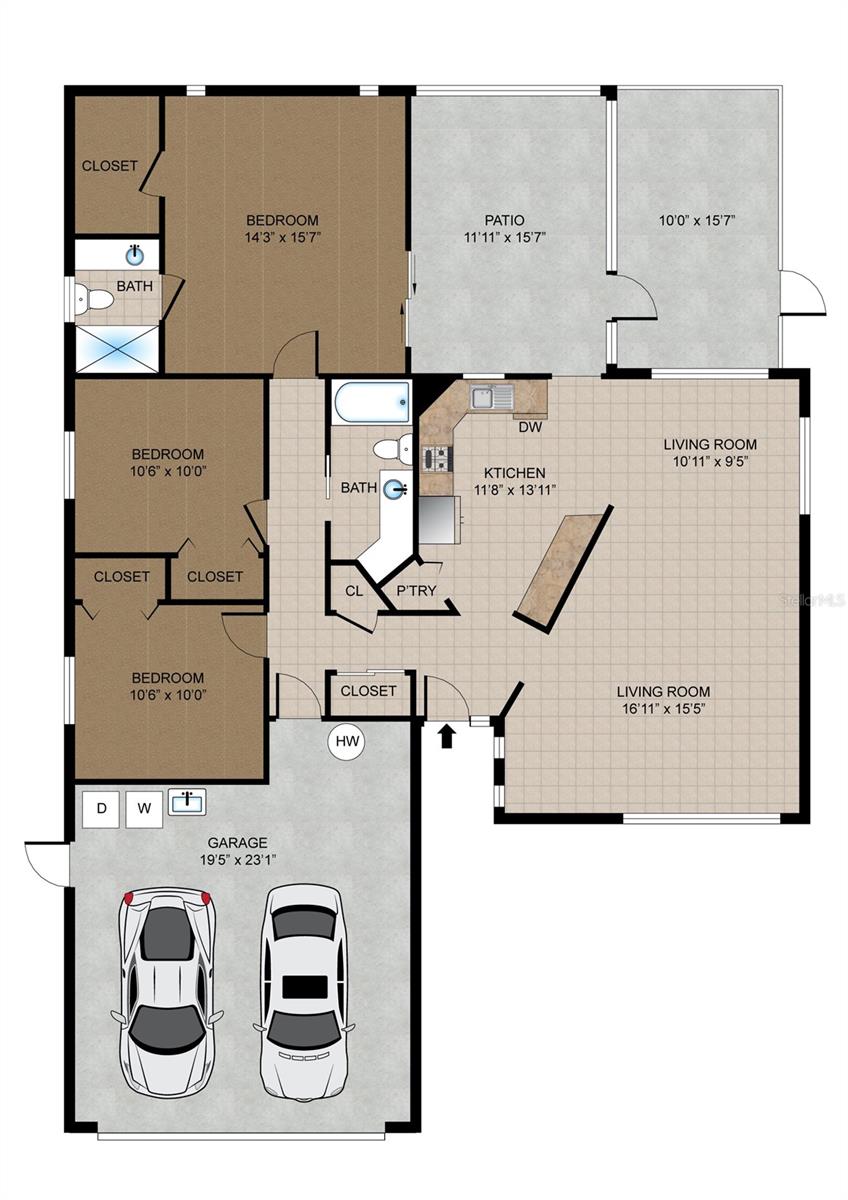
Dimensions - 16x10Level - First
Bathroom 3 
Dimensions - 10x11Level - FirstFeatures - Ceiling Fan(s)
Bedroom 2 
Dimensions - 11x10Level - FirstFeatures - Ceiling Fan(s)
Florida Room 
Dimensions - 16x12Level - FirstFeatures - Ceiling Fan(s)
Great Room 
Dimensions - 17x15Level - FirstFeatures - Ceiling Fan(s)
Kitchen 
Dimensions - 12x14Level - First
Master Bedroom 
Dimensions - 16x14Level - FirstFeatures - Ceiling Fan(s)
Save
Ask
Tour
Hide
Share
Exterior Features
Construction Details 
Frame
Exterior 
LightingRain Gutters
Roof 
Shingle
Windows/Doors 
Blinds
Community Features
Association Amenities 
Cable TVClubhouseFitness CenterMaintenancePoolRecreation FacilitiesShuffleboard CourtSpa/Hot TubTennis Court(s)Trail(s)
Association Dues 
220
Community Features 
ClubhouseFitness CenterPoolSidewalksTennis Court(s)
Financing Terms Available 
CashFHAUSDA LoanVA Loan
HOA Fee Frequency 
Monthly
MLS Area 
34788 - Leesburg / Haines Creek
Roads 
Asphalt
Senior Community 
Yes
Township 
19S
Listing courtesy of KELLER WILLIAMS ELITE PARTNERS III REALTY (407) 519-0627


Listing information is provided by Participants of the Stellar MLS. IDX information is provided exclusively for personal, non-commercial use, and may not be used for any purpose other than to identify prospective properties consumers may be interested in purchasing. Information is deemed reliable but not guaranteed. Properties displayed may be listed or sold by various participants in the MLS Copyright 2026, Stellar MLS.
Last checked: 2026-09-05 01:21 AM EDT

Neighborhood & Commute
Source: Walkscore
Disclosure: Community information and market data powered by Constellation Data Labs. Information is deemed reliable but not guaranteed.
Save
Ask
Tour
Hide
Share