

273 SILVER MAPLE ROADGROVELAND, FL 34736
Due to the health concerns created by Coronavirus we are offering personal 1-1 online video walkthough tours where possible.
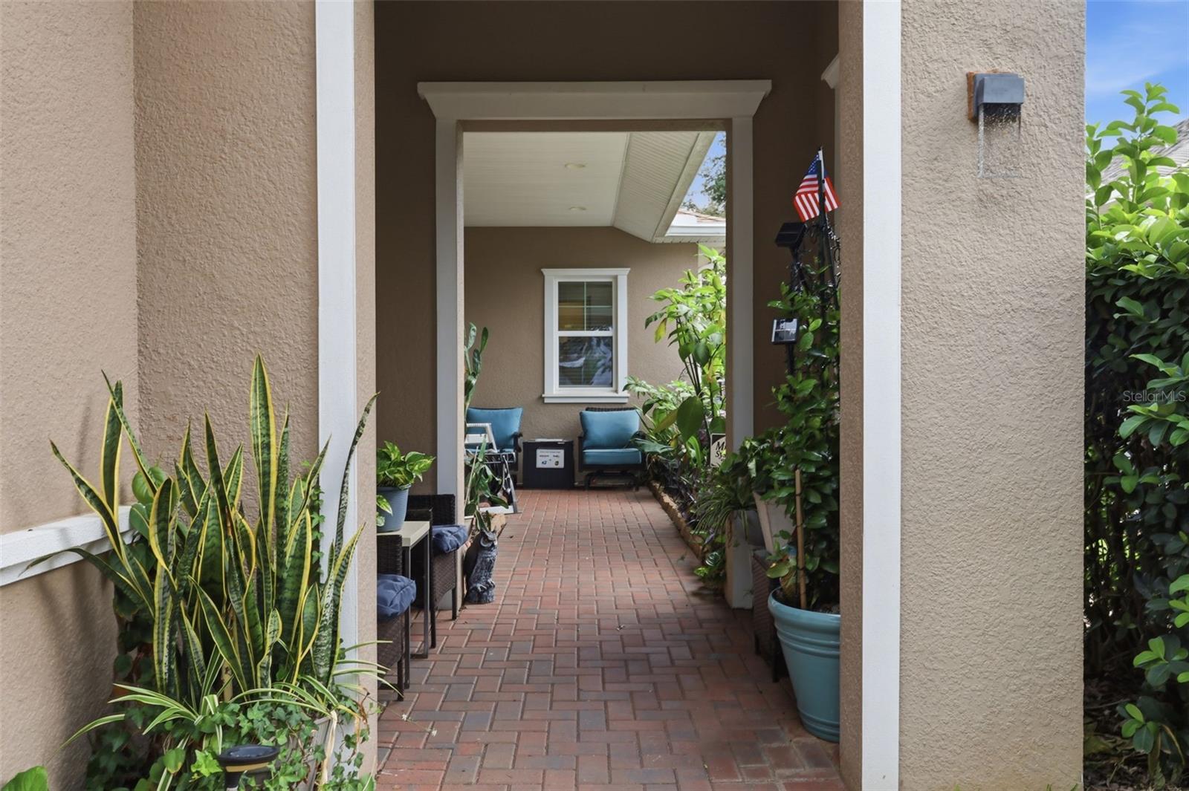
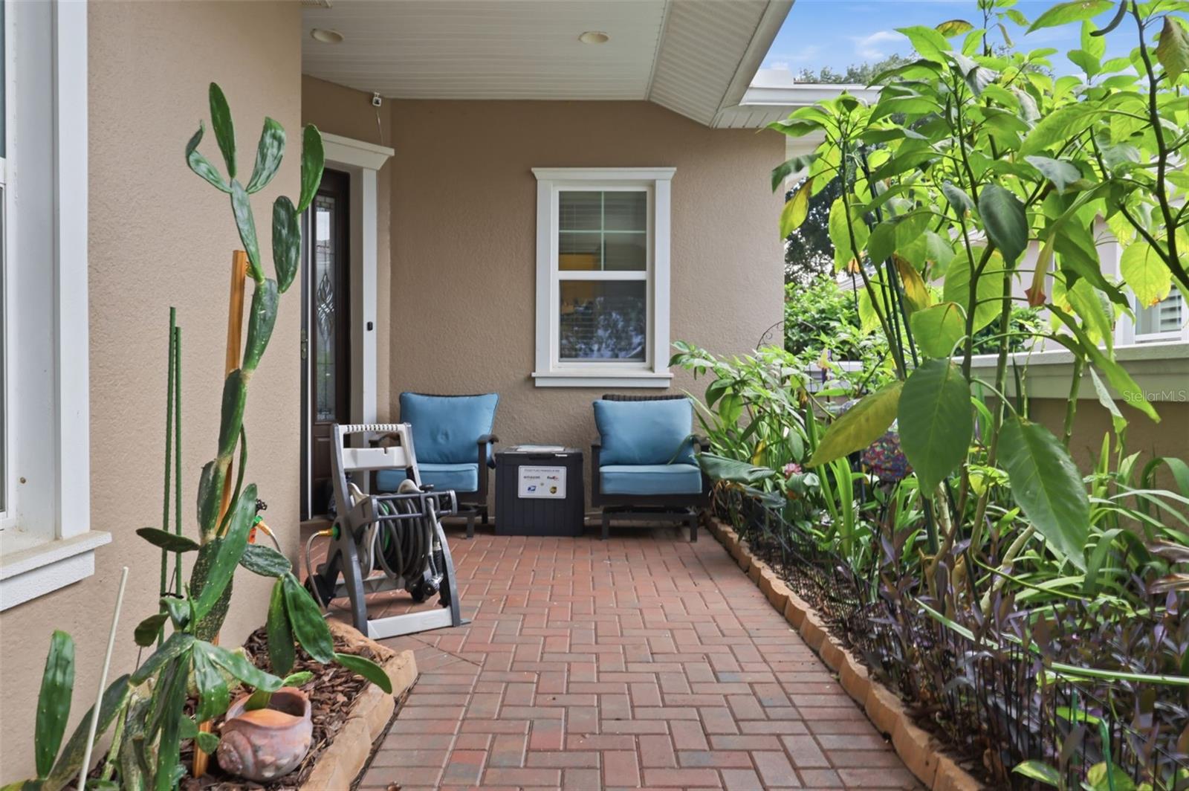
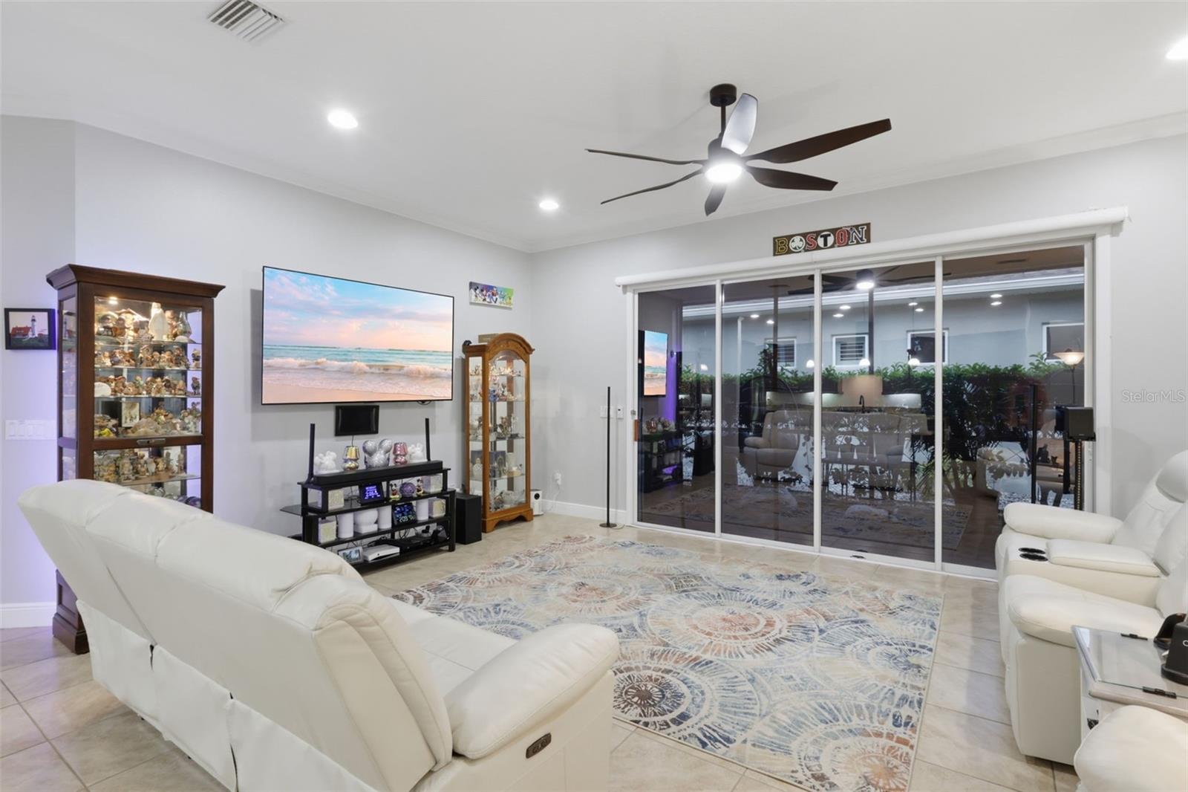
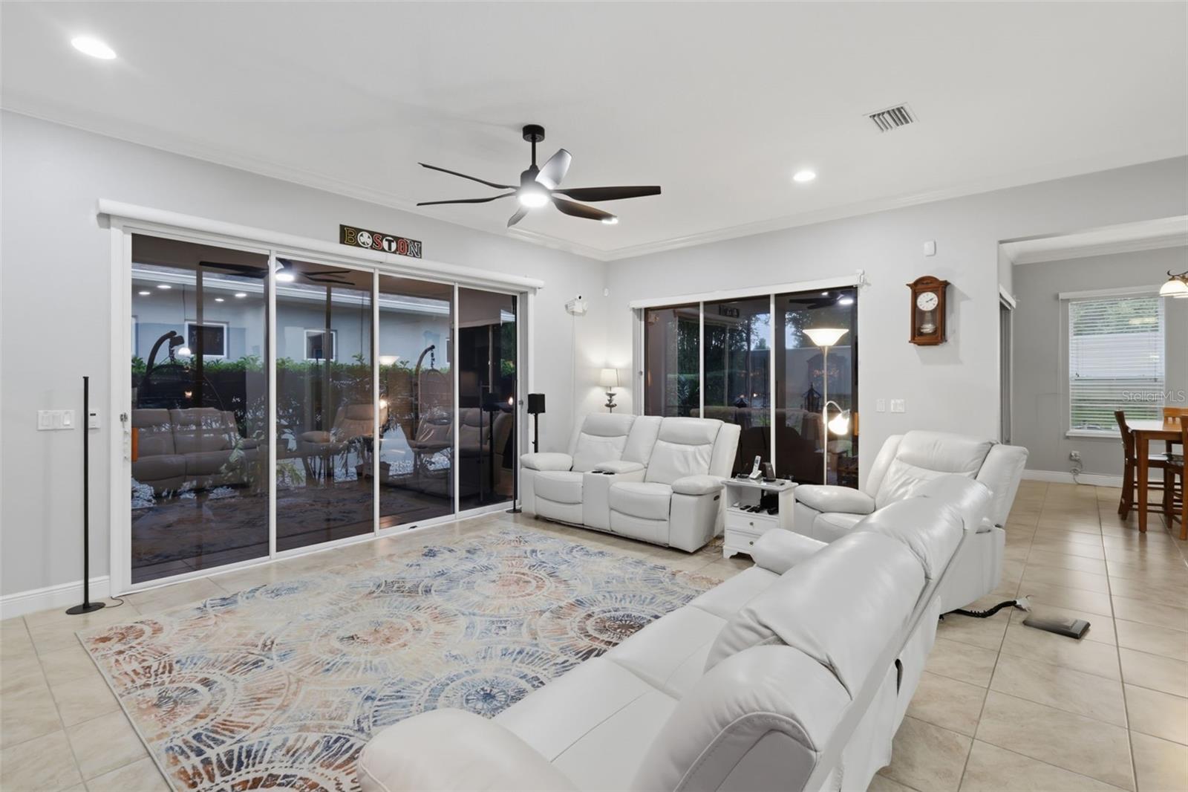
***TRILOGY ACTIVE ADULT COMMUNITY*** MAJOR UPGRADES, TWO PRIVATE SUITES AND RESORT-STYLE LIVING! This beautifully maintained Enchant model offers 2,140 square feet, two spacious primary suites with private bathrooms, a guest half bath and a three-car garage—an ideal design for extended stays, shared living or a private home office setup. Recent improvements include a 2025 roof with upgraded attic ventilation, 2026 water heater, new GE Profile refrigerator, smart dishwasher, smart washer and dryer, new bedroom carpeting and freshly painted ceilings throughout the home and garage. Inside, 10-foot ceilings, crown molding, tray-ceiling details and a brick dining-room accent create a polished yet comfortable atmosphere. The flexible room behind double doors is ready for an office, library or hobby space. The upgraded kitchen features solid wood cabinetry, a waterfall island, natural gas cooktop with enhanced ventilation, built-in microwave/oven combination and a separate convection wall oven. Three commercial-grade tinted sliding doors connect the great room to an expansive L-shaped lanai while improving privacy and energy efficiency. Additional features include a whole-house water softener, motorized sliding-door shades, Alexa-enabled DC ceiling fans, Nest thermostat, Wi-Fi garage access, smart irrigation, video doorbell, motion-activated bathroom lighting, centralized CAT5/coax media wiring, dual wired security systems, Toto electric bidets, sealed pavers and a natural gas grill connection. The HVAC has been professionally serviced twice annually, and the home includes ongoing pest protection, termite bait stations and a transferable Massey termite bond. Cascades of Groveland HOA services include lawn care, shrub trimming, irrigation monitoring, high-speed Spectrum internet, cable and monitored security. Residents also enjoy the 57,000-square-foot Magnolia House, indoor and outdoor pools, fitness facilities, pickleball, tennis, bocce, restaurant and bar, event spaces, clubs and professionally coordinated activities. Hospitals, shopping, dining and Florida’s Turnpike are only minutes away. Orlando International Airport under an hour, East and West coast beaches under 1.5 hours and Disney Parks under 45 minutes. PLEASE CHECK OUT THE VIDEO!!
| yesterday | Listing updated with changes from the MLS® | |
| yesterday | Price changed to $489,990 | |
| 2 months ago | Listing first seen on site |

Listing information is provided by Participants of the Stellar MLS. IDX information is provided exclusively for personal, non-commercial use, and may not be used for any purpose other than to identify prospective properties consumers may be interested in purchasing. Information is deemed reliable but not guaranteed. Properties displayed may be listed or sold by various participants in the MLS Copyright 2026, Stellar MLS.
Last checked: 2026-09-06 02:54 AM EDT