

1579 MCELDOWNEY PLACETHE VILLAGES, FL 32163
Due to the health concerns created by Coronavirus we are offering personal 1-1 online video walkthough tours where possible.
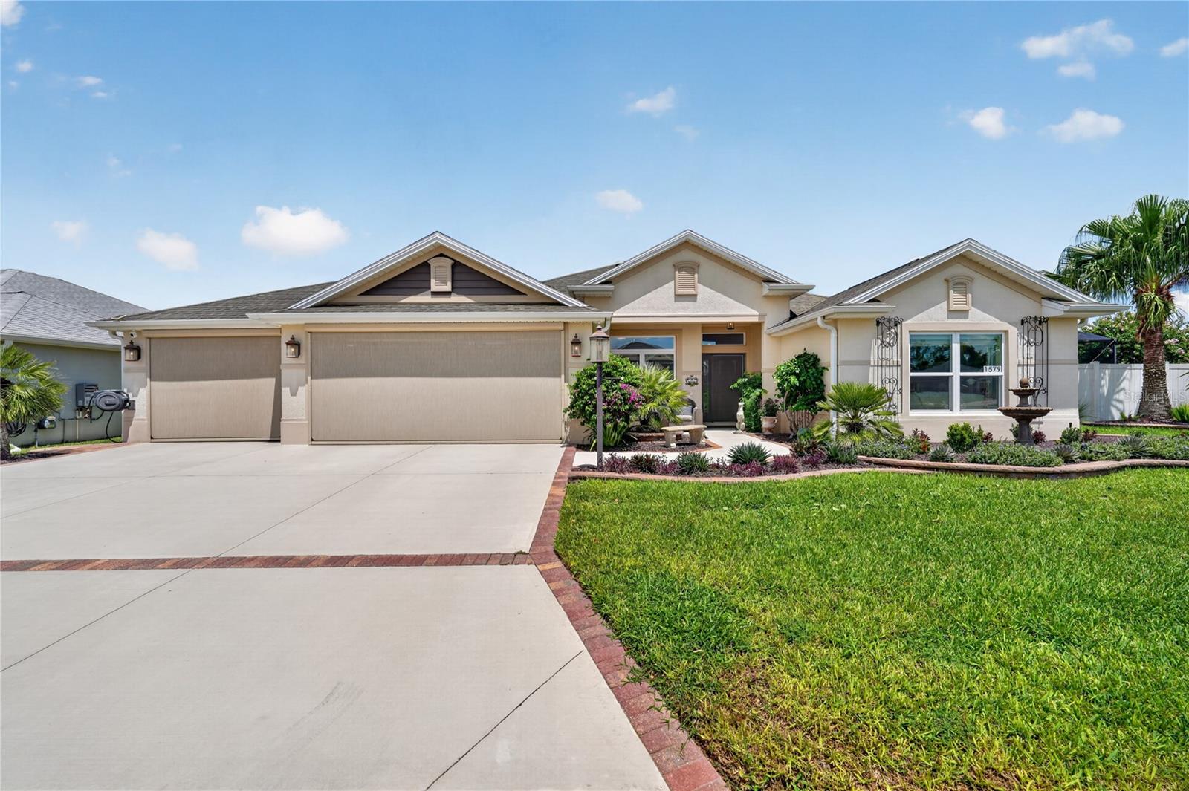
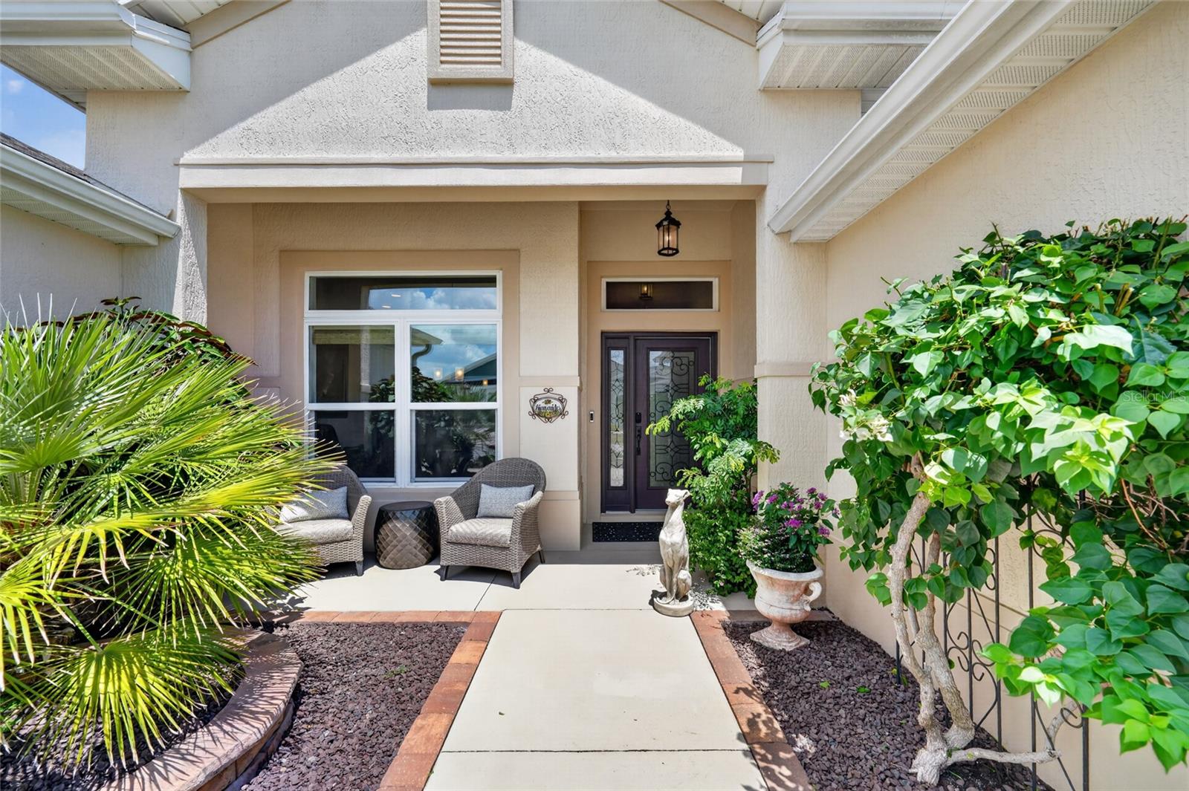
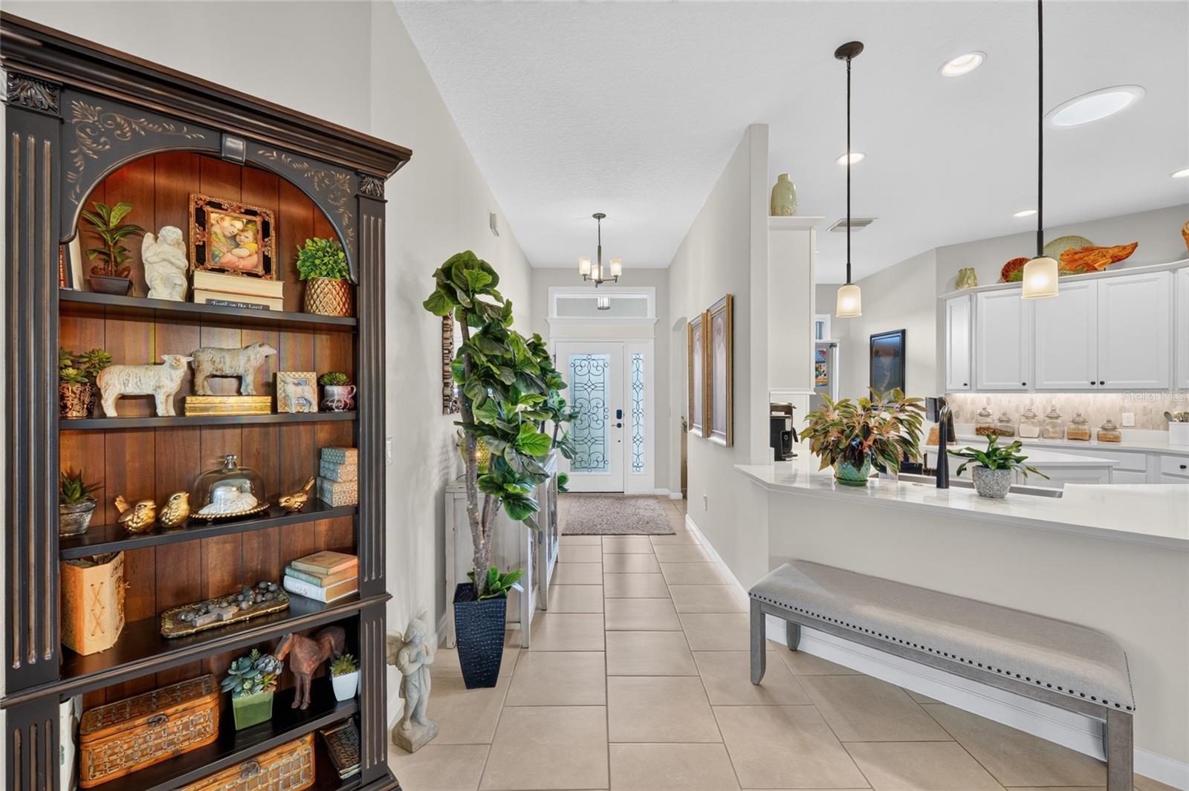
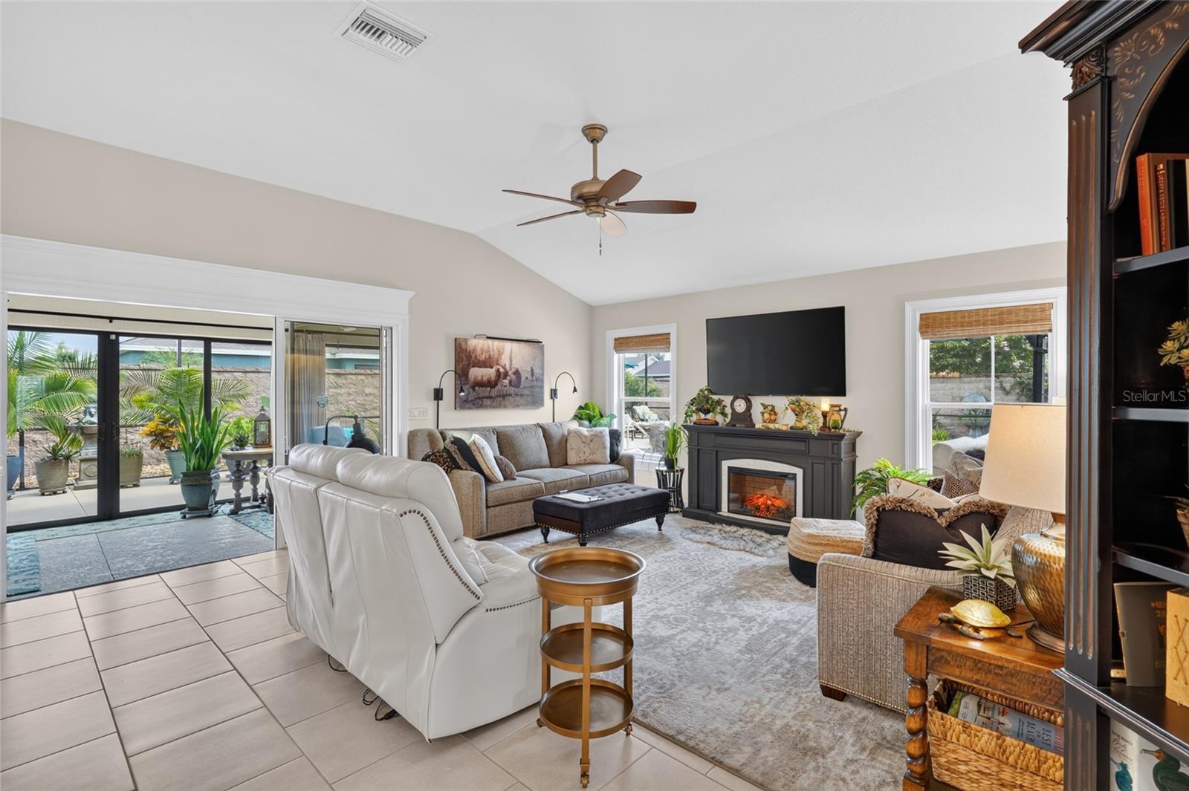
DISTINCTIVE VERANDA – STRETCHED SAGINAW MODEL offering 2,403 SQ. FT. of beautifully designed living space on an OVER-SIZED CORNER LOT with an extended 3-CAR GARAGE. This exceptional home combines luxury, energy efficiency, and resort-style living with premium upgrades throughout. Step into your own private backyard oasis featuring a CUSTOM SALTWATER POOL & SPA, surrounded by an 8+ FT. STONE PRIVACY WALL, professionally landscaped front and back yards, HARD-WIRED LANDSCAPE LIGHTING throughout the property, and LED LIGHTING ON THE BIRDCAGE for stunning evening ambiance. 14 SOLAR PANELS efficiently heat the pool, and TWO STORAGE SHEDS provide additional convenience. The LARGE OVER-SIZED ENCLOSED LANAI is designed for year-round enjoyment with DOUBLE-PANE HURRICANE GLASS, MINI-SPLIT AC & HEAT, RETRACTABLE SLIDER DOORS that create seamless indoor/outdoor living, SOLAR LIGHTING, and an outdoor all-weather TV cabinet for protected outdoor entertainment. Inside, you’ll find an open, elegant floor plan with UPGRADED LARGE TILE FLOORS THROUGHOUT, TALL UPGRADED KITCHEN CABINETRY, DESIGNER LIGHTING & FANS, VAULTED & TRAY CEILINGS, QUARTZ COUNTERTOPS, and a GOURMET KITCHEN featuring a GAS RANGE, STAINLESS STEEL FARM SINK, STAINLESS STEEL APPLIANCES, PENDULUM LIGHTING OVER THE EAT-IN KITCHEN PENINSULA, ACCENT LIGHTING, and PULL-OUT SHELVING. An inviting DECORATIVE FIREPLACE creates a focal point in the living room, while REMOTE-CONTROL BLINDS enhance the main living spaces. The spacious PRIMARY ENSUITE WITH ROMAN SHOWER offers additional cabinetry and generous walk-in closets. Secondary bedrooms feature PLUSH CARPETING WITH A MOISTURE BARRIER for added comfort and surface protection. The laundry room includes a pedestal washer and dryer plus a SOLAR TUBE for abundant natural light. The extended 3-CAR GARAGE features EPOXY FLOORING, INSULATED GARAGE DOORS, RETRACTABLE SCREEN GARAGE DOORS, CEILING FANS, and a WORKSHOP. Additional upgrades include an ALL-HOME GENERAC GENERATOR, SOLAR ATTIC FANS, ATTIC INSULATION, WHOLE HOUSE SECURITY SYSTEM, SMART HOME TECHNOLOGY, and a NOVA WHOLE HOUSE WATER FILTRATION SYSTEM. The OVER-SIZED LOT PROVIDES ADDITIONAL OUTDOOR SPACE AND FLEXIBILITY FOR FUTURE IMPROVEMENTS, SUBJECT TO ARCHITECTURAL REVIEW AND APPLICABLE APPROVALS. Ideally located near Magnolia Plaza, Sawgrass Grove, Brownwood Paddock Square, and Eastport with easy golf cart access to shopping, dining, entertainment, and recreation.
| 8 hours ago | Listing updated with changes from the MLS® | |
| 19 hours ago | Status changed to Active | |
| 19 hours ago | Price changed to $1,195,000 | |
| yesterday | Listing first seen on site |

Listing information is provided by Participants of the Stellar MLS. IDX information is provided exclusively for personal, non-commercial use, and may not be used for any purpose other than to identify prospective properties consumers may be interested in purchasing. Information is deemed reliable but not guaranteed. Properties displayed may be listed or sold by various participants in the MLS Copyright 2026, Stellar MLS.
Last checked: 2026-07-25 03:13 PM EDT
Did you know? You can invite friends and family to your search. They can join your search, rate and discuss listings with you.