

11332 LITTLE NELLIE DRIVECLERMONT, FL 34711
Due to the health concerns created by Coronavirus we are offering personal 1-1 online video walkthough tours where possible.
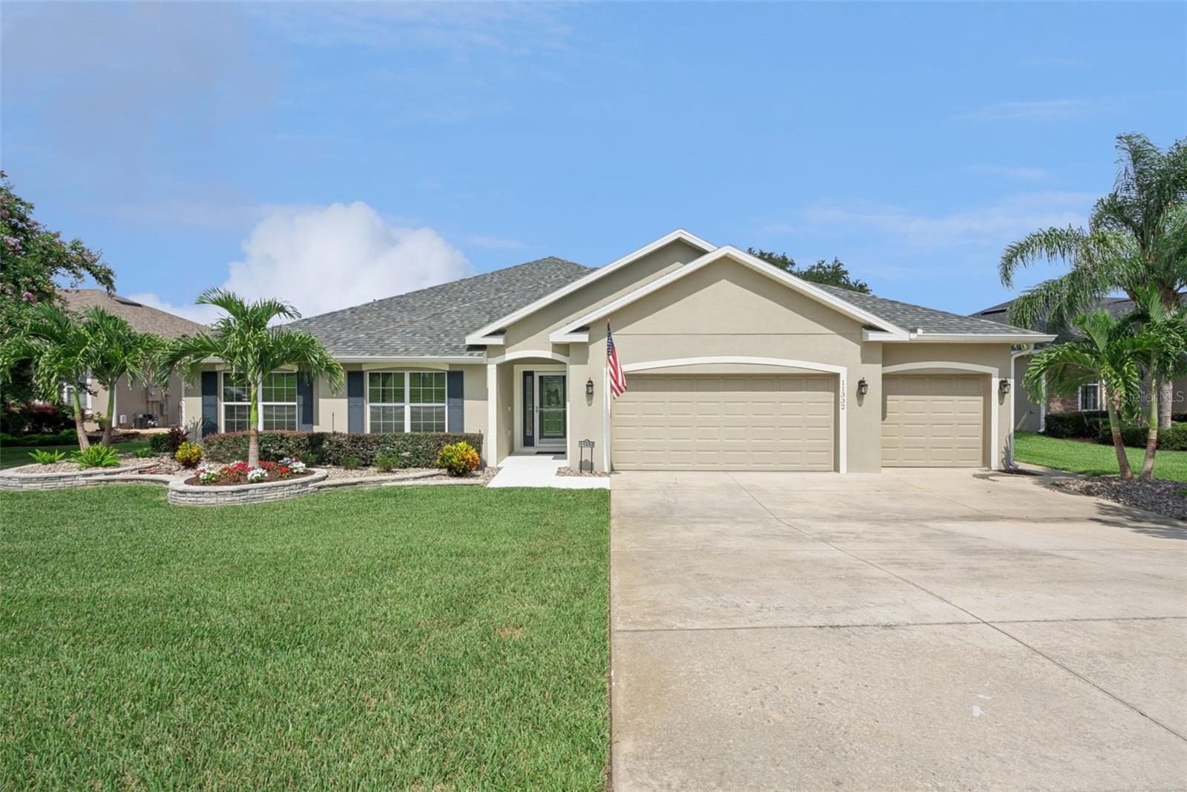
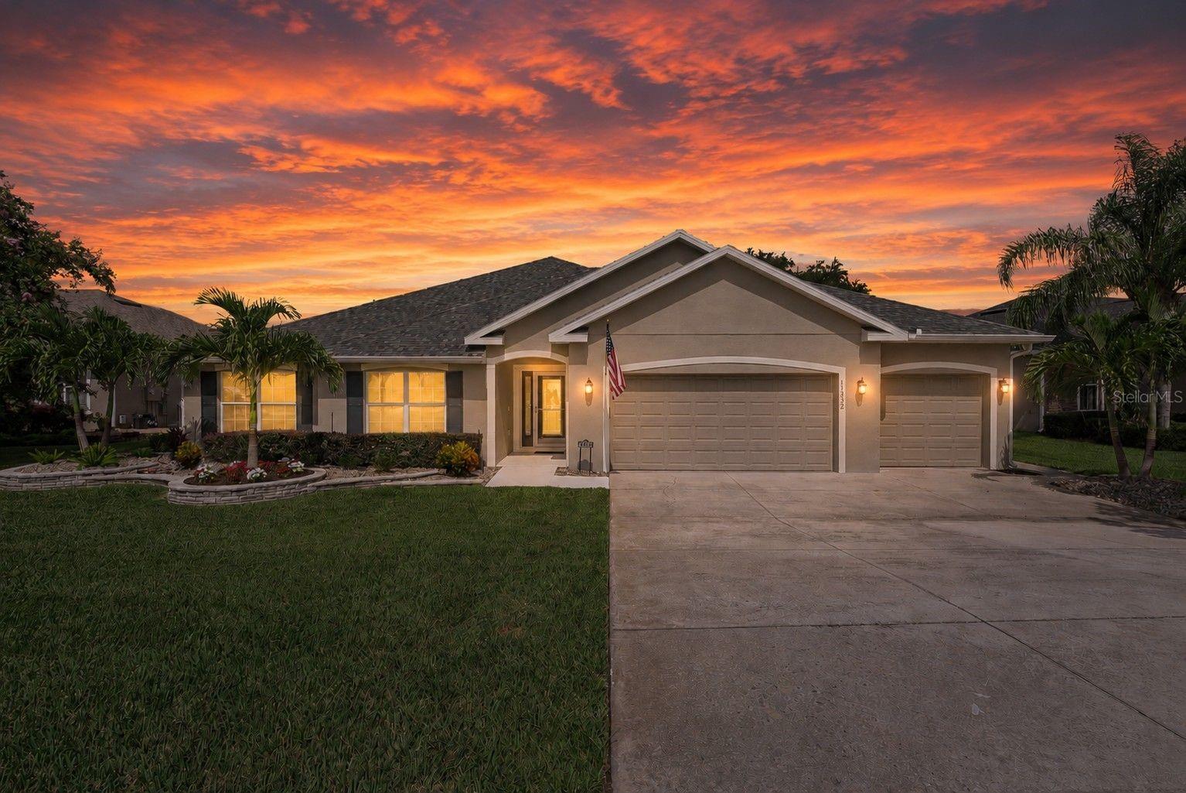
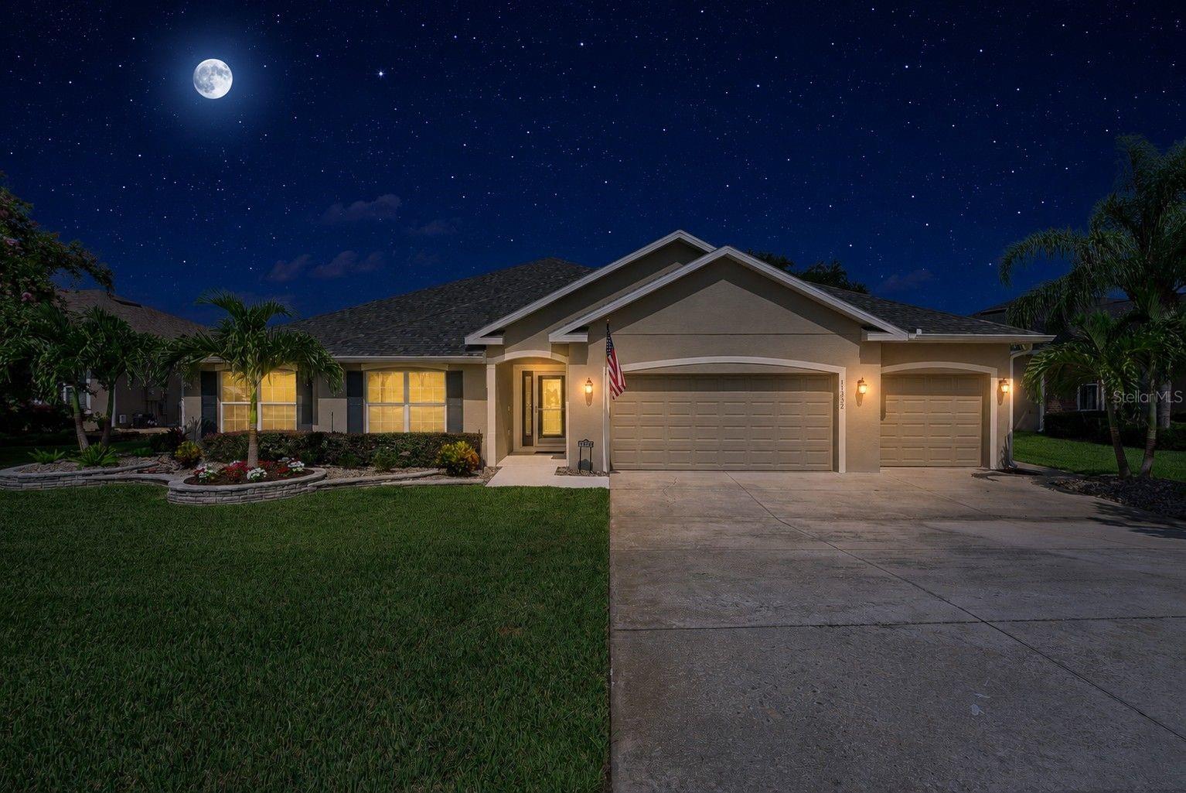
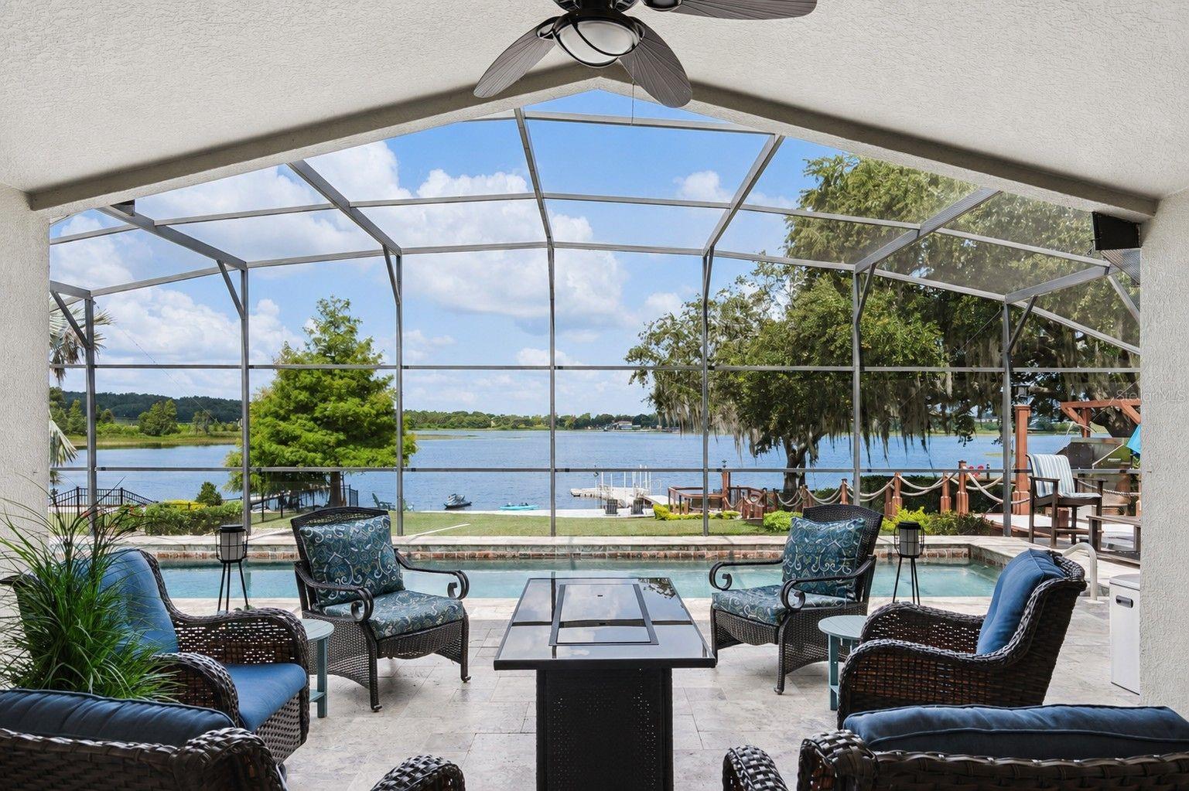
Under contract-accepting backup offers. PRICED NEARLY $50,000 BELOW MARKET VALUE, creating an exceptional opportunity to own one of Clermont’s most impressive lakefront properties. The seller has positioned this home aggressively to attract the right buyer and get it SOLD, offering tremendous value without compromising the quality or caliber of this remarkable property. Some homes have a lake view. THIS HOME OWNS THE SUNSET. Perfectly positioned along the eastern shoreline of Little Lake Nellie, this exceptional 4BR, 2.5BA, 3CAR, CUSTOM POOL HOME combines a spectacular sunset-facing lakefront setting with more than $200,000 in recent improvements. From the moment you enter, your eyes are drawn through a wall of pocket sliding glass doors to the HEATED POOL, expansive lanai, private WHITE SAND BEACH and panoramic lake views beyond. Open the sliders and the living room and lanai become one seamless indoor-outdoor entertaining space overlooking the water. The waterfront is truly extraordinary. An expansive private beach, elevated lake walkway, floating Jet Ski dock, private 20-foot drive-up BOAT DOCK and dedicated BOAT LAUNCH lane create your own backyard playground for boating, paddleboarding, kayaking, fishing and evenings around the water. The heated saltwater pool is surrounded by beautiful TRAVERTINE decking, while the full-width covered and screened lanai provides the perfect place to relax as the sun disappears across the lake. Inside, the home has been meticulously updated and maintained. The kitchen features QUARTZ countertops, stainless steel appliances and a GAS RANGE, while plantation shutters, electric blinds, upgraded lighting and premium COREtec luxury vinyl plank flooring elevate the home throughout. The lakefront primary suite offers beautiful water views, a custom walk-in closet, dual vanities and a walk-through shower with dual showerheads. Major improvements include a NEW ROOF (2024), fresh interior paint (2026), premium flooring and baseboards (2026), landscaping and sod (2026), all new pool equipment (2025), expanded white sand beach (2024), new lanai screens (2024), fencing (2023), French drain system and more. Additional features include generator-ready electrical, whole-house water purification and softener, lake-fed irrigation, tinted windows, abundant storage and a 3-CAR GARAGE with a climate-controlled third bay. This is far more than a home with lake frontage. It is a MOVE-IN-READY WATERFRONT RETREAT with the beach, pool, boating access, upgrades and WEST-FACING SUNSETS buyers dream about finding in Central Florida. With its current price positioned nearly $50,000 BELOW MARKET VALUE, this is a compelling opportunity to secure an exceptional Clermont lakefront property at an exceptional value. Schedule your private showing today. Aerial photo property lines are approximate and should be independently verified by buyer.
| 5 days ago | Listing updated with changes from the MLS® | |
| 5 days ago | Status changed to Active Under Contract | |
| 2 weeks ago | Price changed to $899,000 | |
| a month ago | Listing first seen on site |

Listing information is provided by Participants of the Stellar MLS. IDX information is provided exclusively for personal, non-commercial use, and may not be used for any purpose other than to identify prospective properties consumers may be interested in purchasing. Information is deemed reliable but not guaranteed. Properties displayed may be listed or sold by various participants in the MLS Copyright 2026, Stellar MLS.
Last checked: 2026-09-14 09:39 PM EDT
Did you know? You can invite friends and family to your search. They can join your search, rate and discuss listings with you.