

15000 PENDIO DRIVEBELLA COLLINA, FL 34756
Due to the health concerns created by Coronavirus we are offering personal 1-1 online video walkthough tours where possible.
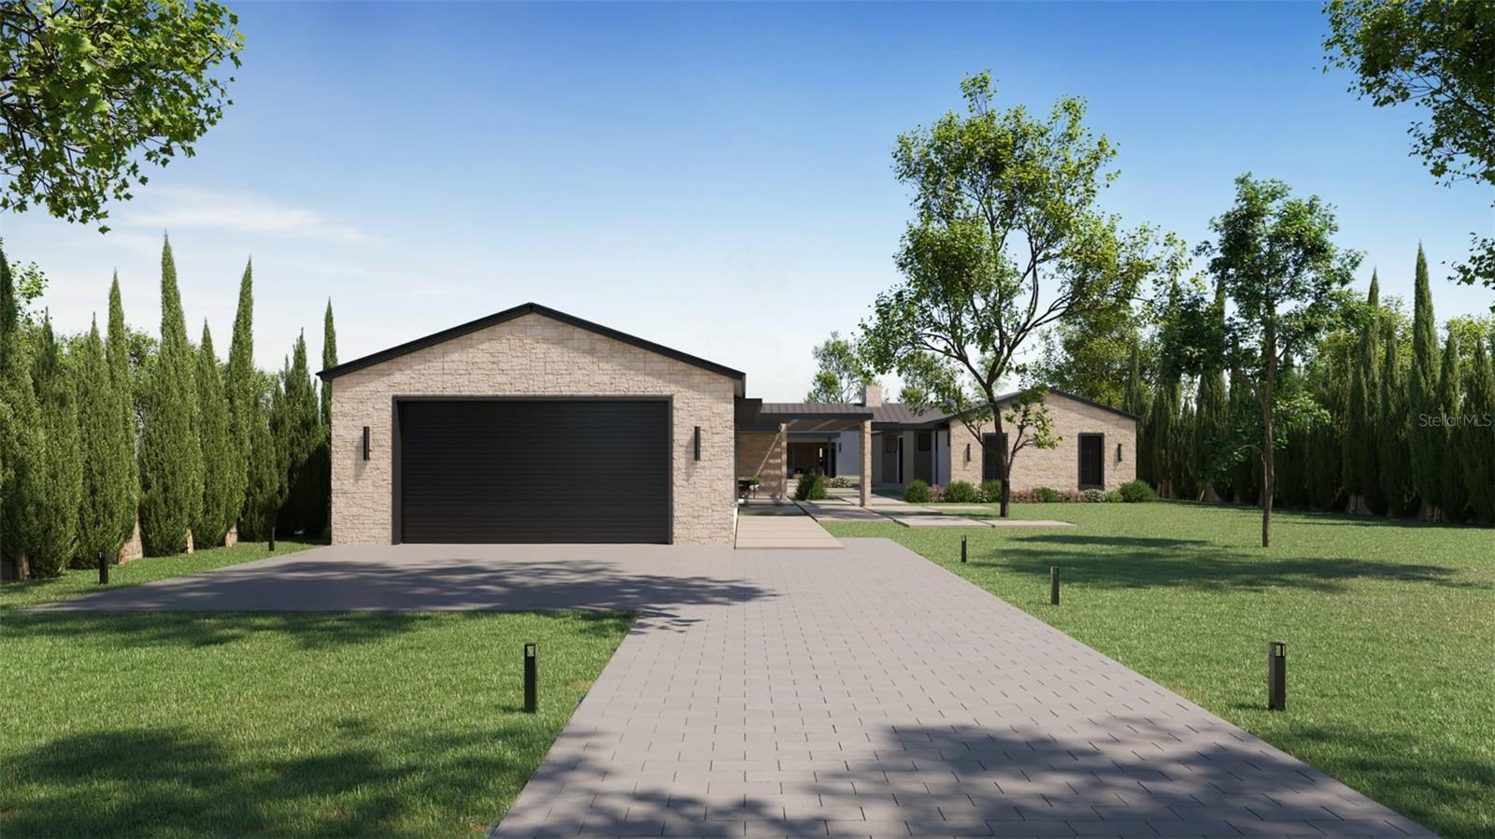
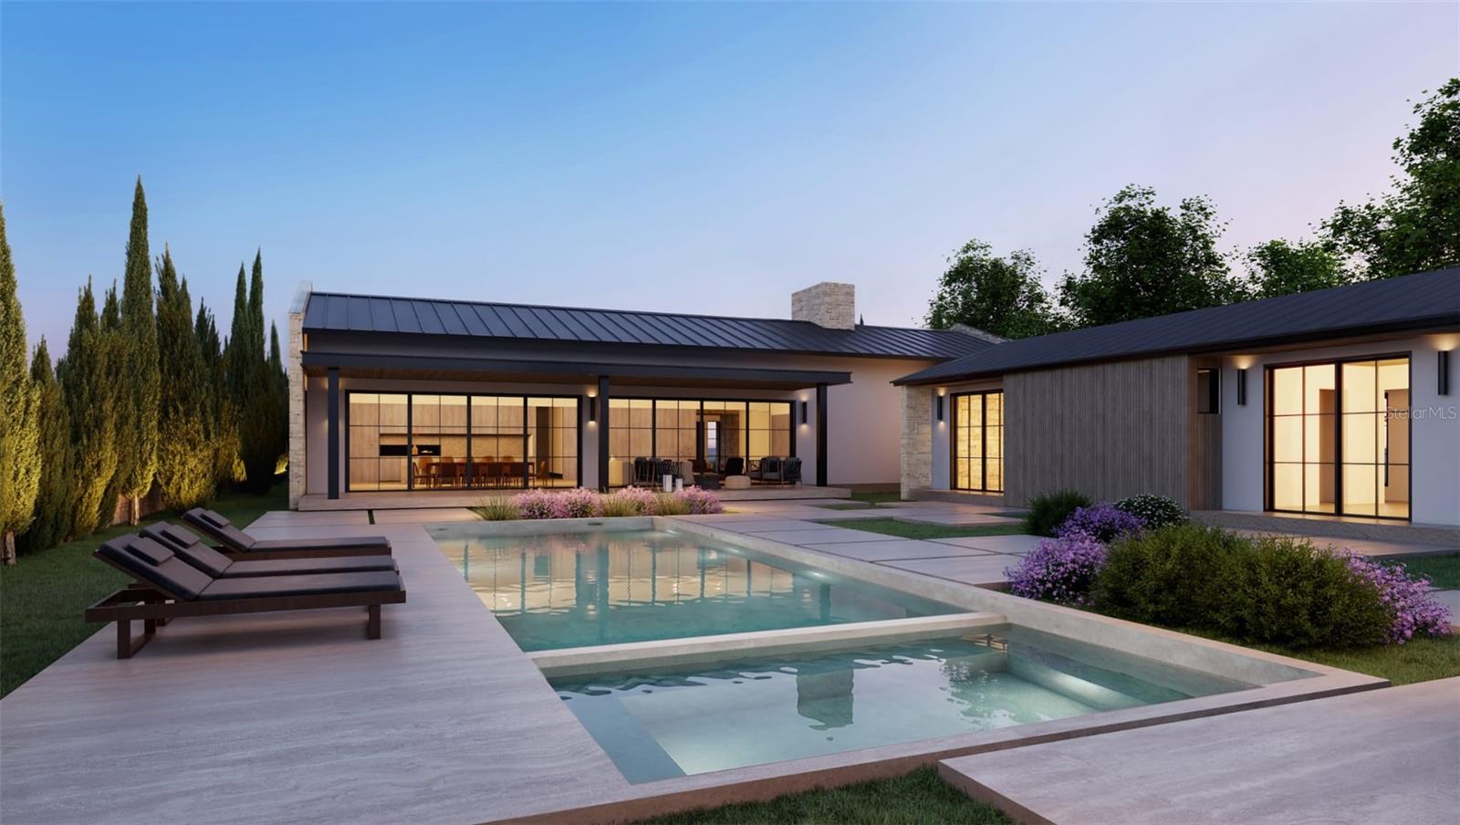
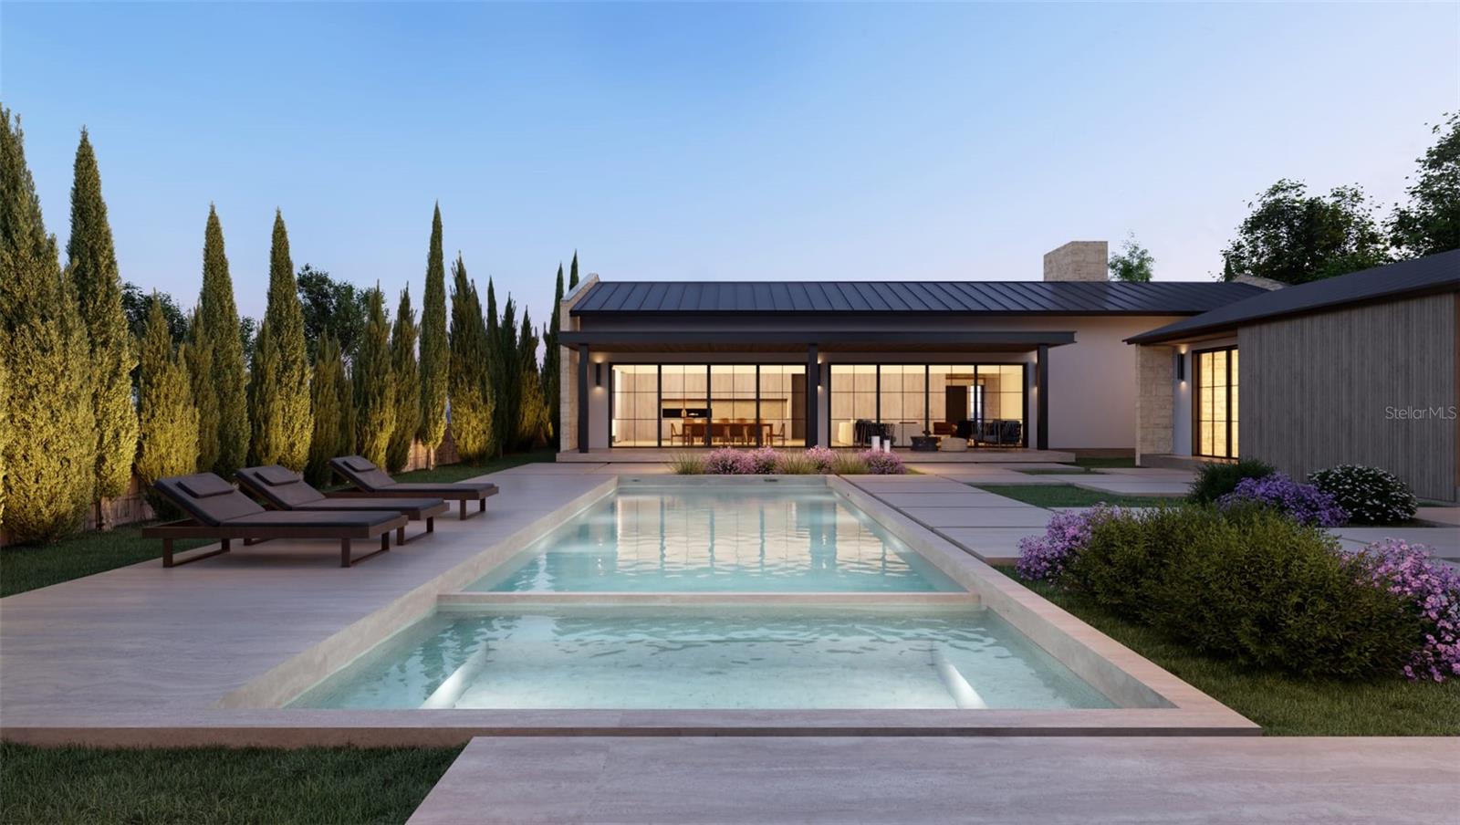
Under Construction. Introducing an exceptional new custom residence by **Bold Signature Homes**, currently under construction at 15000 Pendio Drive within the private, gated community of Bella Collina. Thoughtfully designed around an exceptional indoor-outdoor lifestyle, this residence pairs refined contemporary architecture with warm, natural finishes and a distinctive layout created for both everyday living and entertaining. At the heart of the home, expansive living spaces flow into a beautifully appointed kitchen featuring **Taj Mahal quartzite, warm wood cabinetry, designer lighting and a refined neutral palette**. A separate butler’s kitchen provides additional prep and storage space, while a private office, mudroom and generously sized laundry room add functionality without compromising the home’s clean architectural aesthetic. The thoughtfully designed floor plan provides privacy and flexibility throughout, with the primary suite and additional bedroom accommodations complemented by a **detached guest suite and dedicated gym**. An additional family room offers even more space for recreation, guests or multigenerational living. Outdoor living is central to the design, with the residence opening to a private resort-style setting featuring a **pool and spa, expansive covered lanai and fully equipped summer kitchen**. Designed as a natural extension of the interior living spaces, this outdoor retreat creates an inviting setting for dining, entertaining and relaxing year-round. The summer kitchen includes stainless-steel outdoor cabinetry with generous space for gathering and dining. **One of only 12 homesites in Bella Collina offering rear access, the property allows for a distinctive estate-style design with a rear-entry garage and detached guest suite.** This unique configuration enhances the home’s architectural presence while creating greater separation between the main residence, guest accommodations and garage. Throughout the residence, a curated interior design incorporates light wood flooring, natural stone, warm wood tones, custom lighting and elevated finishes for a timeless, timeless aesthetic. The kitchen’s planned finishes include Taj Mahal quartzite, medium-tone wood finishes and light wood flooring. Currently under construction by **Bold Signature Homes**, 15000 Pendio Drive brings together custom architecture, thoughtfully curated interiors and resort-style outdoor living in one cohesive residence. Bella Collina offers a private, gated lifestyle surrounded by rolling hills, lakes and scenic Central Florida landscapes. Residents enjoy access to the Club at Bella Collina, featuring the Nick Faldo-designed championship golf course, Clubhouse, spa and fitness center, resort-style pool complex, tennis and pickleball courts, multiple dining venues and year-round member events. As an additional benefit, the Developer will defer the $40,000 Sports Membership Deposit at closing, offering a significant advantage to the first owner of this new construction residence. Contact us today to see this exceptional home!
| a week ago | Listing updated with changes from the MLS® | |
| a week ago | Listing first seen on site |

Listing information is provided by Participants of the Stellar MLS. IDX information is provided exclusively for personal, non-commercial use, and may not be used for any purpose other than to identify prospective properties consumers may be interested in purchasing. Information is deemed reliable but not guaranteed. Properties displayed may be listed or sold by various participants in the MLS Copyright 2026, Stellar MLS.
Last checked: 2026-08-23 05:00 PM EDT
Did you know? You can invite friends and family to your search. They can join your search, rate and discuss listings with you.