

16250 PENDIO DRIVEMONTVERDE, FL 34756
Due to the health concerns created by Coronavirus we are offering personal 1-1 online video walkthough tours where possible.
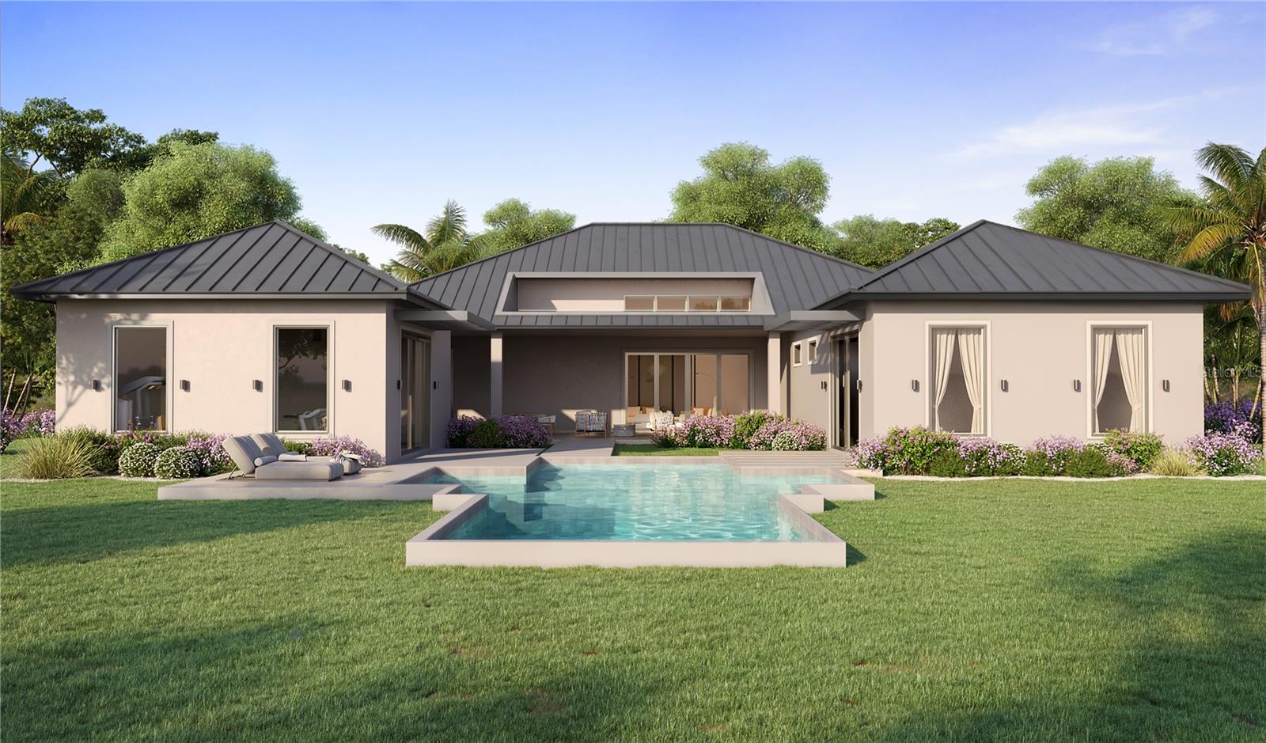
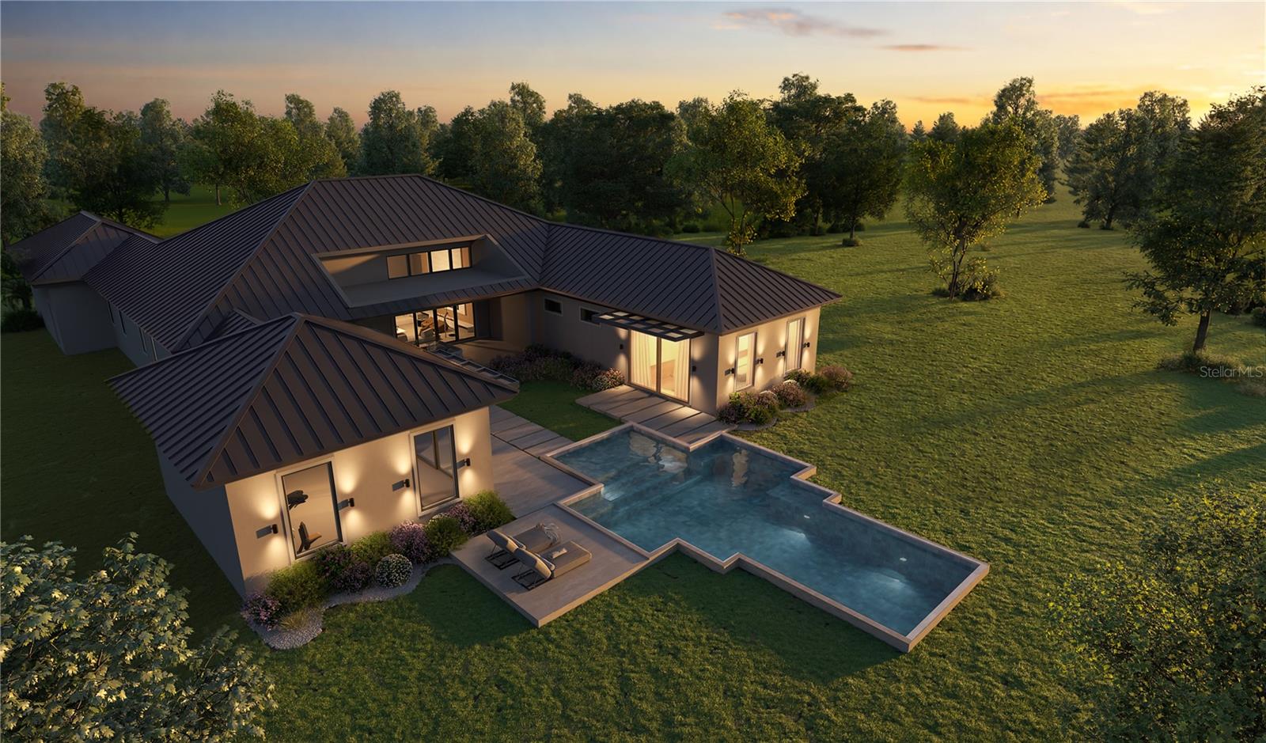
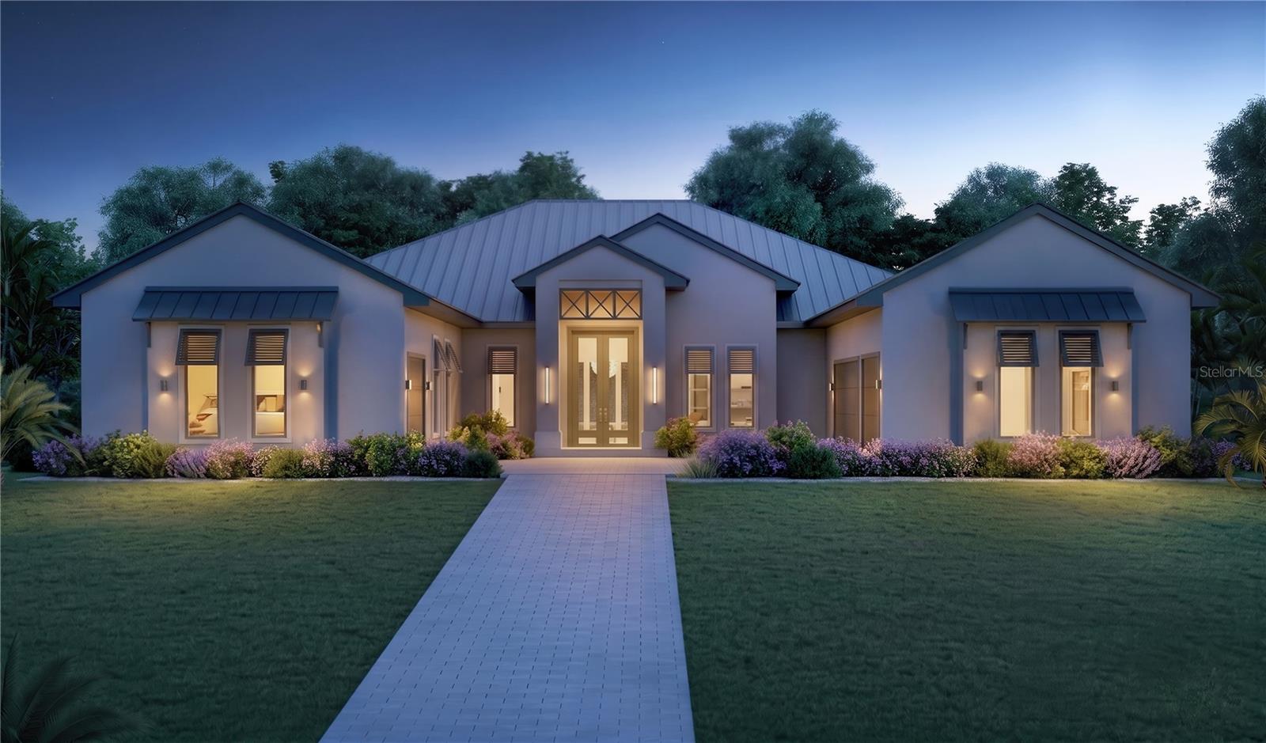
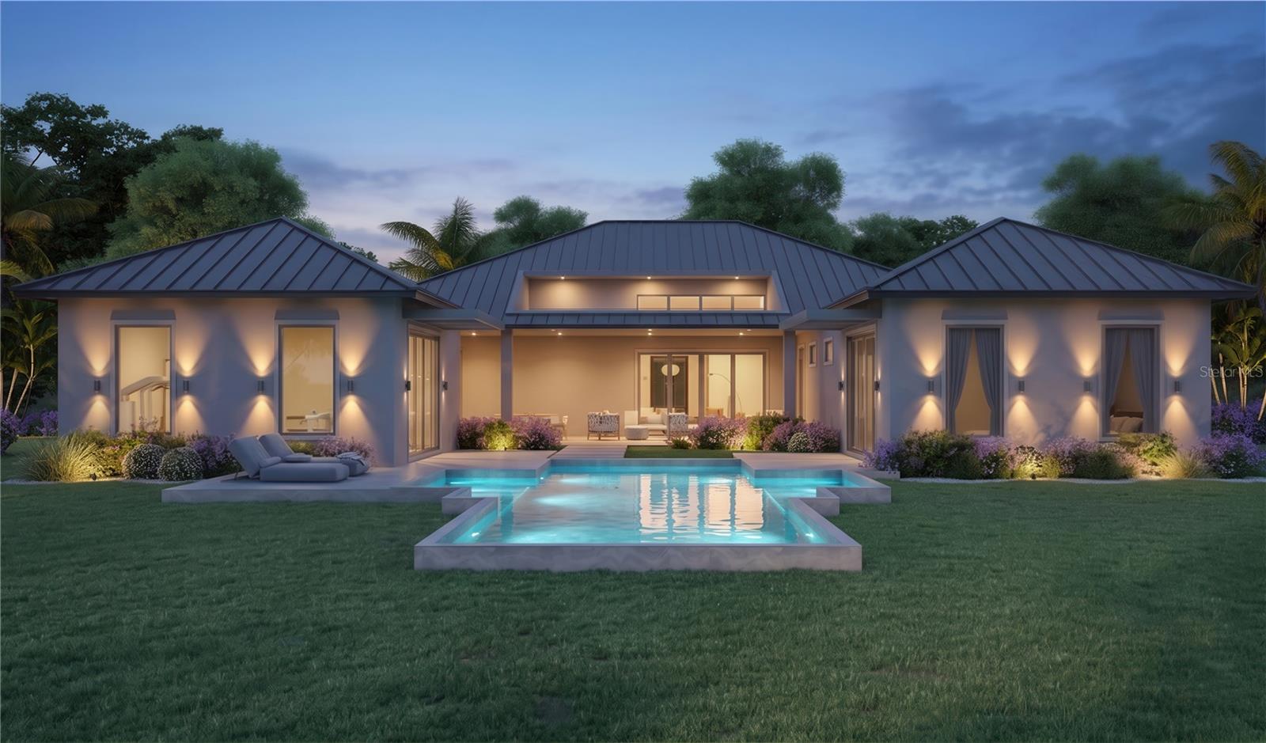
Under Construction. Under construction by **BOLD Signature Homes**, this exceptional single-story estate at **16250 Pendio Drive** brings a modern expression of luxury to Bella Collina. Set on approximately **1.46 acres**, the residence offers more than **5,100 square feet of interior living space**, five bedrooms, expansive entertaining areas, four-car garage capacity and a detached fifth-bedroom/gym pavilion. A dramatic entry introduces soaring **20-foot ceilings** that continue through the foyer and impressive great room. At nearly 910 square feet, this spectacular gathering space features walls of glass and **10-foot pocketing sliders** that open to the covered lanai, pool and grounds beyond, creating an effortless connection between indoor and outdoor living. The chef's kitchen pairs statement design with exceptional function, featuring a **Wolf and Sub-Zero appliance suite**, custom cabinetry, premium quartz surfaces and a generous island. A fully appointed **butler's kitchen and pantry** provides additional refrigeration, induction cooking, dishwasher and prep space, while a dedicated wine room adds another layer to entertaining. Privately positioned, the primary suite is designed as a personal retreat with 12-foot ceilings, sitting area, morning bar with built-in refrigeration and separate custom closets. The spa-inspired bath features a freestanding soaking tub, oversized glass shower, dual waterfall showerheads, body sprays and custom cabinetry. Two additional bedroom suites feature walk-in closets and private baths, while **Bedroom 4 doubles beautifully as a family or media room with its own wet bar**. A **detached Bedroom 5/gym pavilion with wet bar** offers exceptional flexibility as a private guest retreat, fitness studio or combination of both. Outdoor living rivals a private resort with an approximately **704-square-foot covered lanai**, motorized screening and fully equipped summer kitchen featuring a professional-grade gas grill, refrigeration, dual sinks and waterfall-edge island. A **gas-heated saltwater pool and integrated spa with sun shelf** creates the centerpiece, surrounded by natural stone, landscaping and architectural lighting. Luxury finishes continue throughout with **engineered hardwood, porcelain stoneware, natural travertine, Level 5 wall finishes, Marvin windows, spray foam insulation, tri-zone HVAC and dual tankless water heaters**. Extensive smart-home infrastructure includes distributed audio, UniFi network technology, security cameras, architectural LED lighting and pre-wiring for automation and motorized shades. Four-car garage capacity with epoxy flooring and LiftMaster doors completes the residence. Located within the guard-gated community of **Bella Collina**, residents enjoy access to the Club at Bella Collina with its Nick Faldo-designed golf course, clubhouse dining, spa, fitness center, tennis, pickleball and resort-style pool, all near Montverde Academy and convenient to Orlando. **Developer will defer the $40,000 Sports Membership Deposit to the next buyer.** Schedule your private presentation of **16250 Pendio Drive** and experience an extraordinary combination of single-story estate living, privacy and resort-inspired design.
| yesterday | Listing updated with changes from the MLS® | |
| yesterday | Listing first seen on site |

Listing information is provided by Participants of the Stellar MLS. IDX information is provided exclusively for personal, non-commercial use, and may not be used for any purpose other than to identify prospective properties consumers may be interested in purchasing. Information is deemed reliable but not guaranteed. Properties displayed may be listed or sold by various participants in the MLS Copyright 2026, Stellar MLS.
Last checked: 2026-08-23 04:49 PM EDT
Did you know? You can invite friends and family to your search. They can join your search, rate and discuss listings with you.