Save
Ask
Tour
Hide
Share
$948,000
185 Days On Site

5324 WOODHAVEN LANE
LAKELAND, FL 33813

For Sale|Single Family Residence|Active
4
Beds
3
Total Baths
3
Full Baths
3,776
SqFt
$251
/SqFt
1975
Built
Subdivision:
LAKEWOOD ACRES
County:
Polk

Due to the health concerns created by Coronavirus we are offering personal 1-1 online video walkthough tours where possible.
Call Now: 407-922-9767
Is this the listing for you? We can help make it yours.
407-922-9767
5324 WOODHAVEN LANE5324 WOODHAVEN LANE5324 WOODHAVEN LANE5324 WOODHAVEN LANE
Save
Ask
Tour
Hide
Share

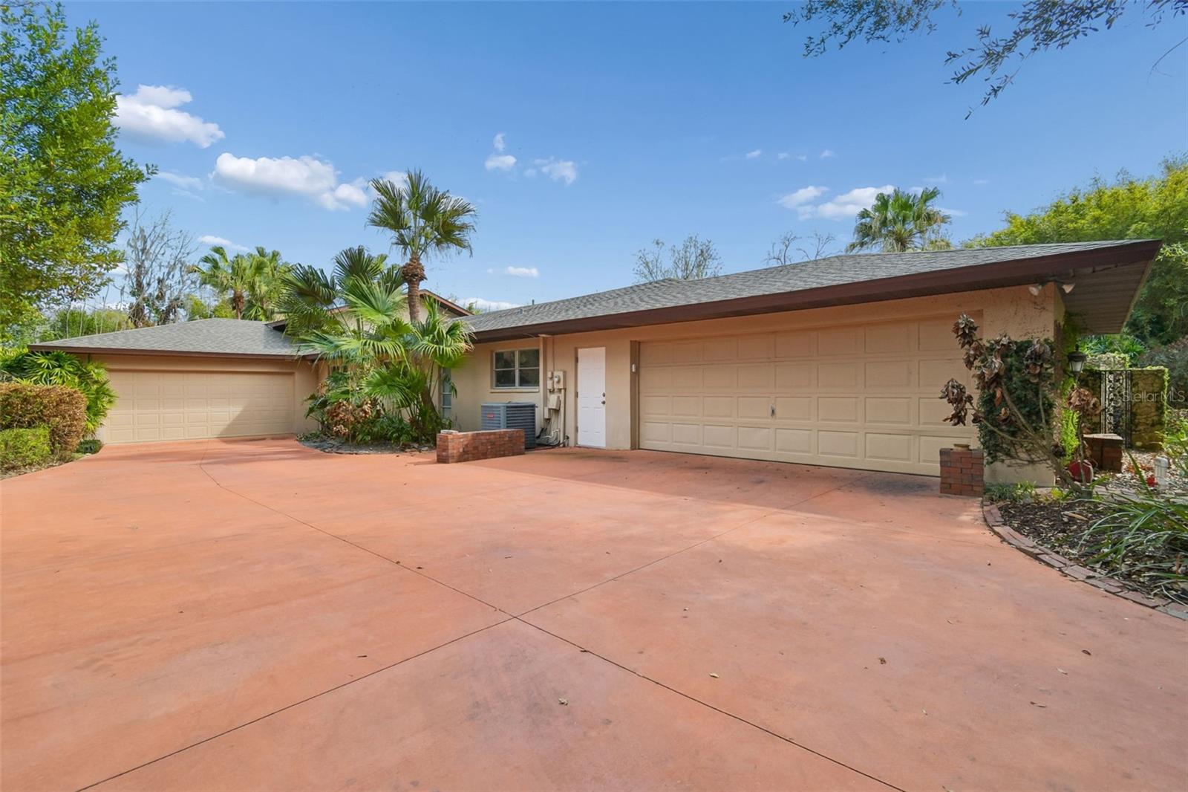
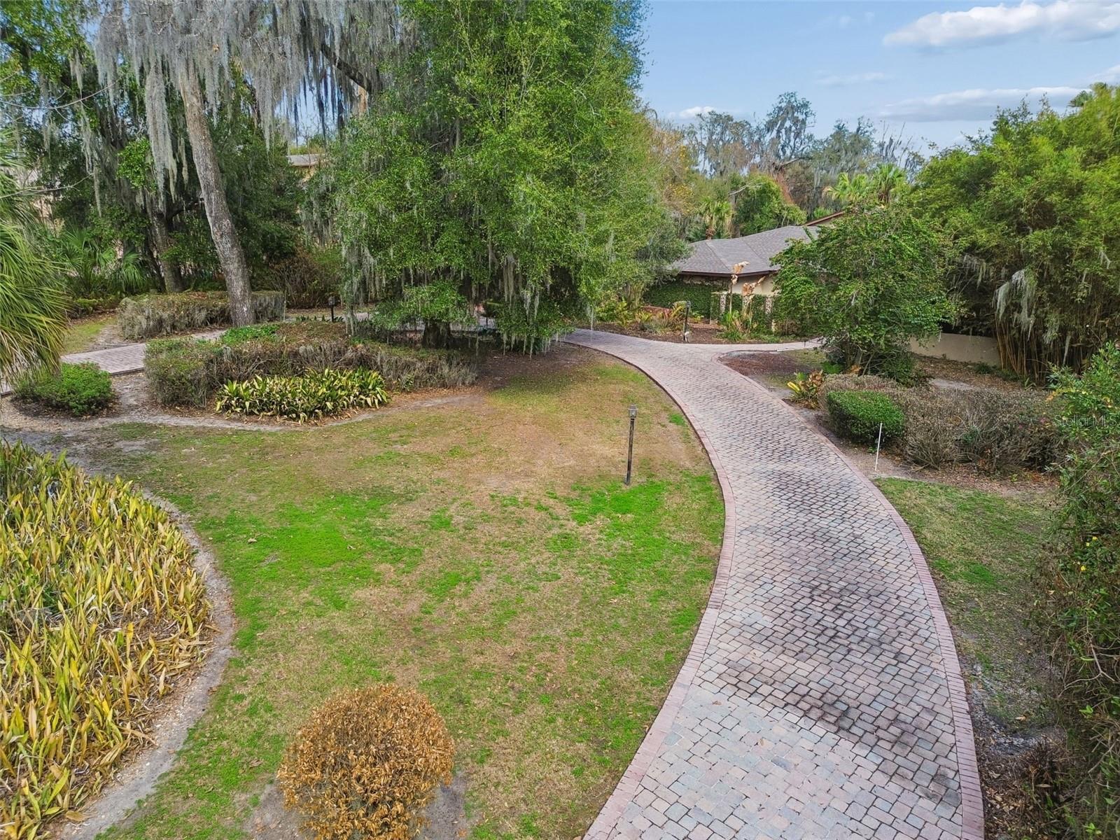
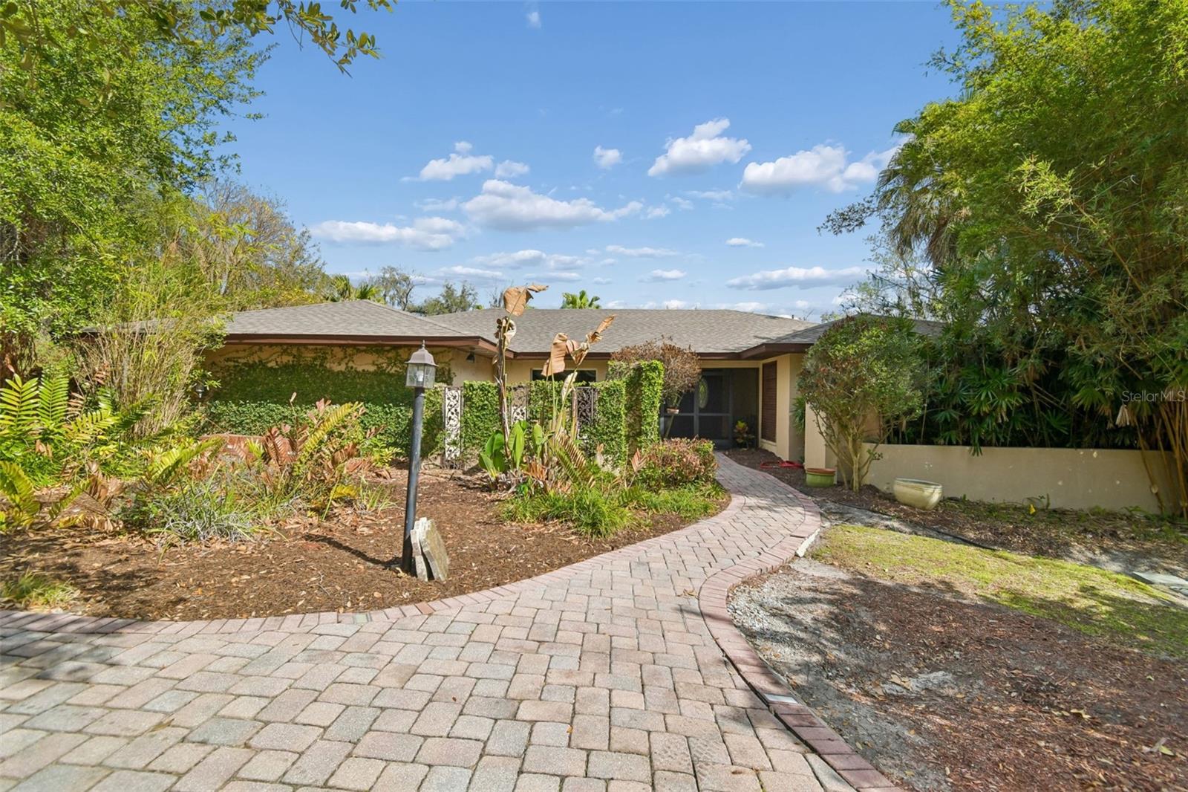
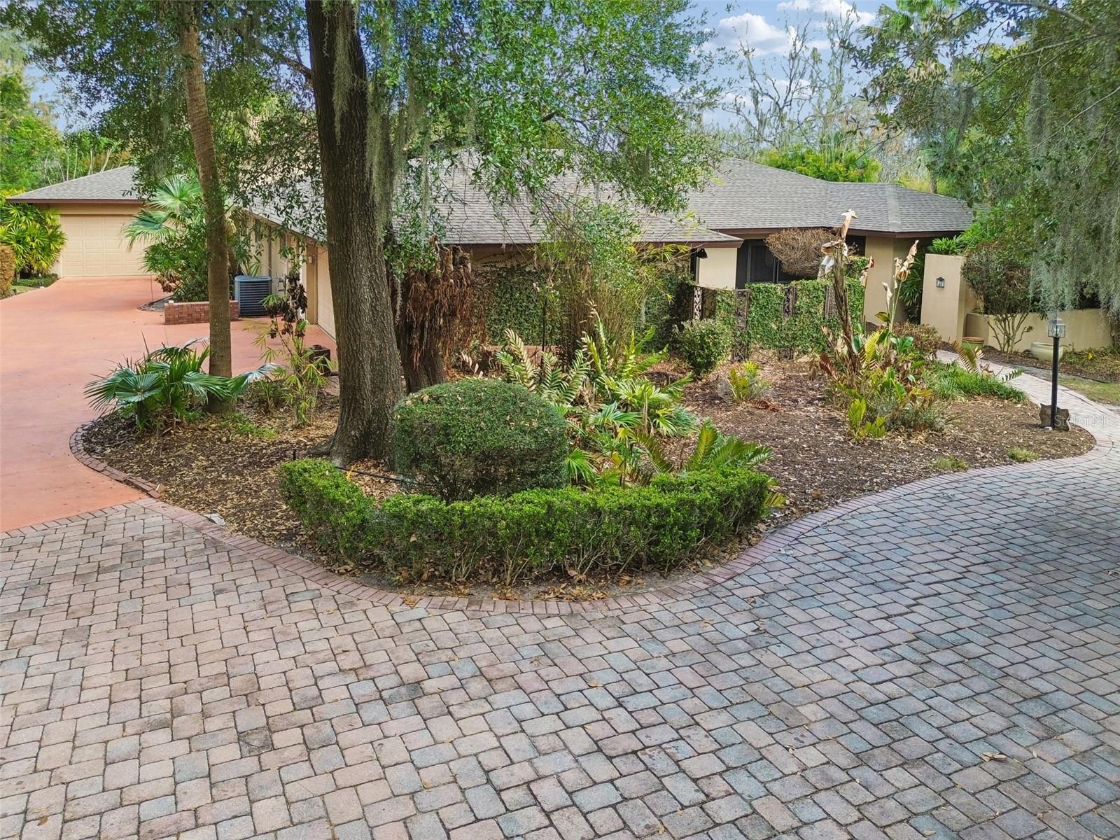
Exceptional four-bedroom, three-bathroom pool home located in one of South Lakeland's most sought-after neighborhoods, just one block from Scott Lake. The property features two double car garages and a lanai with a solar-heated pool, all situated on over an acre of mature, landscaped grounds. Upon entering through custom wood doors, you are welcomed into the foyer. To the left is a formal dining room with an elegant chandelier; plenty of additional natural light from the picture window. Straight ahead lies the formal living room, which opens to the lanai through French doors. Continuing to the right, the primary suite features an en-suite bathroom, spacious walk-in closet/dressing area, plus a spiral staircase leading to the hurricane room/ fun room, what a great safe place with access through French doors to the back yard. Back in the main foyer proceeding left leads to the kitchen, well equipped with double ovens and custom wood cabinetry. A large “hidden” pantry will be the delight of any cook. Of course, granite counter tops complete the look, not forgetting the wet bar. The kitchen opens to the family room with plenty of space for the dinette and room for the family to enjoy. Through a convenient pocket door, we have two additional bedrooms and a bathroom with full tub. Off the family room there’s an additional bedroom and across the hall the pool bathroom with shower. Continuing down a couple of stairs, an expansive great room awaits, impressive with high ceilings and abundant natural light from numerous large windows, as well as direct access to the pool/lanai area and an electric awning for enhanced relaxation. The double level pool deck is where you will want to be, enjoying what this charming piece of paradise offers. The top deck has access to the main living areas as well as an outside bar. The fenced backyard includes several spaces to enjoy the serene bamboo garden and a secluded shed with installed electricity. Properties in this neighborhood seldom become available, with the last sale occurring eight years ago. This offering represents a rare opportunity in South Lakeland.

Save
Ask
Tour
Hide
Share
Listing Snapshot
Price 
$948,000
Days On Site 
185 Days
Bedrooms 
4
Inside Area (SqFt) 
3,776 sqft
Total Baths 
3
Full Baths 
3
Partial Baths 
N/A
Lot Size 
1.15 Acres
Year Built 
1975
MLS® Number 
L4959287
Status 
Active
Property Tax 
$6,870
HOA/Condo/Coop Fees 
N/A
Sq Ft Source 
Public Records
Friends & Family
Recent Activity
2 months agoListing updated with changes from the MLS®
2 months agoPrice changed to $948,000
6 months agoStatus changed to Active
6 months agoListing first seen on site
General Features
Acres 
1.15
Attached Garage 
Yes
Direction Faces 
West
Foundation 
Slab
Garage 
Yes
Garage Spaces 
4
Green Energy Efficient 
Water Heater
Levels 
One
Number Of Stories 
1
Parking 
Circular DrivewayDrivewayGarage Door OpenerGarage Faces SideOversizedAttached
Pets 
Dogs OK
Property Sub Type 
Single Family Residence
Security 
Smoke Detector(s)
Sewer 
Septic Tank
SqFt Total 
5600
Style 
Florida
Utilities 
Cable AvailableCable ConnectedElectricity Connected
Water Source 
Public
Zoning 
R-1
Interior Features
Appliances 
CooktopDishwasherDisposalDryerMicrowaveRefrigeratorSolar Hot WaterWasherWater SoftenerWine Refrigerator
Cooling 
Central Air
Flooring 
CarpetCeramic TileWood
Furnished 
Negotiable
Heating 
CentralElectric
Interior 
Built-in FeaturesEat-in KitchenHigh CeilingsStone CountersWalk-In Closet(s)Wet Bar
Laundry Features 
Electric Dryer HookupInsideLaundry RoomWasher Hookup
Window Features 
Window CoveringsBlindsDrapesWindow Treatments
Basement 
Dimensions - 12x12Level - Basement
Bedroom 2 
Dimensions - 12x11Level - FirstFeatures - Ceiling Fan(s)
Bedroom 3 
Dimensions - 12x11Level - FirstFeatures - Ceiling Fan(s)
Bedroom 4 
Dimensions - 13x12Level - FirstFeatures - Ceiling Fan(s)
Family Room 
Dimensions - 19x15Level - FirstFeatures - Breakfast Bar, Ceiling Fan(s)
Great Room 
Dimensions - 29x25Level - FirstFeatures - Ceiling Fan(s)
Kitchen 
Dimensions - 12x16Level - FirstFeatures - Breakfast Bar, Granite Counters, Pantry, Wet Bar
Living Room 
Dimensions - 28x23Level - First
Master Bathroom 
Level - First
Master Bedroom 
Dimensions - 22x12Level - FirstFeatures - Ceiling Fan(s)
Save
Ask
Tour
Hide
Share
Exterior Features
Construction Details 
Stucco
Exterior 
Awning(s)Outdoor KitchenPrivate Entrance
Fencing 
Chain Link
Lot Features 
Cul-De-SacLandscapedPrivatePaved
Patio And Porch 
CoveredDeckFront PorchRear PorchScreened
Pool Features 
GuniteIn GroundSolar HeatPrivate
Private Pool 
Yes
Roof 
Shingle
View 
Trees/Woods
Waterview 
Trees/Woods
Windows/Doors 
Window CoveringsBlindsDrapesWindow Treatments
Community Features
Accessibility Features 
Accessible Entrance
Community Features 
None
Financing Terms Available 
CashConventionalFHAVA Loan
MLS Area 
33813 - Lakeland
Roads 
AsphaltPaved
Township 
29
Schools
School District
Unknown
Elementary School
Scott Lake Elem
Middle School
Lakeland Highlands Middl
High School
George Jenkins High
Listing courtesy of S & D REAL ESTATE SERVICE LLC (863) 559-5111


Listing information is provided by Participants of the Stellar MLS. IDX information is provided exclusively for personal, non-commercial use, and may not be used for any purpose other than to identify prospective properties consumers may be interested in purchasing. Information is deemed reliable but not guaranteed. Properties displayed may be listed or sold by various participants in the MLS Copyright 2026, Stellar MLS.
Last checked: 2026-08-27 04:38 AM EDT

Neighborhood & Commute
Source: Walkscore
Disclosure: Community information and market data powered by Constellation Data Labs. Information is deemed reliable but not guaranteed.
Save
Ask
Tour
Hide
Share