

23 OAKWOOD RDWINTER HAVEN, FL 33880
Due to the health concerns created by Coronavirus we are offering personal 1-1 online video walkthough tours where possible.
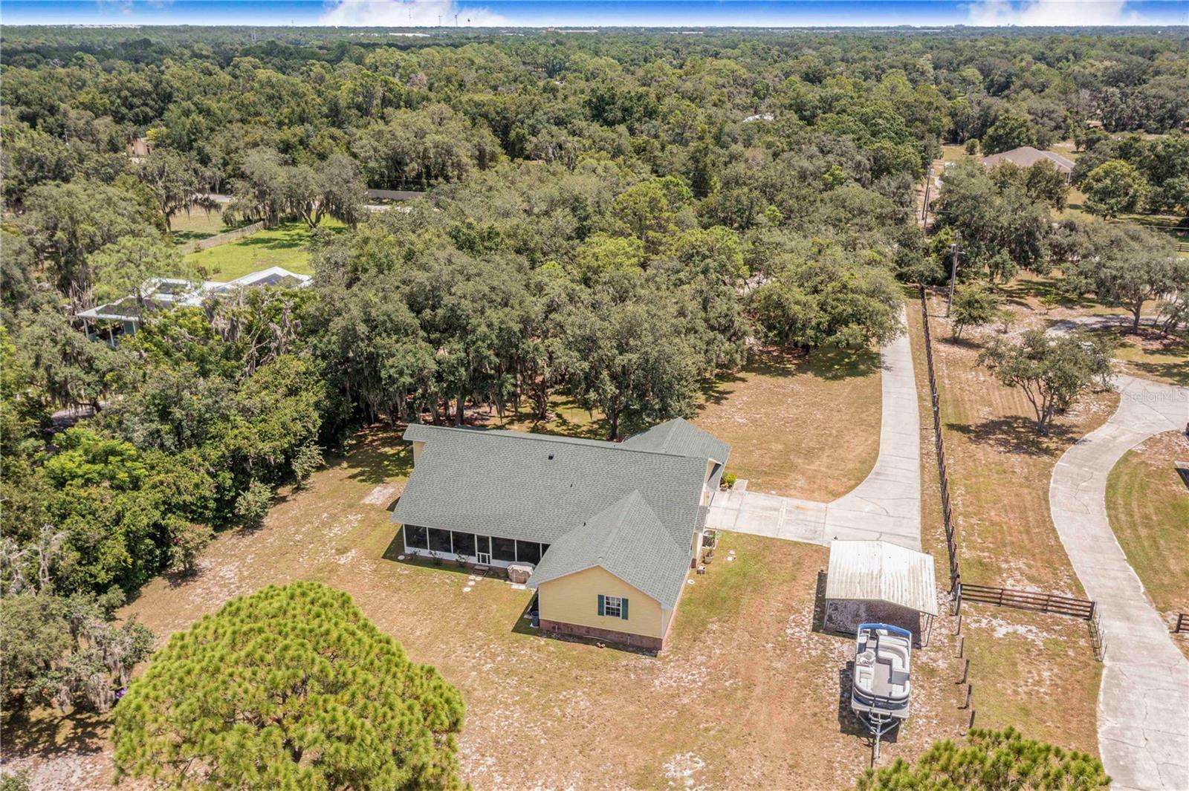
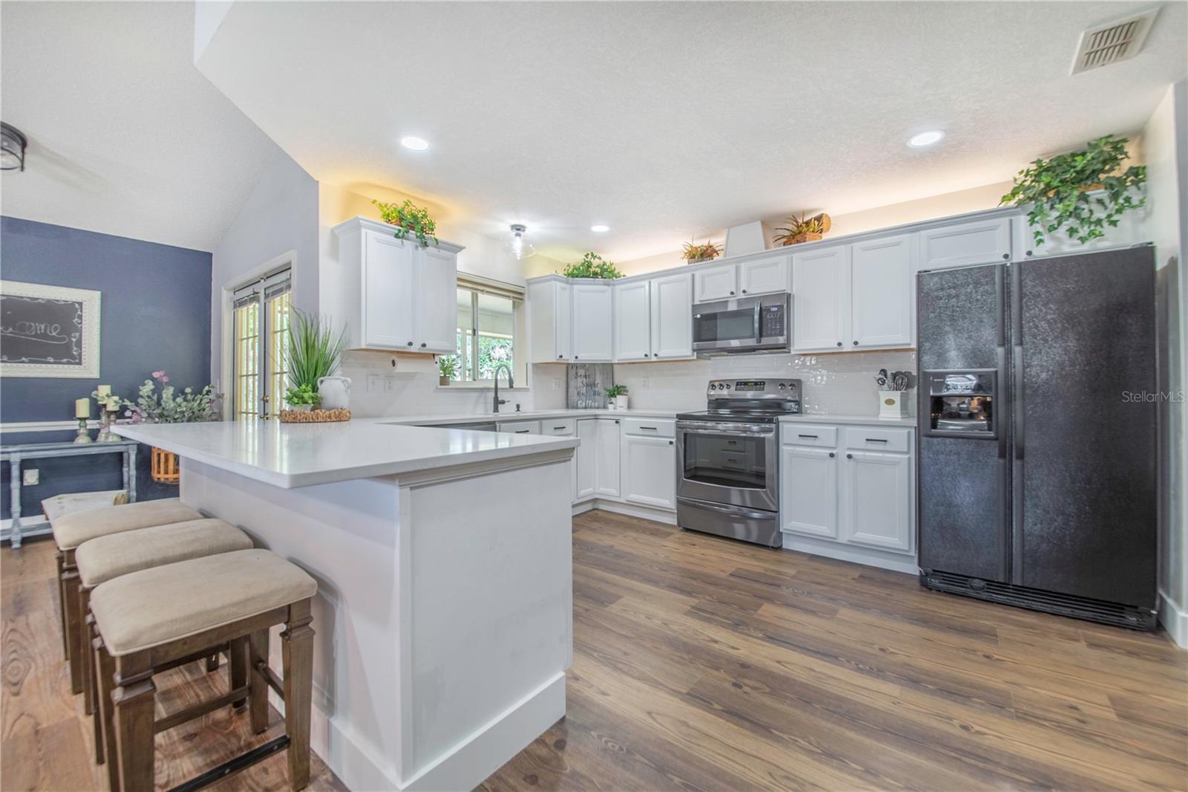
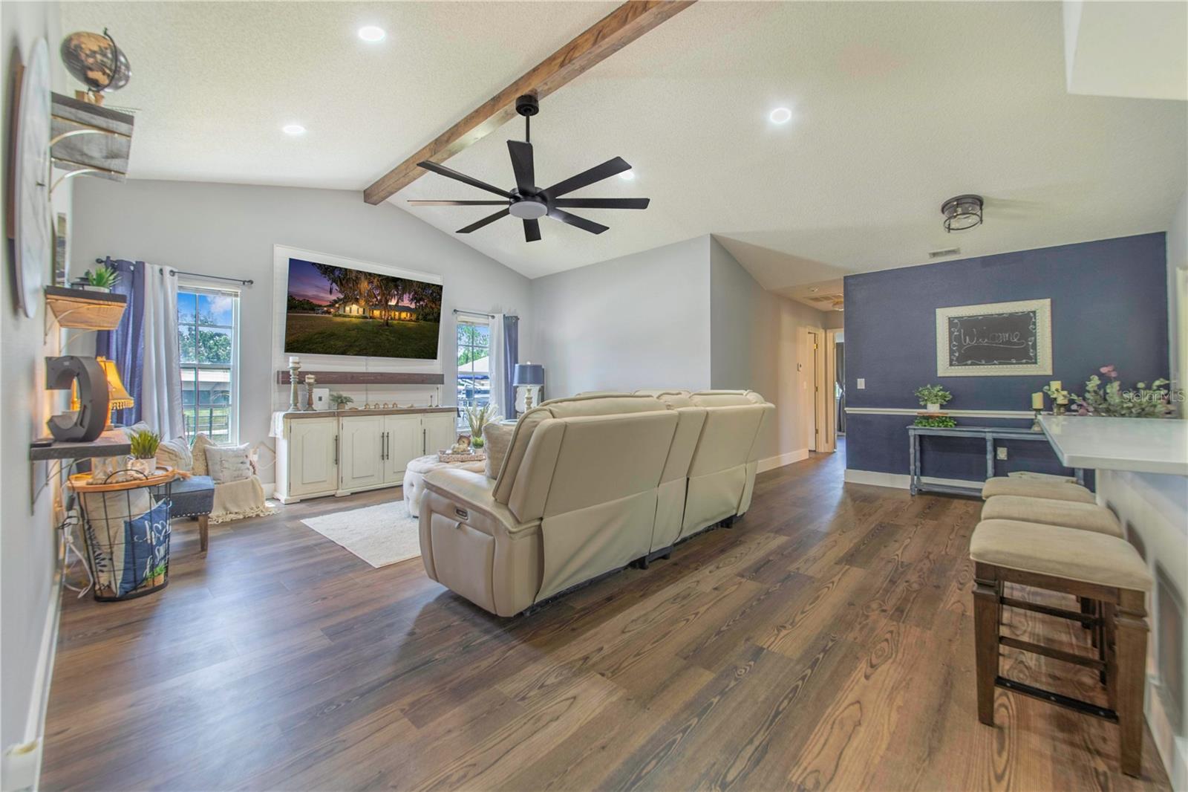
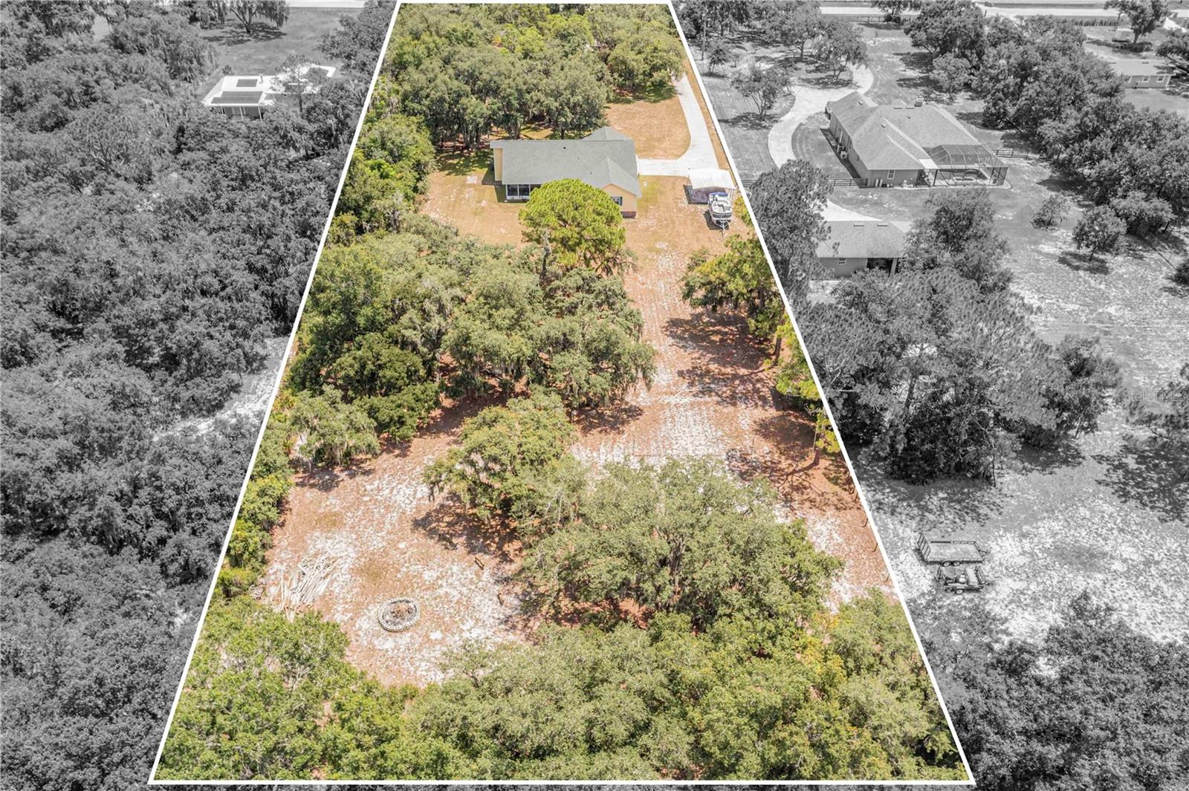
Just extensively renovated — welcome back to 23 Oakwood Rd. This 4-bedroom, 2-bath home sits on 2.38 private, fully fenced and gated acres in Winter Haven, with no HOA and 2,125 sq ft of freshly redesigned living space. Every major surface has been touched: new luxury vinyl plank flooring, new 5-inch baseboards, and fresh paint run throughout, and removing the old half-wall opened the entry into one connected living and dining space. The kitchen was rebuilt with refreshed white cabinetry, white quartz counters, updated hardware, and a layout that flows straight into the family room. Both bathrooms got full makeovers — double-sink vanities with quartz tops, new mirrors, updated lighting, and new toilets. The split floor plan gives the primary suite its own wing, with French doors to the screened back porch, a large walk-in closet, soaking tub, separate shower, and updated double vanity. Three additional bedrooms flex easily as guest rooms, an office, or hobby space. Outside: a 42-foot covered front porch, a 34-foot screened back porch, mature trees, and room to park RVs, boats, trailers, or ATVs — or to garden, keep animals, or just spread out. A remote-gated entry secures the whole property. Recent updates: - New roof (2023) - New water heater (2026) - Updated well pump - Recently serviced septic system - New flooring, baseboards, paint throughout - Renovated kitchen and both bathrooms Room for a future pool, workshop, or other additions (subject to county approval). Minutes to the Polk Parkway, shopping, and medical facilities, with easy access to Lakeland, Tampa, and Orlando. If you toured this home before, it's worth a second look — it's not the same house. No AI staging Virtual Tour Has AI editing and Avatars
| a week ago | Listing updated with changes from the MLS® | |
| a month ago | Status changed to Active | |
| a month ago | Price changed to $599,900 | |
| 5 months ago | Listing first seen on site |

Listing information is provided by Participants of the Stellar MLS. IDX information is provided exclusively for personal, non-commercial use, and may not be used for any purpose other than to identify prospective properties consumers may be interested in purchasing. Information is deemed reliable but not guaranteed. Properties displayed may be listed or sold by various participants in the MLS Copyright 2026, Stellar MLS.
Last checked: 2026-09-20 05:06 AM EDT
Did you know? You can invite friends and family to your search. They can join your search, rate and discuss listings with you.