Save
Ask
Tour
Hide
Share
$559,000
88 Days On Site

725 HERITAGE DRIVE NE
WINTER HAVEN, FL 33881

For Sale|Single Family Residence|Active
4
Beds
3
Total Baths
2
Full Baths
1
Partial Bath
3,114
SqFt
$180
/SqFt
1992
Built
Subdivision:
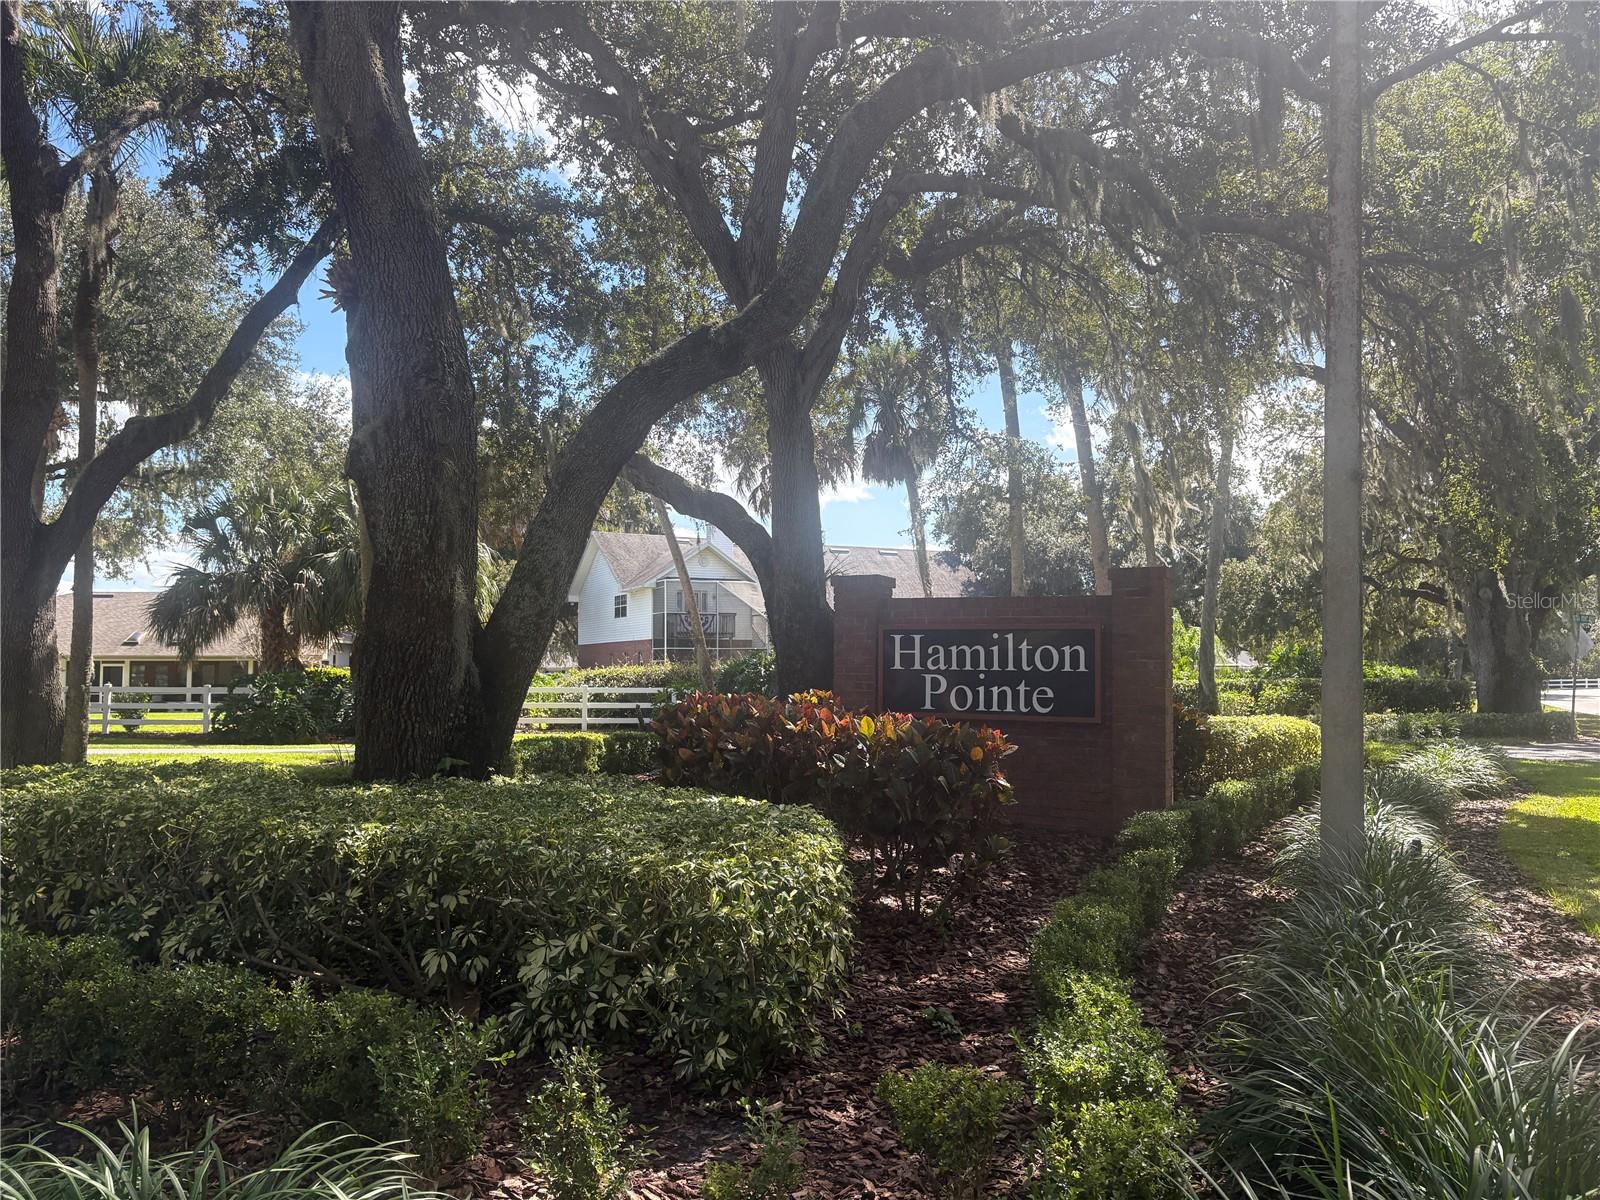
HAMILTON POINTE
County:
Polk

Due to the health concerns created by Coronavirus we are offering personal 1-1 online video walkthough tours where possible.
Call Now: 407-922-9767
Is this the listing for you? We can help make it yours.
407-922-9767
725 HERITAGE DRIVE NE725 HERITAGE DRIVE NE725 HERITAGE DRIVE NE725 HERITAGE DRIVE NE
Save
Ask
Tour
Hide
Share

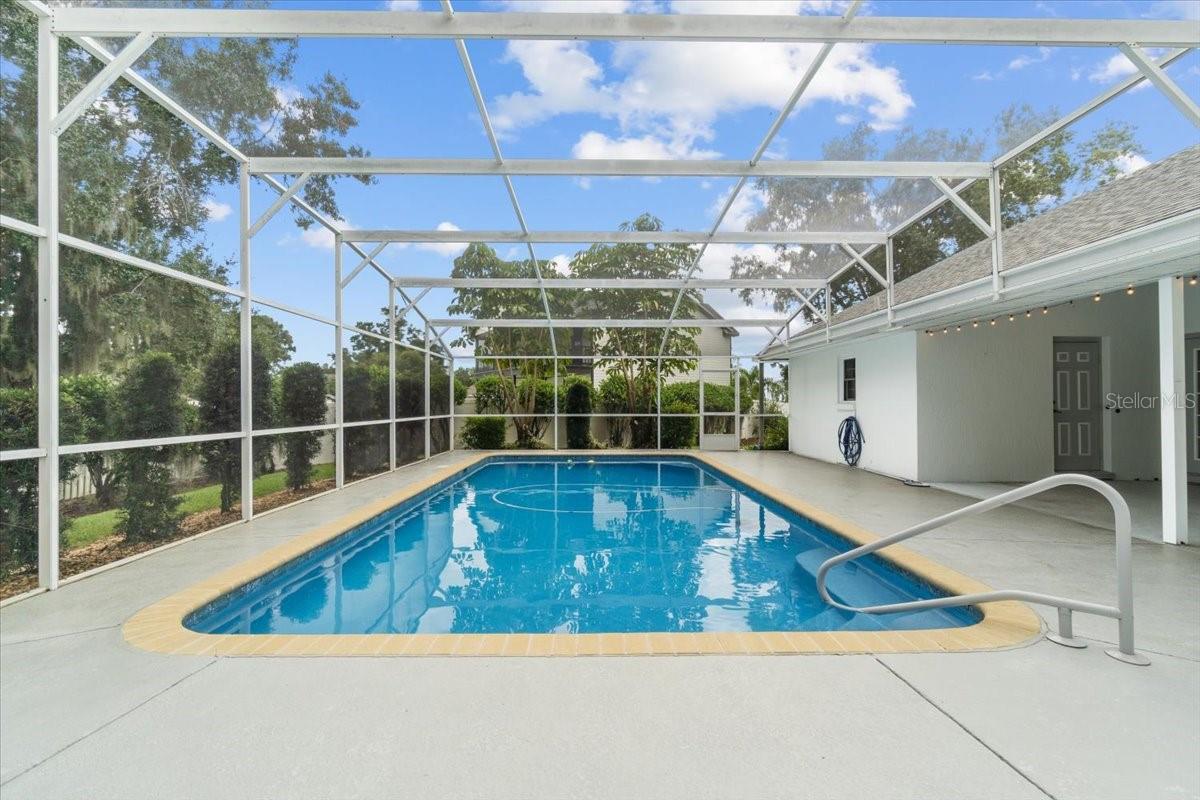
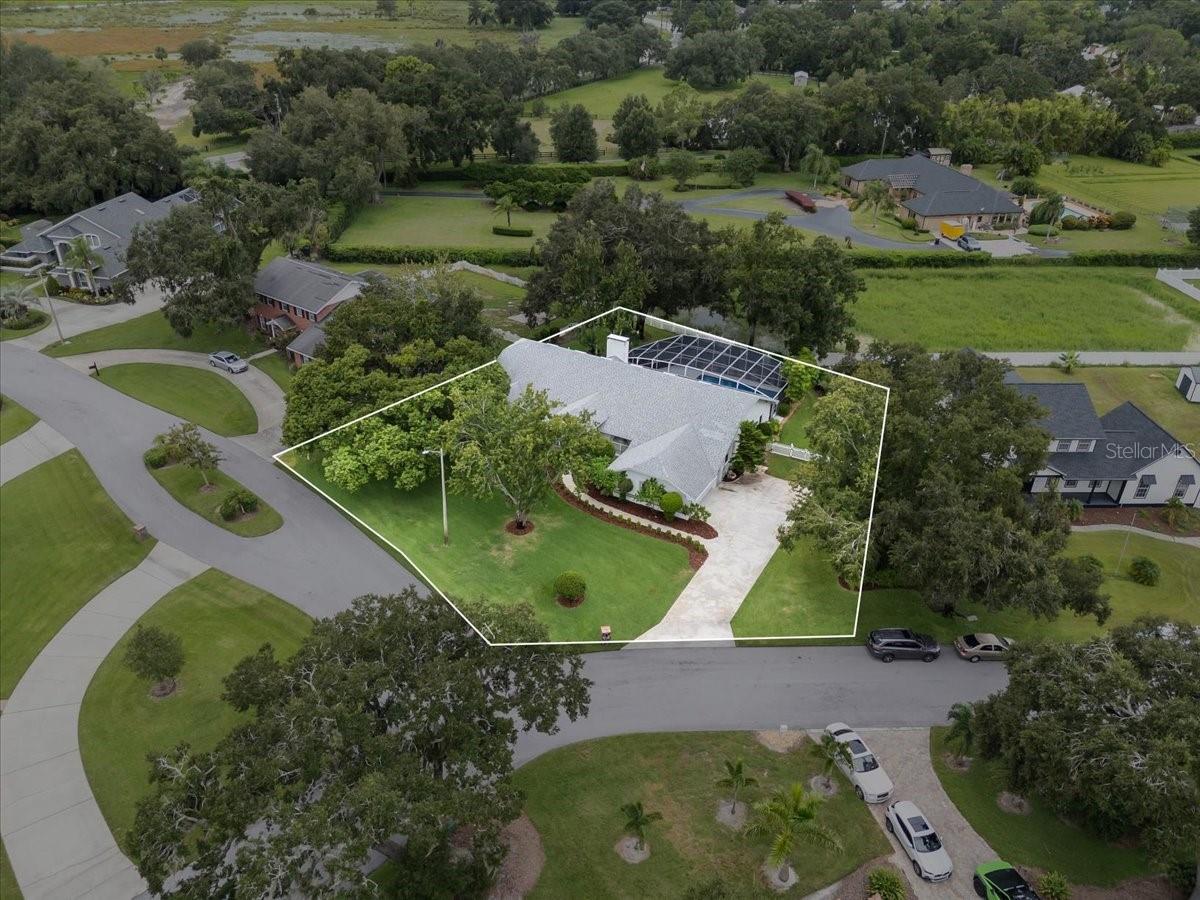
Virtually Staged. Located in the desirable Hamilton Pointe community, this beautifully maintained 4-bedroom, 2.5-bath pool home offers 3,114 square feet of living space and sits on a half-acre lot with no rear neighbors, providing peaceful views of a protected conservation area and exceptional backyard privacy. Built in 1992, this home features a spacious kitchen with an eat-in area and French doors leading to the lanai, a grand living room with soaring 13-foot ceilings, crown molding throughout, a striking coral tile fireplace, and two sets of French doors that open to the screened pool and lanai area, creating an abundance of natural light and seamless indoor-outdoor living. The home also features no popcorn ceilings throughout. The split floor plan offers a large primary suite complete with lanai access, dual vanities, a garden tub, walk-in shower, and generous closet space. One secondary bedroom is ideally suited for a home office, while two additional bedrooms and a full bath are located on the opposite side of the home. The formal dining room features French doors that open directly to the pool area, making it ideal for entertaining. Step outside to enjoy the oversized screened lanai and pool area, perfect for hosting family and friends year-round. The pool has been well maintained with resurfacing completed approximately three years ago, a new sand filter installed two years ago, and new screening completed one year ago. Additional updates include a roof (2019), hybrid electric heat pump water heater (2021), whole-house repipe (2021), gutters and screens (2020), and exterior paint (2019). Mature landscaping enhances the home's curb appeal, while the convenient location provides easy access to downtown Winter Haven, Highway 27, LEGOLAND, golf courses, shopping, dining, and area airports.

Save
Ask
Tour
Hide
Share
Listing Snapshot
Price 
$559,000
Days On Site 
88 Days
Bedrooms 
4
Inside Area (SqFt) 
3,114 sqft
Total Baths 
3
Full Baths 
2
Partial Baths 
1
Lot Size 
0.5 Acres
Year Built 
1992
MLS® Number 
L4961718
Status 
Active
Property Tax 
$7,253.65
HOA/Condo/Coop Fees 
$27.08 monthly
Sq Ft Source 
Public Records
Friends & Family
Recent Activity
2 weeks agoListing updated with changes from the MLS®
3 months agoListing first seen on site
General Features
Acres 
0.5
Attached Garage 
Yes
Direction Faces 
Southeast
Foundation 
Slab
Garage 
Yes
Garage Spaces 
2
Levels 
One
Number Of Stories 
1
Parking 
DrivewayGarage Door OpenerGarage Faces SideAttached
Pets 
Cats OKDogs OK
Property Sub Type 
Single Family Residence
Security 
Security SystemSmoke Detector(s)
Sewer 
Public Sewer
SqFt Total 
4287
Style 
Florida
Utilities 
Cable AvailableCable ConnectedElectricity ConnectedSewer ConnectedUnderground Utilities
Water Source 
Public
Zoning 
R-1A
Interior Features
Appliances 
DishwasherDisposalDryerElectric Water HeaterIce MakerRefrigeratorWasher
Cooling 
Central Air
Fireplace 
Yes
Fireplace Features 
Family RoomMasonryWood Burning
Flooring 
CarpetCeramic TileWood
Furnished 
Unfurnished
Heating 
CentralElectric
Interior 
Built-in FeaturesEat-in KitchenStone CountersWalk-In Closet(s)
Laundry Features 
Electric Dryer HookupInsideLaundry RoomWasher Hookup
Window Features 
Window CoveringsBlindsWindow Treatments
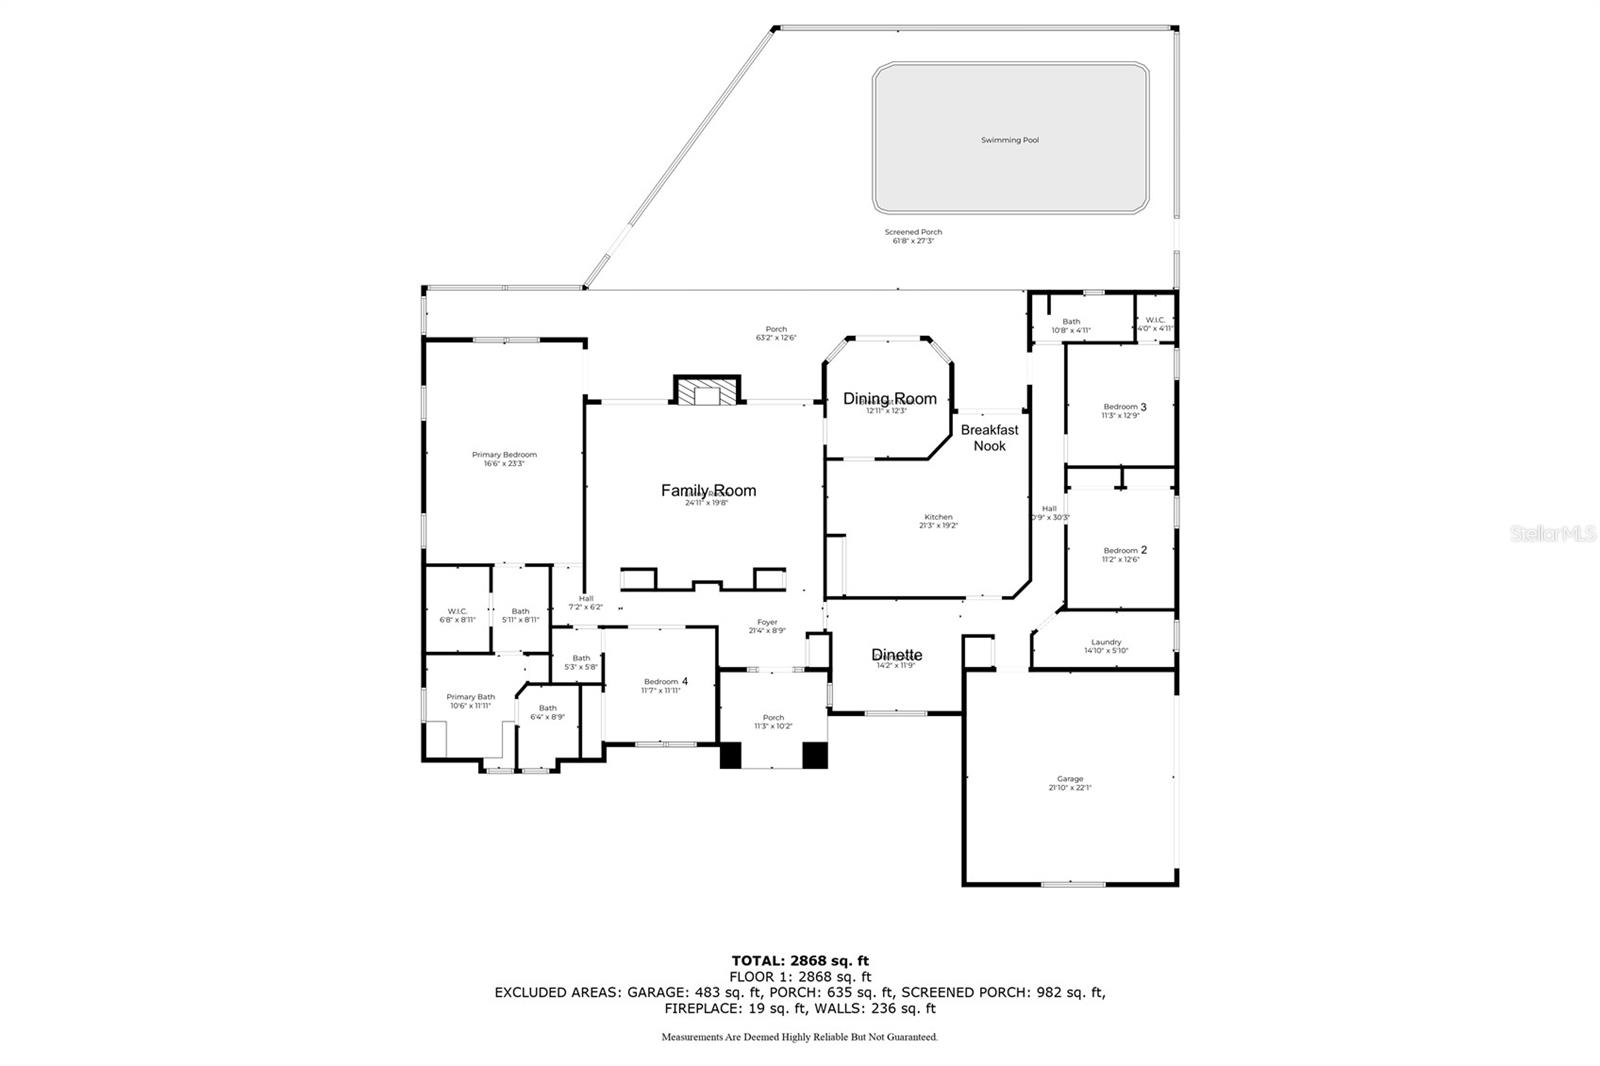
Bedroom 2 
Dimensions - 11x12Level - First
Bedroom 3 
Dimensions - 11x13Level - First
Bedroom 4 
Dimensions - 12x12Level - First
Dinette 
Dimensions - 12x14Level - First
Dining Room 
Dimensions - 12x13Level - First
Great Room 
Dimensions - 19x25Level - First
Kitchen 
Dimensions - 14x21Level - First
Master Bedroom 
Dimensions - 16x24Level - First
Save
Ask
Tour
Hide
Share
Exterior Features
Construction Details 
BlockStucco
Exterior 
Rain Gutters
Fencing 
Fenced
Lot Features 
Irregular LotLandscapedPaved
Patio And Porch 
CoveredFront PorchRear PorchScreened
Pool Features 
GuniteIn GroundPool SweepScreen EnclosureTilePrivate
Private Pool 
Yes
Roof 
Shingle
Spa Features 
In Ground
View 
PoolTrees/Woods
Waterfront Features 
LAKE HAMILTON
Waterview 
PoolTrees/Woods
Windows/Doors 
Window CoveringsBlindsWindow Treatments
Community Features
Association Dues 
325
Financing Terms Available 
CashConventionalFHAVA Loan
HOA Fee Frequency 
Annually
MLS Area 
33881 - Winter Haven / Florence Villa
Roads 
Paved
Township 
28
Listing courtesy of REMAX EXPERTS (863) 660-7000


Listing information is provided by Participants of the Stellar MLS. IDX information is provided exclusively for personal, non-commercial use, and may not be used for any purpose other than to identify prospective properties consumers may be interested in purchasing. Information is deemed reliable but not guaranteed. Properties displayed may be listed or sold by various participants in the MLS Copyright 2026, Stellar MLS.
Last checked: 2026-08-04 01:51 AM EDT

Neighborhood & Commute
Source: Walkscore
Disclosure: Community information and market data powered by Constellation Data Labs. Information is deemed reliable but not guaranteed.
Save
Ask
Tour
Hide
Share