
Save
Ask
Tour
Hide
Share
$1,039,000
131 Days On Site

6617 POLEY CREEK DRIVE W
LAKELAND, FL 33811

For Sale|Single Family Residence|Active
5
Beds
4
Total Baths
3
Full Baths
1
Partial Bath
3,668
SqFt
$283
/SqFt
1992
Built
Subdivision:
POLEY CREEK
County:
Polk

Due to the health concerns created by Coronavirus we are offering personal 1-1 online video walkthough tours where possible.
Call Now: 407-922-9767
Is this the listing for you? We can help make it yours.
407-922-9767
6617 POLEY CREEK DRIVE W6617 POLEY CREEK DRIVE W6617 POLEY CREEK DRIVE W6617 POLEY CREEK DRIVE W
Save
Ask
Tour
Hide
Share

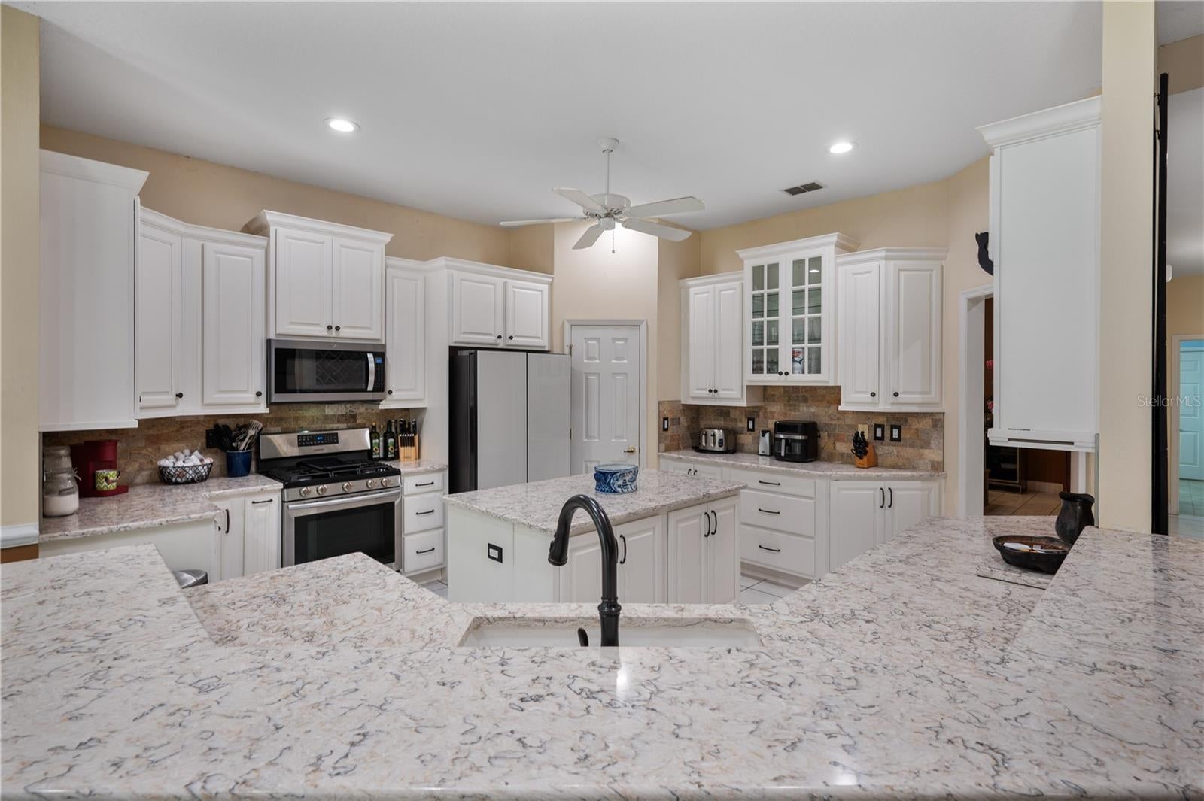
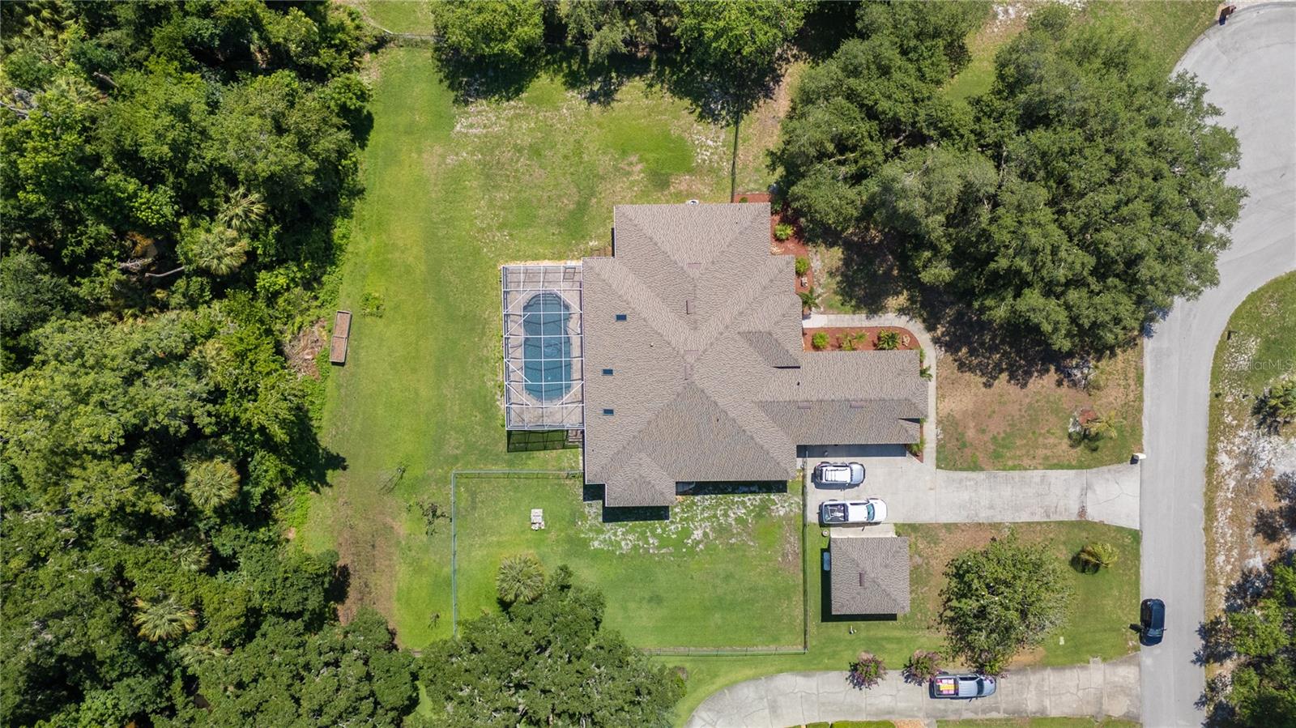
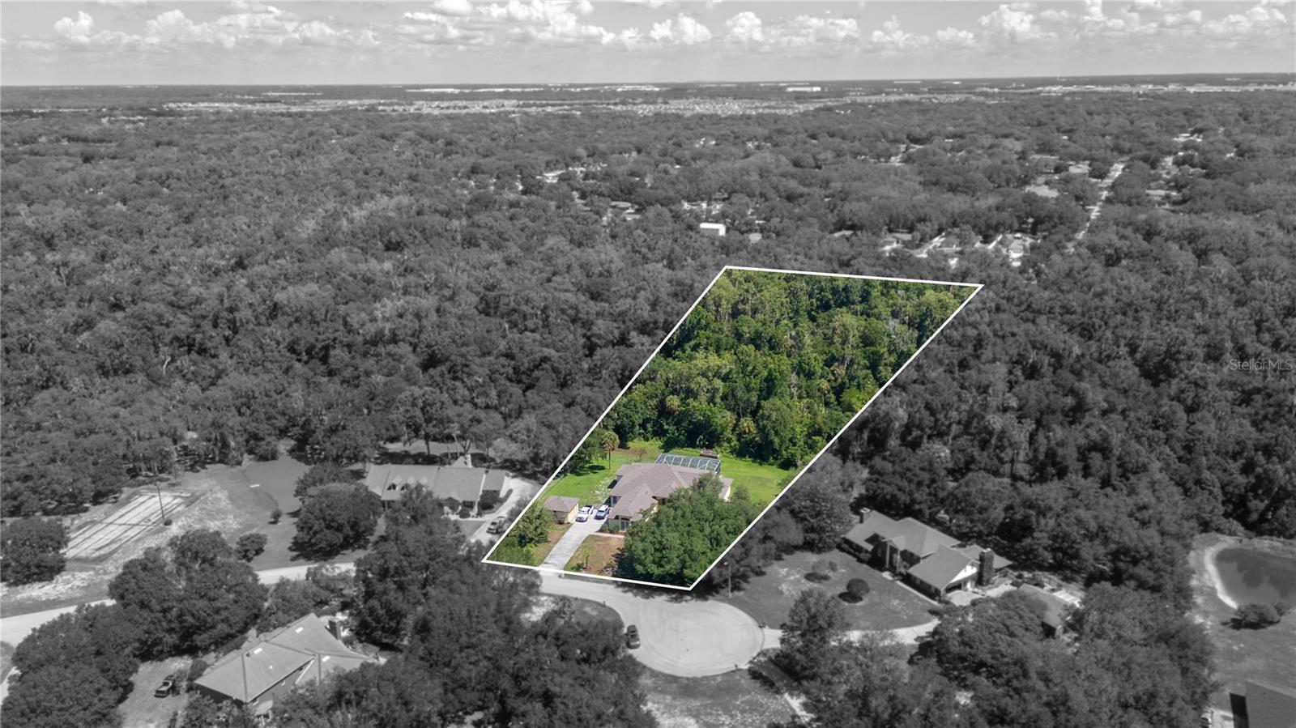
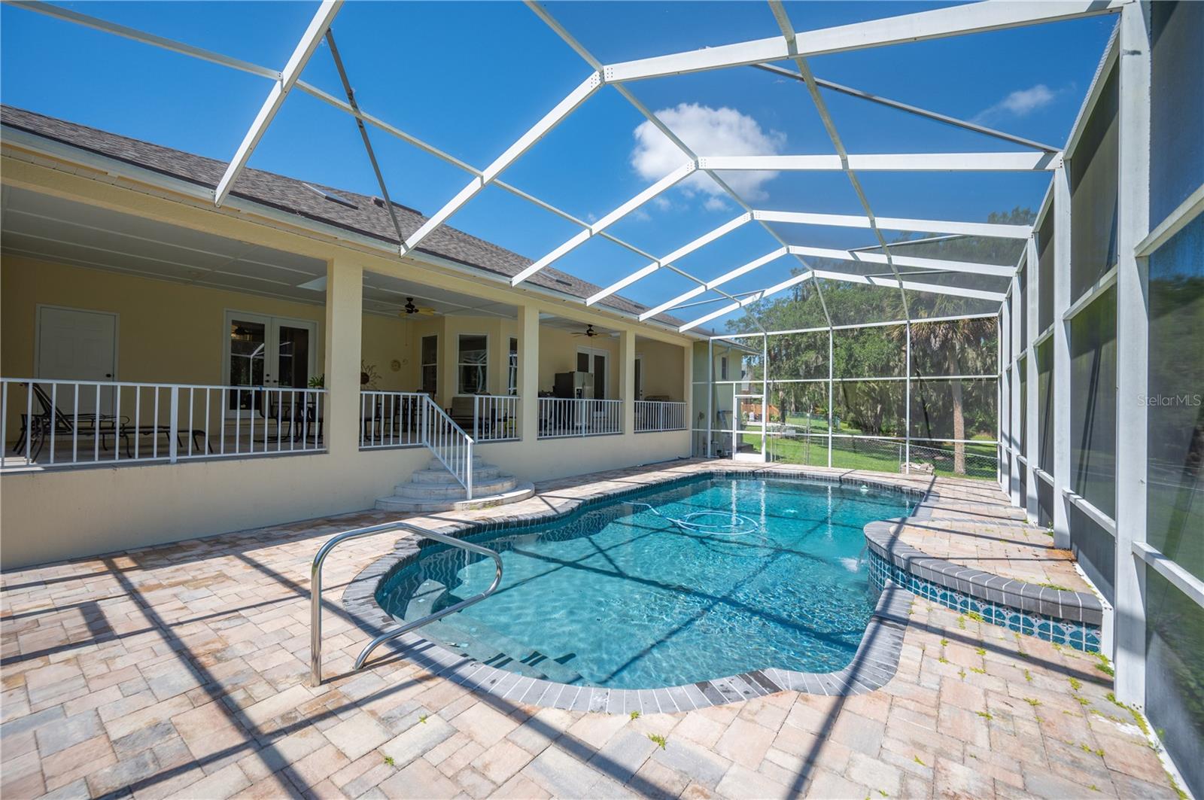
Virtually Staged. Fantastic Floorplan!! This impressive home offers the perfect blend of privacy, space, and comfort. Featuring generous living areas, 5 bedrooms and 3.5 bathrooms, huge deck patio overlooking a newly resurfaced sparkling pool, beautifully remodeled kitchen (as well as 3 remodeled bathrooms), this home is designed for both everyday living and entertaining. Situated on 5 acres, this expansive property provides endless opportunities for outdoor enjoyment. Whether you envision a garden, recreational space or simply room to roam, this property is ideal for those seeking a peaceful neighborhood without sacrificing convenience. There is an attached garage (with a puppy shower), as well as a detached garage with workshop space. Many of the appliances (range, dryer, tankless water heater) run on gas and there is gas line to the pool area for the "grill master" in the family. Additional features include: New Roof 2023, 2 New A/C Units 2024, Resurfaced Pool 2025 and much of home's interior is newly painted. For added peace of mind, the monitored security system can easily be transferred. Schedule your private showing to tour this wonderful property..this truly is the perfect escape to live, work and play!

Save
Ask
Tour
Hide
Share
Listing Snapshot
Price 
$1,039,000
Days On Site 
131 Days
Bedrooms 
5
Inside Area (SqFt) 
3,668 sqft
Total Baths 
4
Full Baths 
3
Partial Baths 
1
Lot Size 
5.43 Acres
Year Built 
1992
MLS Number 
L4962576
Status 
Active
Property Tax 
$7,051.68
HOA/Condo/Coop Fees 
$33.33 monthly
Sq Ft Source 
Public Records
Friends & Family
Recent Activity
a month agoListing updated with changes from the MLS
4 months agoListing first seen on site
General Features
Acres 
5.43
Attached Garage 
Yes
Direction Faces 
South
Foundation 
Slab
Garage 
Yes
Garage Spaces 
3
Levels 
One
Number Of Stories 
1
Parking 
Attached
Pets 
Cats OKDogs OK
Property Sub Type 
Single Family Residence
Sewer 
Septic Tank
SqFt Total 
5492
Style 
Traditional
Utilities 
Cable AvailableNatural Gas AvailableCable ConnectedElectricity ConnectedNatural Gas ConnectedPropaneWater Connected
Water Source 
PrivatePublicWell
Interior Features
Appliances 
DishwasherDisposalMicrowaveRangeRefrigeratorTankless Water Heater
Cooling 
Central Air
Flooring 
CarpetCeramic Tile
Furnished 
Unfurnished
Heating 
CentralNatural Gas
Interior 
Eat-in KitchenHigh CeilingsOpen FloorplanStone CountersTray Ceiling(s)Walk-In Closet(s)
Laundry Features 
Laundry Room
Window Features 
Blinds
Dining Room 
Dimensions - 17x14Level - First
Family Room 
Dimensions - 19x19Level - First
Kitchen 
Dimensions - 23x15Level - First
Laundry 
Dimensions - 10x12Level - First
Living Room 
Dimensions - 20x14Level - First
Master Bathroom 
Dimensions - 17x13Level - First
Master Bedroom 
Dimensions - 29x17Level - First
Save
Ask
Tour
Hide
Share
Exterior Features
Construction Details 
Block
Exterior 
Dog RunLighting
Lot Features 
Cul-De-Sac
Other Structures 
Workshop
Patio And Porch 
CoveredDeckEnclosedRear PorchScreened
Pool Features 
In GroundPool SweepScreen EnclosurePrivate
Private Pool 
Yes
Roof 
Shingle
View 
Trees/Woods
Waterview 
Trees/Woods
Windows/Doors 
Blinds
Community Features
Association Fee 
$400.0
Association Fee Frequency 
Annually
MLS Area 
33811 - Lakeland
Township 
29
Financing Terms Available 
CashConventionalVA Loan
Roads 
Asphalt
Schools
School District
Unknown
Elementary School
R. Bruce Wagner Elem
Middle School
Mulberry Middle
High School
Mulberry High
Listing courtesy of REMAX EXPERTS (863) 698-4559


Listing information is provided by Participants of the Stellar MLS. IDX information is provided exclusively for personal, non-commercial use, and may not be used for any purpose other than to identify prospective properties consumers may be interested in purchasing. Information is deemed reliable but not guaranteed. Properties displayed may be listed or sold by various participants in the MLS Copyright 2026, Stellar MLS.
Last checked: 2026-10-24 11:35 AM EDT

Neighborhood & Commute
Source: Walkscore
Disclosure: Community information and market data powered by Constellation Data Labs. Information is deemed reliable but not guaranteed.
Save
Ask
Tour
Hide
Share