Save
Ask
Tour
Hide
Share
$679,900
39 Days On Site

815 LAKE NED ROAD
WINTER HAVEN, FL 33884

For Sale|Single Family Residence|Active
4
Beds
3
Total Baths
2
Full Baths
1
Partial Bath
3,155
SqFt
$215
/SqFt
1981
Built
County:
Polk

Due to the health concerns created by Coronavirus we are offering personal 1-1 online video walkthough tours where possible.
Call Now: 407-922-9767
Is this the listing for you? We can help make it yours.
407-922-9767
815 LAKE NED ROAD815 LAKE NED ROAD815 LAKE NED ROAD815 LAKE NED ROAD
Save
Ask
Tour
Hide
Share

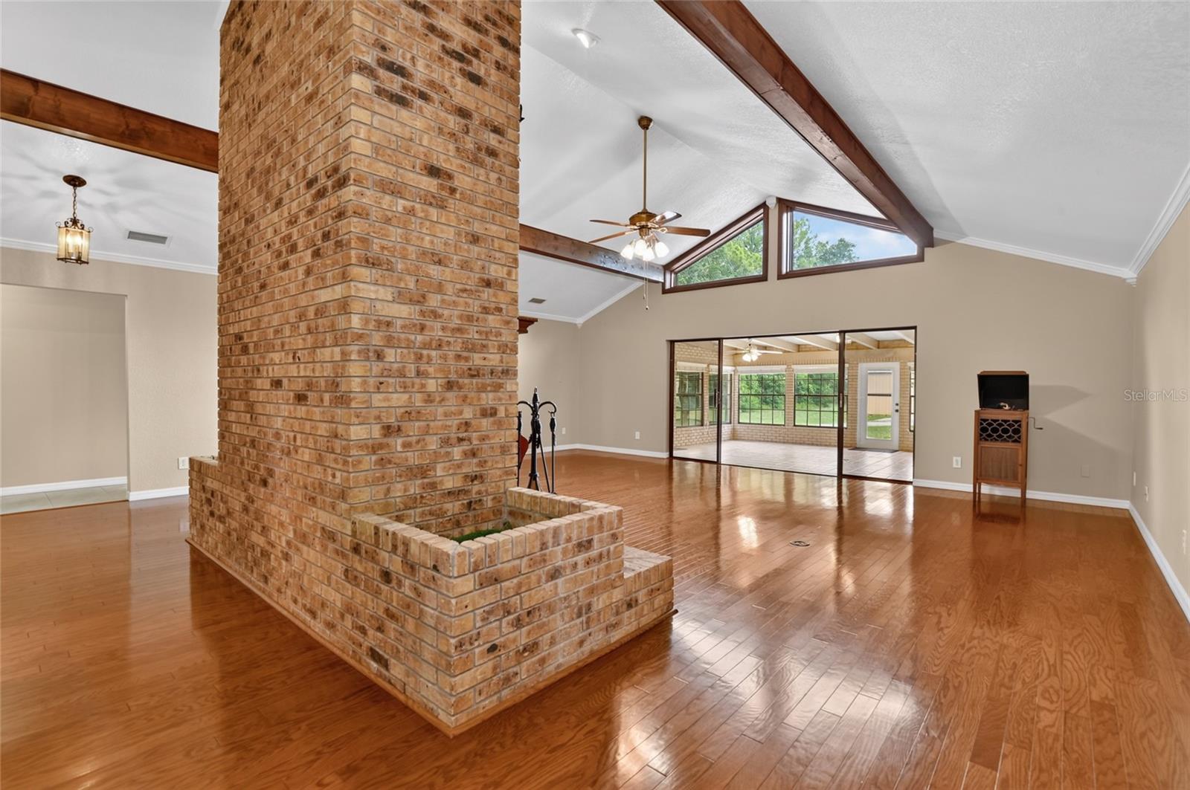
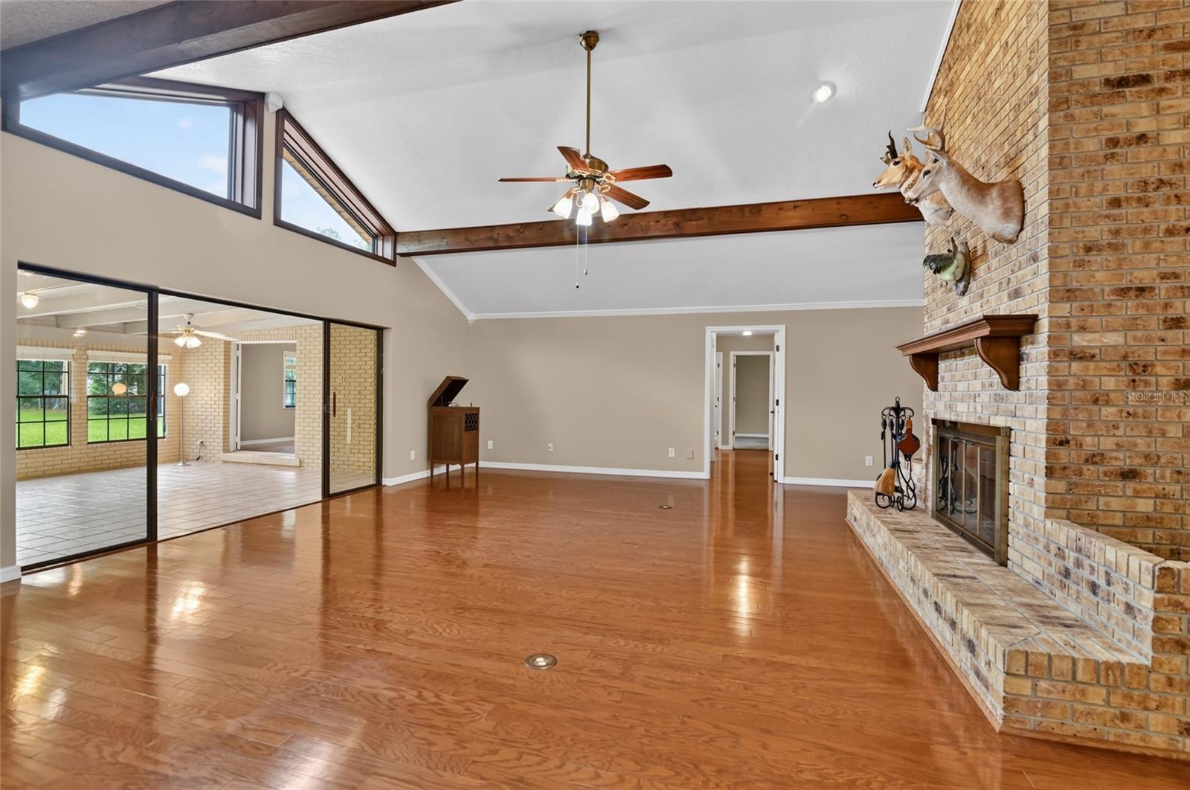
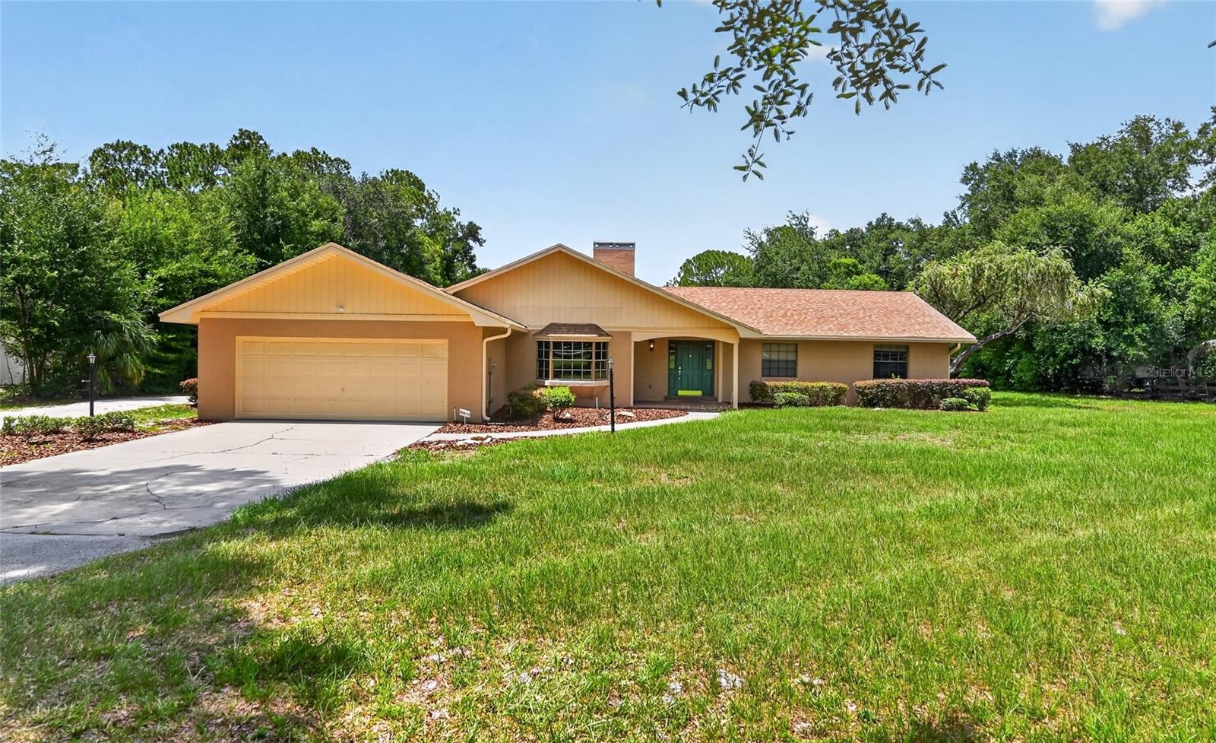
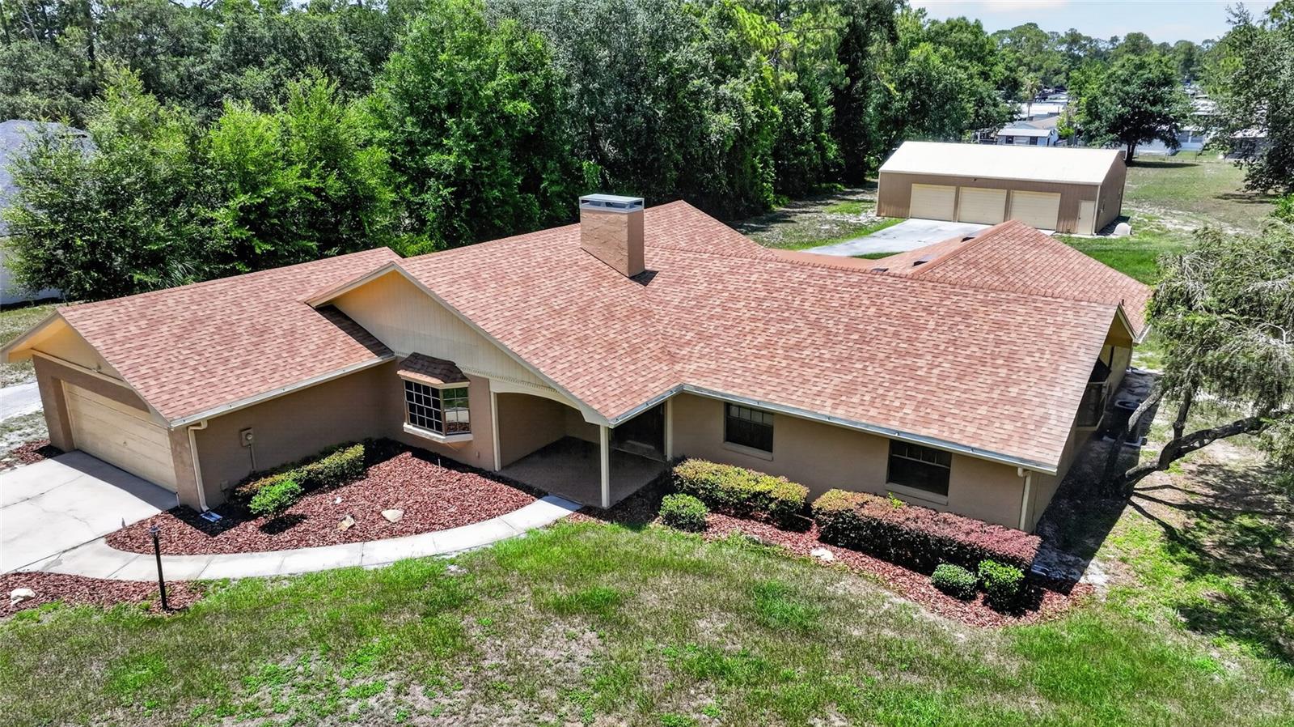
Enjoy the space and flexibility of this beautifully maintained property situated on 2.42 acres, offering a rare combination of privacy and convenience just minutes from shopping, dining, and everyday amenities in Winter Haven. With no HOA, no deed restrictions, and no CDD fees, this property provides exceptional versatility and is zoned for horses, creating opportunities for a variety of lifestyle and recreational uses. The home offers 3,155 square feet of living space, featuring a welcoming living room with a brick fireplace, an expansive 23' x 19' family room, and a flexible floor plan designed to accommodate today's needs. The formal dining room, highlighted by a beautiful bay window, can easily serve as a home office, hobby space, or additional living area. Car enthusiasts, hobbyists, and those needing extra storage will appreciate the impressive garage facilities, including a three-bay 57' x 31' detached garage with workshop and one bay is a drive-through, along with a spacious two-car attached garage. There is ample room for recreational vehicles, boats, equipment, and additional parking. Numerous updates provide added value and peace of mind, including * Roof replaced in 2021 * Exterior painted in 2024 * New garage door in 2024 * New refrigerator in 2025 * Microwave replaced in 2019 * Two water heaters (2019 and 2025) * Two HVAC systems, including one new unit installed in 2025 and the 2nd unit is 2010 * Brand-new mini-split system added to the family room as a 3rd unit. Offering a unique blend of acreage, functionality, and convenient access to downtown Winter Haven—approximately a 10-minute drive—this exceptional property is ready for its next owner. Schedule your private showing today and discover all the possibilities this remarkable home has.

Save
Ask
Tour
Hide
Share
Listing Snapshot
Price 
$679,900
Days On Site 
39 Days
Bedrooms 
4
Inside Area (SqFt) 
3,155 sqft
Total Baths 
3
Full Baths 
2
Partial Baths 
1
Lot Size 
2.42 Acres
Year Built 
1981
MLS® Number 
L4963085
Status 
Active
Property Tax 
$3,704
HOA/Condo/Coop Fees 
N/A
Sq Ft Source 
Public Records
Friends & Family
Recent Activity
4 weeks agoListing updated with changes from the MLS®
a month agoStatus changed to Active
a month agoListing first seen on site
General Features
Acres 
2.42
Attached Garage 
Yes
Direction Faces 
South
Foundation 
Slab
Garage 
Yes
Garage Spaces 
2
Levels 
One
Number Of Stories 
1
Parking 
BoatDrivewayGarage Door OpenerGuestOpenOversizedParking PadRV Access/ParkingWorkshop in GarageAttached
Pets 
Cats OKDogs OK
Property Sub Type 
Single Family Residence
Sewer 
Septic Tank
SqFt Total 
3911
Style 
Ranch
Utilities 
Cable AvailableElectricity ConnectedWater Connected
Water Source 
Public
Zoning 
R-1
Interior Features
Appliances 
CooktopDishwasherDisposalDryerElectric Water HeaterRefrigeratorWasher
Cooling 
Central Air
Fireplace 
Yes
Fireplace Features 
Living RoomWood Burning
Flooring 
CarpetCeramic TileWood
Furnished 
Unfurnished
Heating 
CentralElectric
Interior 
Eat-in KitchenOpen FloorplanWalk-In Closet(s)
Laundry Features 
Electric Dryer HookupInsideLaundry RoomWasher Hookup
Window Features 
Blinds
Bathroom 4 
Dimensions - 11.9x11.9Level - FirstFeatures - Ceiling Fan(s)
Bedroom 2 
Dimensions - 12x10.1Level - FirstFeatures - Ceiling Fan(s)
Bedroom 3 
Dimensions - 10.1x15.5Level - FirstFeatures - Ceiling Fan(s)
Dinette 
Dimensions - 9.1x7Level - First
Dining Room 
Dimensions - 12.8x11.8Level - First
Florida Room 
Dimensions - 19.1x23.9Level - FirstFeatures - Ceiling Fan(s)
Kitchen 
Dimensions - 15x11.9Level - First
Laundry 
Dimensions - 10.6x7.1Level - First
Living Room 
Dimensions - 24.7x17.11Level - FirstFeatures - Ceiling Fan(s)
Master Bedroom 
Dimensions - 18x12.3Level - FirstFeatures - Ceiling Fan(s)
Save
Ask
Tour
Hide
Share
Exterior Features
Construction Details 
BlockStucco
Lot Features 
LevelPaved
Other Structures 
Barn(s)StorageWorkshop
Patio And Porch 
Patio
Roof 
Shingle
View 
Trees/Woods
Waterview 
Trees/Woods
Windows/Doors 
Blinds
Community Features
Financing Terms Available 
CashConventionalVA Loan
MLS Area 
33884 - Winter Haven / Cypress Gardens
Roads 
AsphaltPaved
Township 
28
Schools
School District
Unknown
Elementary School
Garden Grove Elem
Middle School
Denison Middle
High School
Winter Haven Senior
Listing courtesy of REMAX EXPERTS (863) 604-7455


Listing information is provided by Participants of the Stellar MLS. IDX information is provided exclusively for personal, non-commercial use, and may not be used for any purpose other than to identify prospective properties consumers may be interested in purchasing. Information is deemed reliable but not guaranteed. Properties displayed may be listed or sold by various participants in the MLS Copyright 2026, Stellar MLS.
Last checked: 2026-08-04 01:46 AM EDT

Neighborhood & Commute
Source: Walkscore
Disclosure: Community information and market data powered by Constellation Data Labs. Information is deemed reliable but not guaranteed.
Save
Ask
Tour
Hide
Share