

2103 RAMBLEWOOD LANEBRANDON, FL 33510
Due to the health concerns created by Coronavirus we are offering personal 1-1 online video walkthough tours where possible.
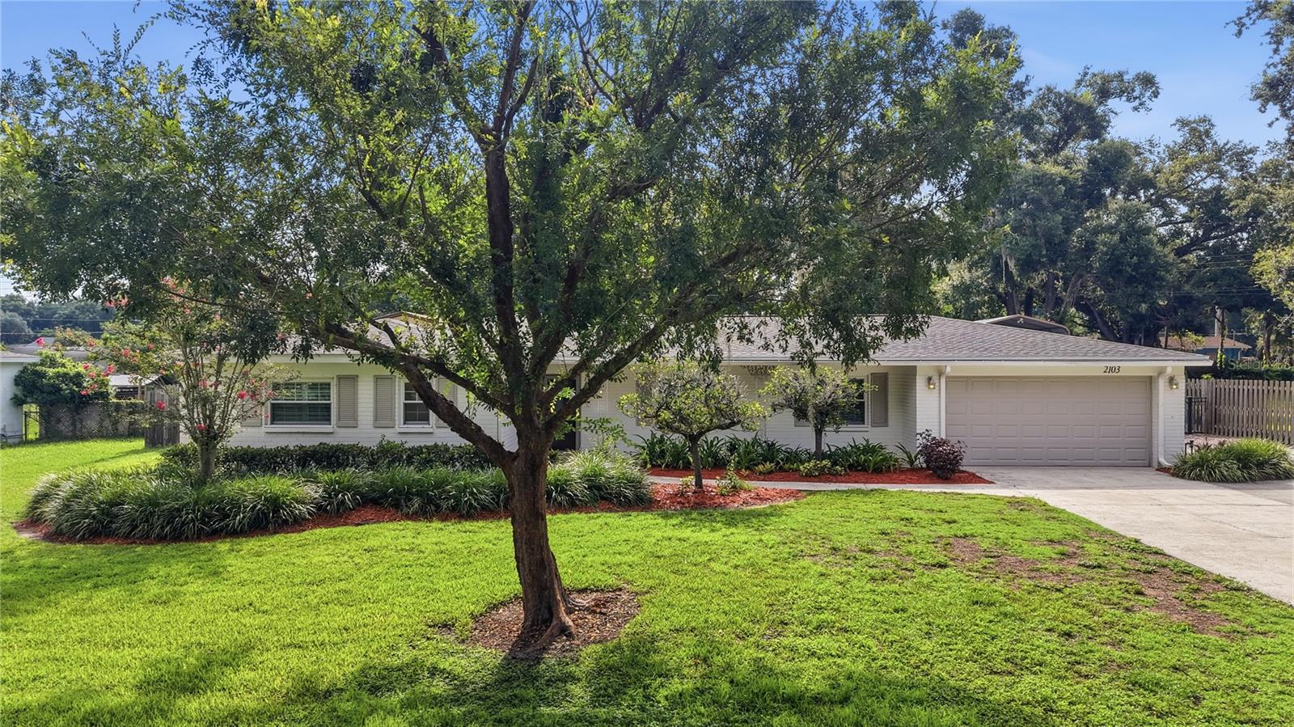
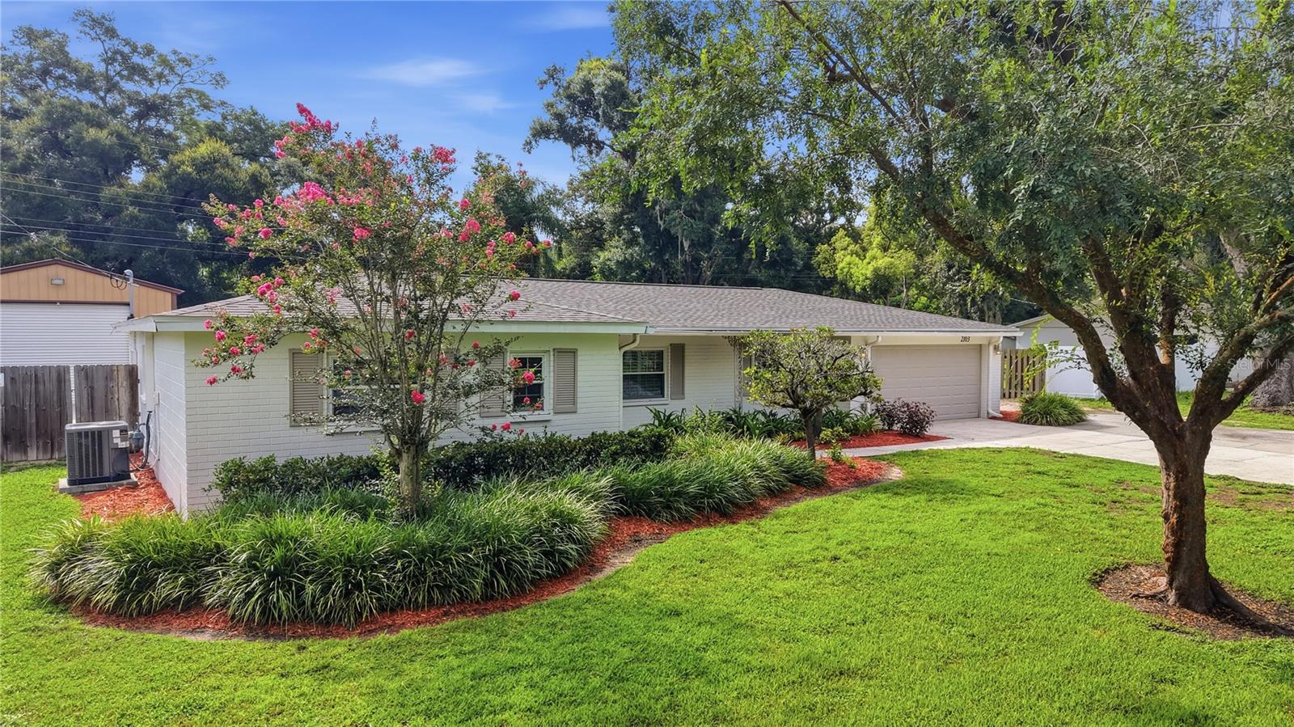
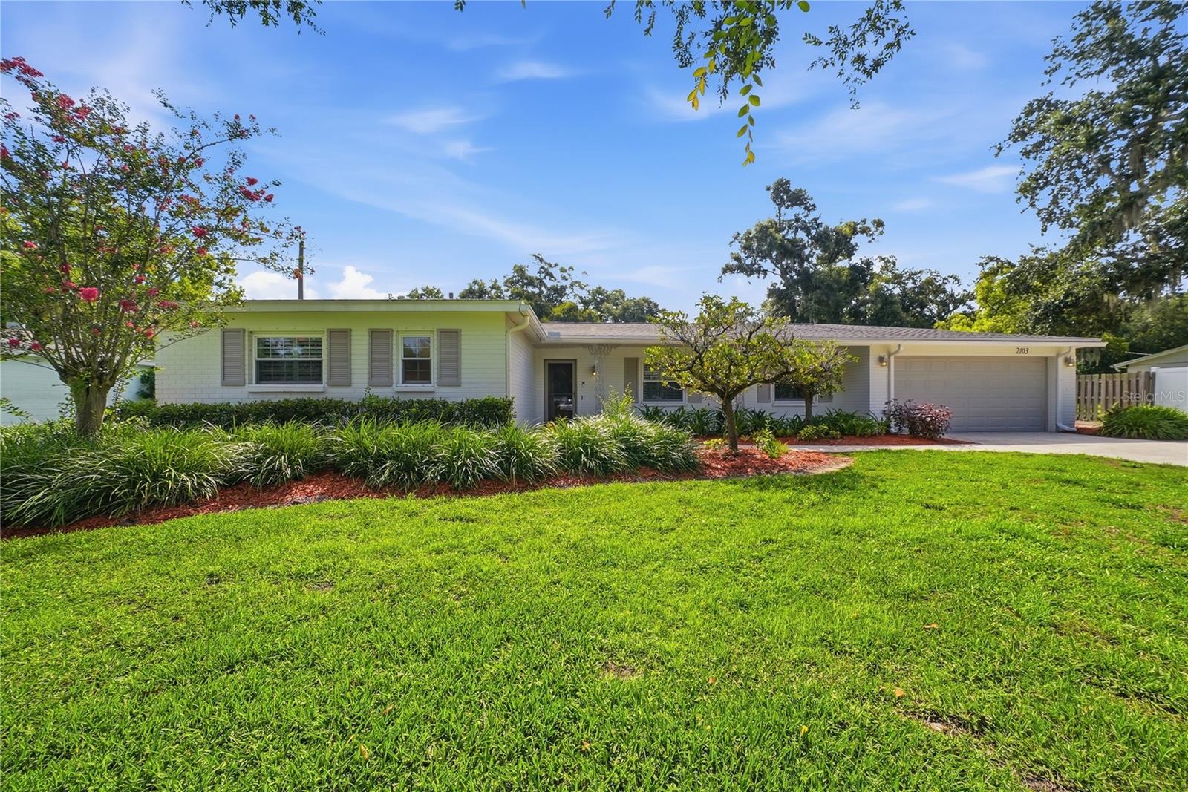
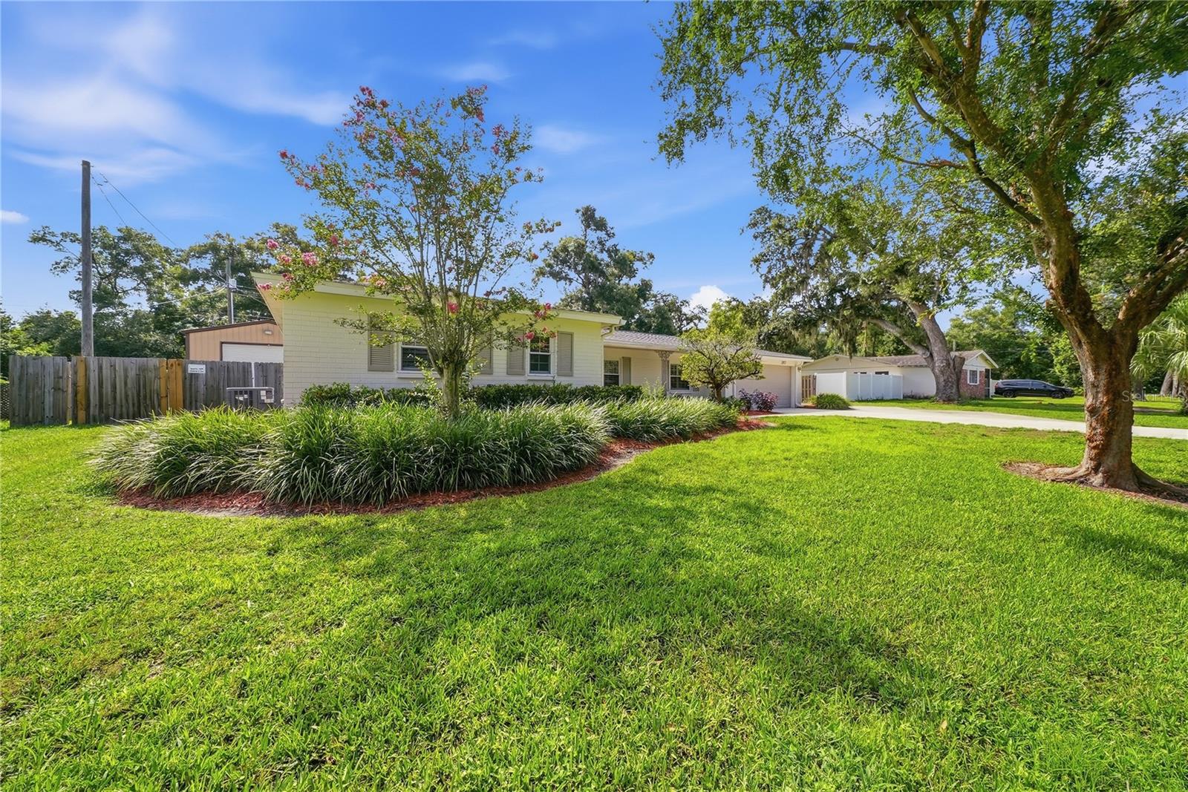
Under contract-accepting backup offers. Welcome to this beautifully updated 3-bedroom, 2-bathroom home located in the heart of Brandon, Florida! Situated on a spacious 0.38-acre lot with NO HOA, NO CDD, and NO DEED RESTRICTIONS, this property offers the freedom and space you've been looking for. From the moment you step inside, you'll appreciate the charm and character throughout. The home features formal living and dining rooms accented by decorative columns and built-in shelving, creating the perfect space for entertaining. The stunning kitchen is loaded with upgrades, including 42" maple cabinets, granite countertops, a mosaic tile backsplash, stainless steel appliances, a gas range, and an open layout overlooking the large family room. Additional interior features include engineered hardwood floors, crown molding, ceiling fans, a decorative electric fireplace, plantation shutters, and a spacious laundry room with extra storage and room for a second refrigerator. Numerous recent updates include a newer roof, newer AC, resurfaced pool, new electric pool heater, new electrical panel, and much more! The private primary suite offers a walk-in closet with built-in shelving and an en-suite bath, while the secondary bedrooms are generously sized and have ample closet space. Step outside and enjoy Florida living at its finest with a heated, screened-in swimming pool and lanai overlooking the fully fenced backyard. The property also features a garden area, plenty of room for your boat and toys, a covered RV parking area, and an impressive 20x40 detached garage/workshop complete with a car lift, mini-split AC system, and air compressor. This one-of-a-kind property offers endless possibilities and is conveniently located near shopping, dining, schools, and major highways. Don't miss this rare opportunity to own a truly special home in Brandon. Schedule your private tour today!
| 9 hours ago | Listing updated with changes from the MLS® | |
| 9 hours ago | Status changed to Active Under Contract | |
| 4 weeks ago | Price changed to $494,900 | |
| 2 months ago | Listing first seen on site |

Listing information is provided by Participants of the Stellar MLS. IDX information is provided exclusively for personal, non-commercial use, and may not be used for any purpose other than to identify prospective properties consumers may be interested in purchasing. Information is deemed reliable but not guaranteed. Properties displayed may be listed or sold by various participants in the MLS Copyright 2026, Stellar MLS.
Last checked: 2026-08-26 08:47 PM EDT
Did you know? You can invite friends and family to your search. They can join your search, rate and discuss listings with you.