Save
Ask
Tour
Hide
Share
$530,000
52 Days On Site

706 S OAKWOOD AVENUE
BRANDON, FL 33511

For Sale|Single Family Residence|Active
4
Beds
3
Total Baths
3
Full Baths
2,610
SqFt
$203
/SqFt
1973
Built
Subdivision:
CHILDERS SUB UN 1
County:
Hillsborough

Due to the health concerns created by Coronavirus we are offering personal 1-1 online video walkthough tours where possible.
Call Now: 407-922-9767
Is this the listing for you? We can help make it yours.
407-922-9767
706 S OAKWOOD AVENUE706 S OAKWOOD AVENUE706 S OAKWOOD AVENUE706 S OAKWOOD AVENUE
Save
Ask
Tour
Hide
Share

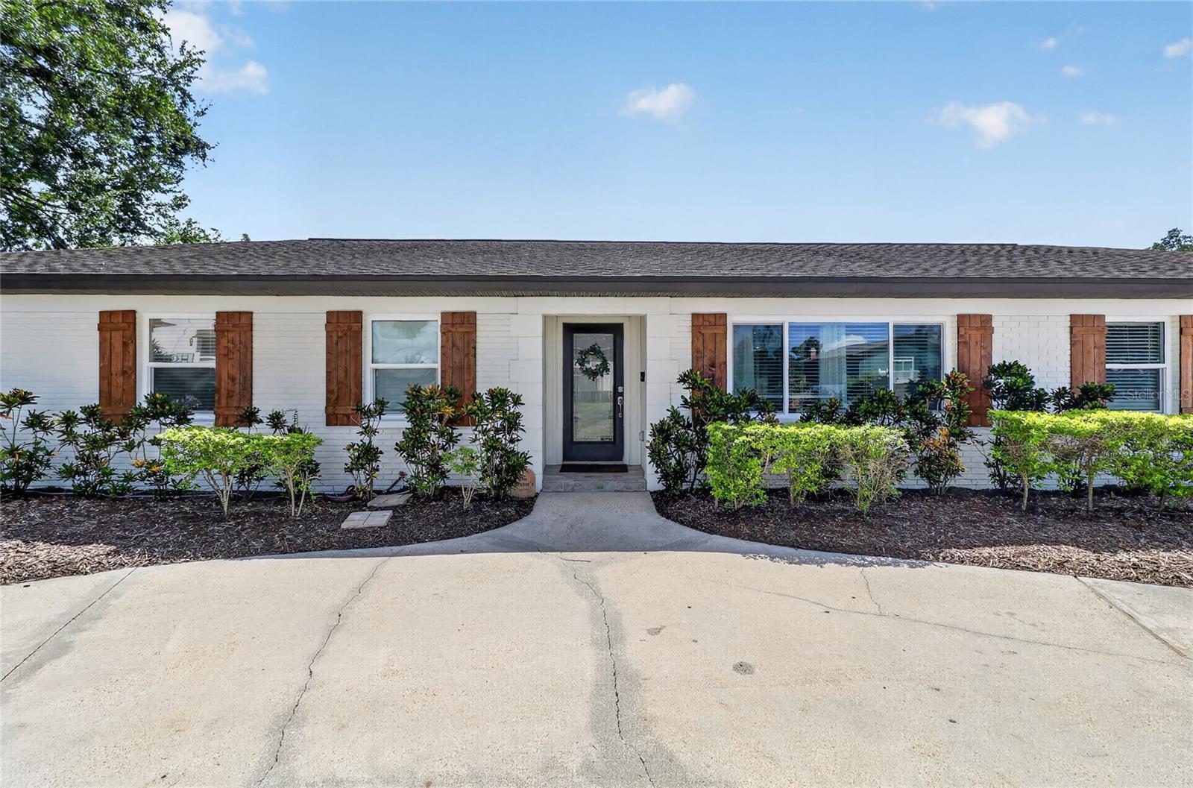
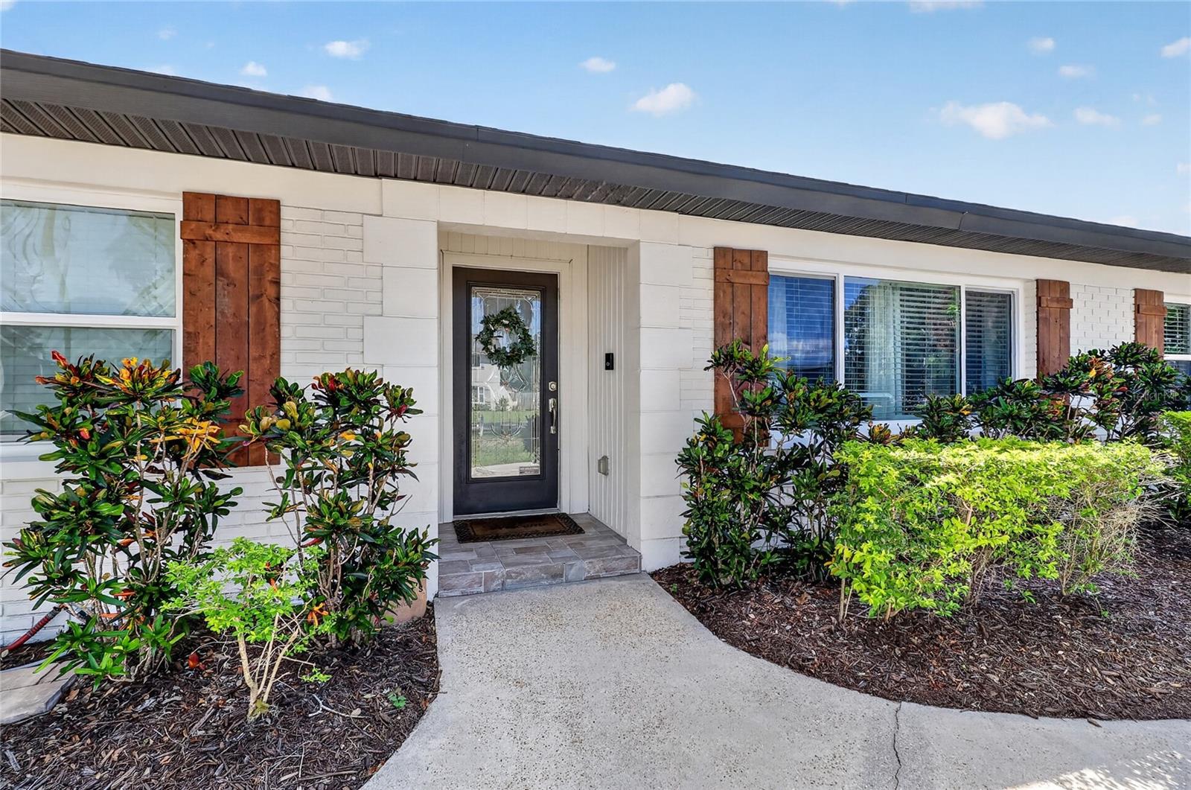
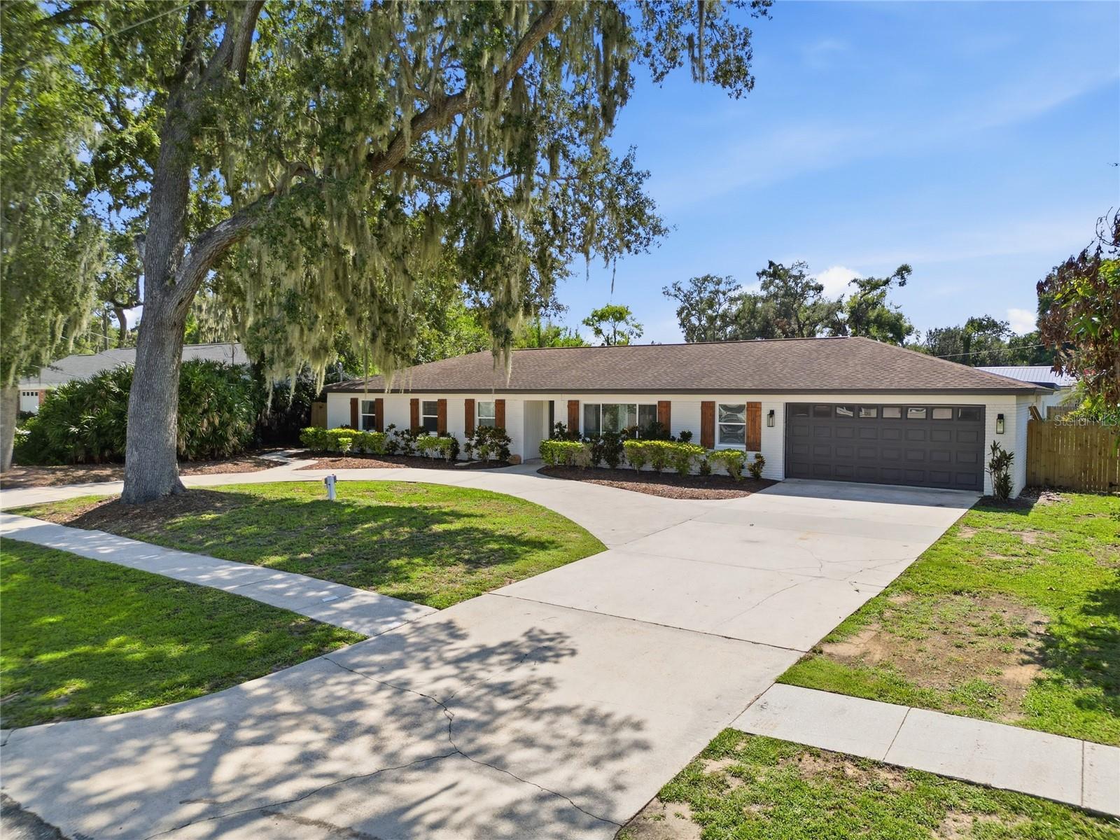
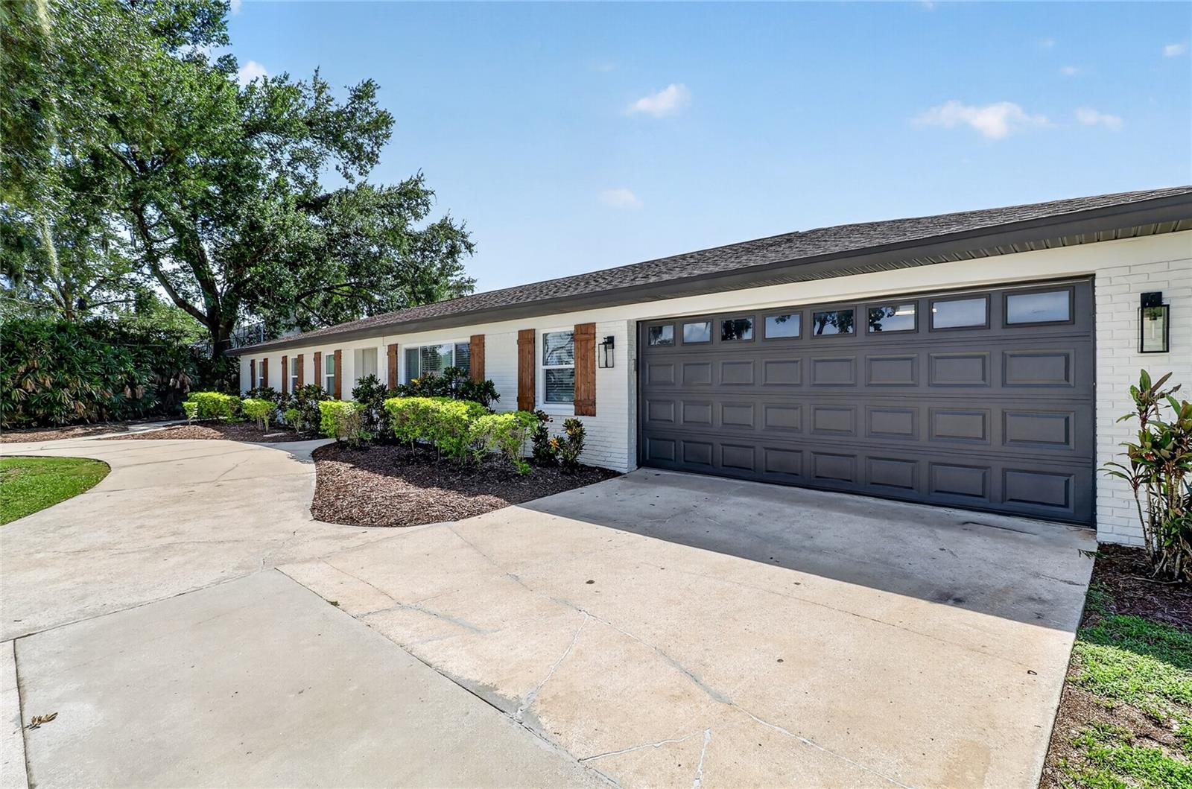
Motivated Seller! Welcome to this beautifully renovated Brandon home! Ideally located just minutes from I-75 and Brandon Town Center and only 30 minutes from the Tampa Airport. This exceptional residence is even more impressive in person. Completely remodeled to like-new condition, it offers the perfect blend of modern style, quality craftsmanship, and everyday functionality. This spacious home features 4 bedrooms, 3 full bathrooms and a spacious in-ground pool that has just been refinished and creates the perfect backyard retreat for relaxing or entertaining. Designed with flexibility in mind, the layout includes two primary suites, making it ideal for multi-generational living or hosting guests, along with two additional bedrooms. The stunning chef’s kitchen showcases custom wood cabinetry, granite countertops, a massive center island with a prep sink, and stainless steel appliances—an ideal space for cooking, gathering, and entertaining. Step outside to a large covered patio with plenty of room to create your dream outdoor kitchen and seating area. The fully fenced backyard provides privacy and ample space for families and pets to play. As an added bonus, the home’s effective year built is 2016, which may help reduce homeowners insurance costs compared to similar homes. This is a rare opportunity to own a truly move-in-ready home in one of Brandon’s most convenient locations. Schedule your private showing today!

Save
Ask
Tour
Hide
Share
Listing Snapshot
Price 
$530,000
Days On Site 
52 Days
Bedrooms 
4
Inside Area (SqFt) 
2,610 sqft
Total Baths 
3
Full Baths 
3
Partial Baths 
N/A
Lot Size 
0.28 Acres
Year Built 
1973
MLS® Number 
L4963174
Status 
Active
Property Tax 
$7,810.92
HOA/Condo/Coop Fees 
N/A
Sq Ft Source 
Public Records
Friends & Family
Recent Activity
2 weeks agoListing updated with changes from the MLS®
2 weeks agoPrice changed to $530,000
2 months agoStatus changed to Active
2 months agoListing first seen on site
General Features
Acres 
0.28
Attached Garage 
Yes
Direction Faces 
East
Foundation 
Slab
Garage 
Yes
Garage Spaces 
2
Levels 
One
Number Of Stories 
1
Parking 
Attached
Property Sub Type 
Single Family Residence
Sewer 
Public Sewer
SqFt Total 
3520
Utilities 
Cable AvailableCable ConnectedElectricity AvailableElectricity ConnectedPhone AvailableSewer AvailableSewer ConnectedUnderground UtilitiesWater AvailableWater Connected
Water Source 
Public
Zoning 
RSC-6
Interior Features
Appliances 
CooktopDishwasherDisposalDryerElectric Water HeaterExhaust FanRefrigeratorWasher
Cooling 
Central Air
Flooring 
Ceramic TileLaminateTile
Furnished 
Unfurnished
Heating 
Heat Pump
Interior 
Eat-in KitchenOpen FloorplanStone Counters
Laundry Features 
Electric Dryer HookupInsideLaundry RoomWasher Hookup
Balcony/Porch/Lanai 
Dimensions - 14x36Level - First
Bedroom 2 
Dimensions - 13x14Level - First
Bedroom 3 
Dimensions - 10x16Level - First
Bedroom 4 
Dimensions - 12x12Level - First
Dining Room 
Dimensions - 16x12Level - First
Foyer 
Dimensions - 4x12Level - First
Kitchen 
Dimensions - 20x14Level - First
Living Room 
Dimensions - 21x12Level - First
Master Bedroom 
Dimensions - 12x28Level - First
Office 
Dimensions - 9x12Level - First
Utility Room 
Dimensions - 7x12Level - First
Save
Ask
Tour
Hide
Share
Exterior Features
Construction Details 
BlockBrickStucco
Exterior 
Private YardRain Gutters
Pool Features 
In GroundPrivate
Private Pool 
Yes
Roof 
Shingle
Community Features
Financing Terms Available 
CashConventionalFHAVA Loan
MLS Area 
33511 - Brandon
Roads 
Concrete
Township 
29
Schools
School District
Unknown
Elementary School
Yates-HB
Middle School
Mann-HB
High School
Brandon-HB
Listing courtesy of DALTON WADE INC (863) 899-5367


Listing information is provided by Participants of the Stellar MLS. IDX information is provided exclusively for personal, non-commercial use, and may not be used for any purpose other than to identify prospective properties consumers may be interested in purchasing. Information is deemed reliable but not guaranteed. Properties displayed may be listed or sold by various participants in the MLS Copyright 2026, Stellar MLS.
Last checked: 2026-08-26 08:52 PM EDT

Neighborhood & Commute
Source: Walkscore
Disclosure: Community information and market data powered by Constellation Data Labs. Information is deemed reliable but not guaranteed.
Save
Ask
Tour
Hide
Share