

6570 WATER TANK ROAD EHAINES CITY, FL 33844
Due to the health concerns created by Coronavirus we are offering personal 1-1 online video walkthough tours where possible.
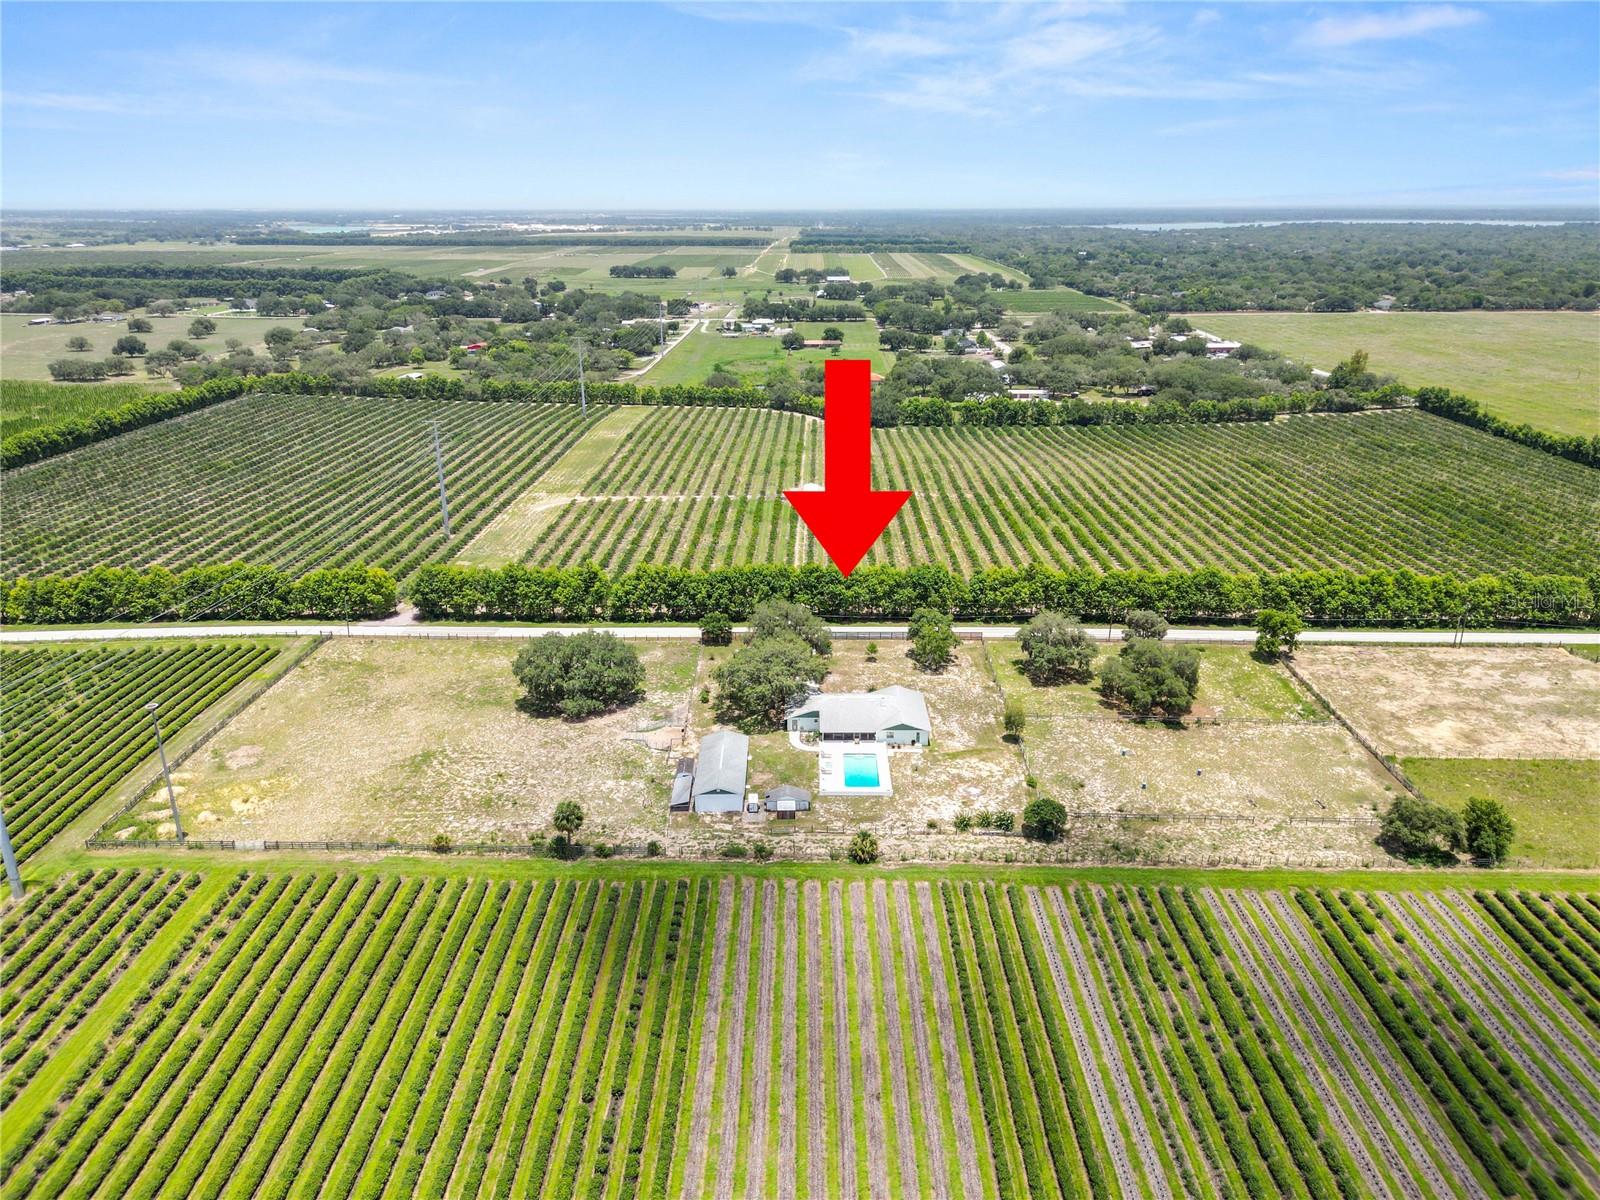
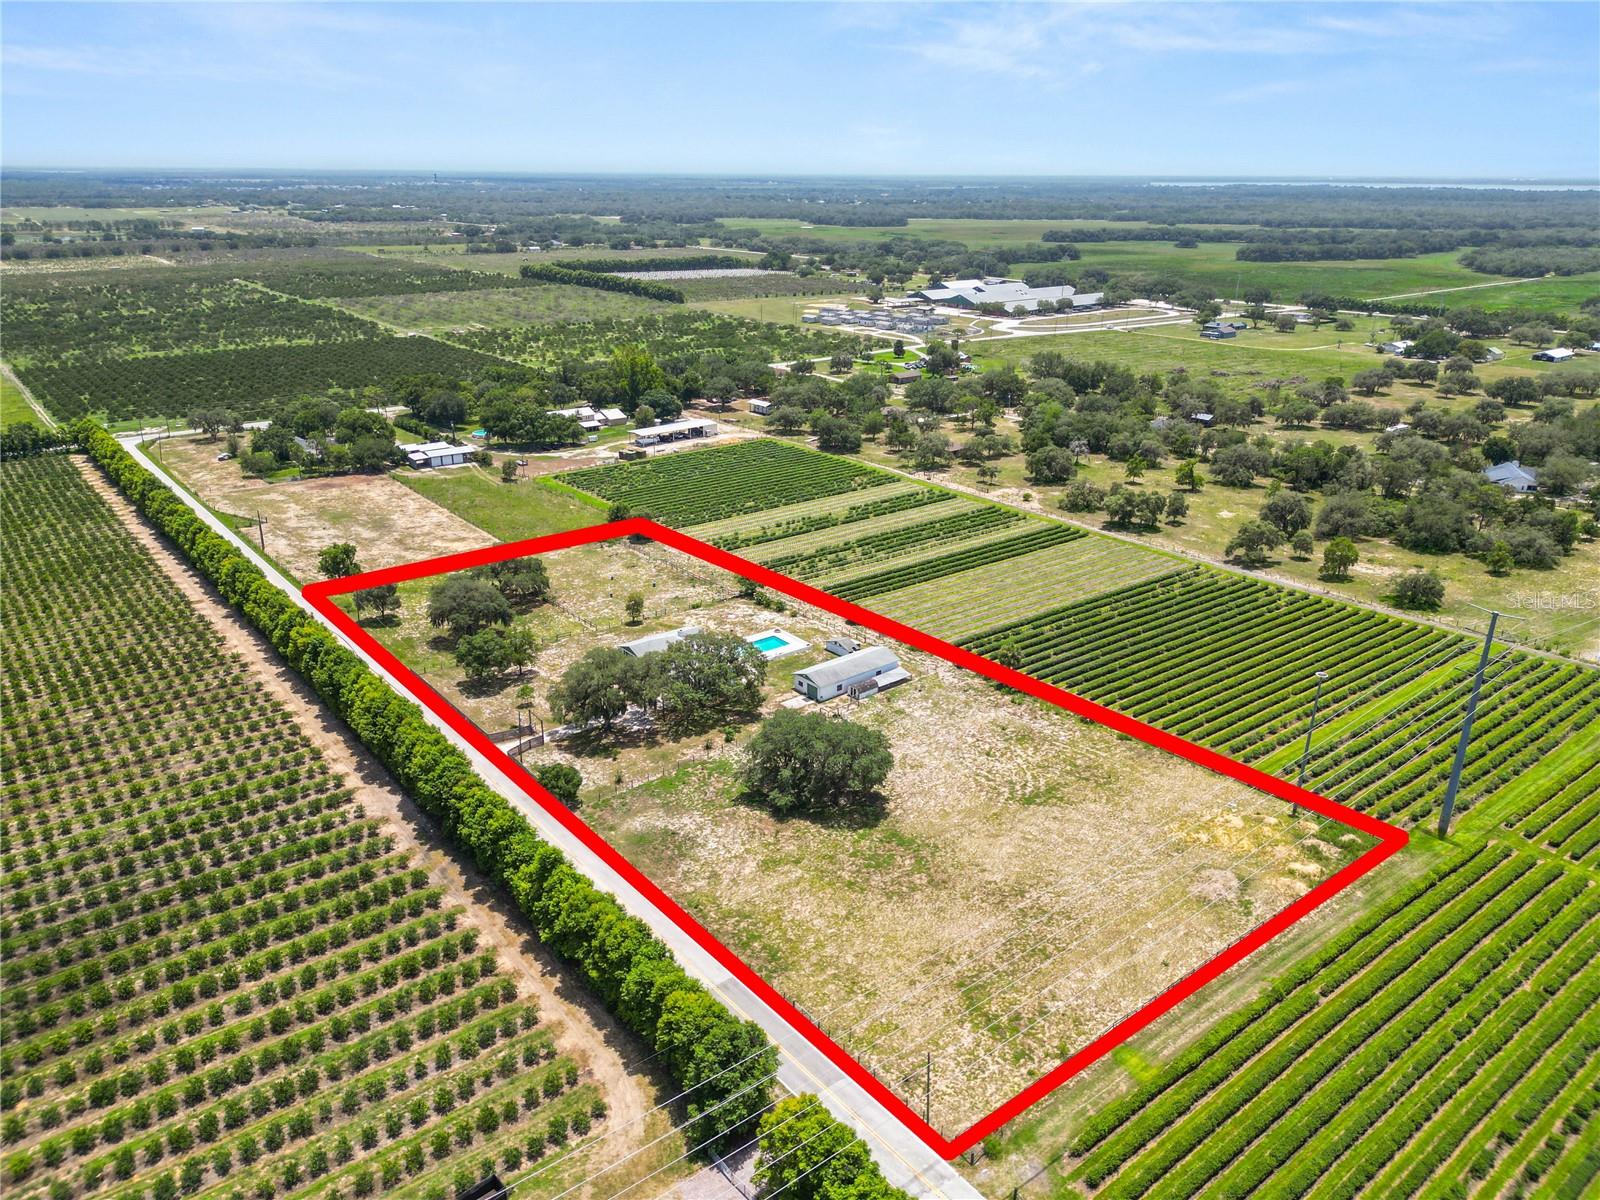
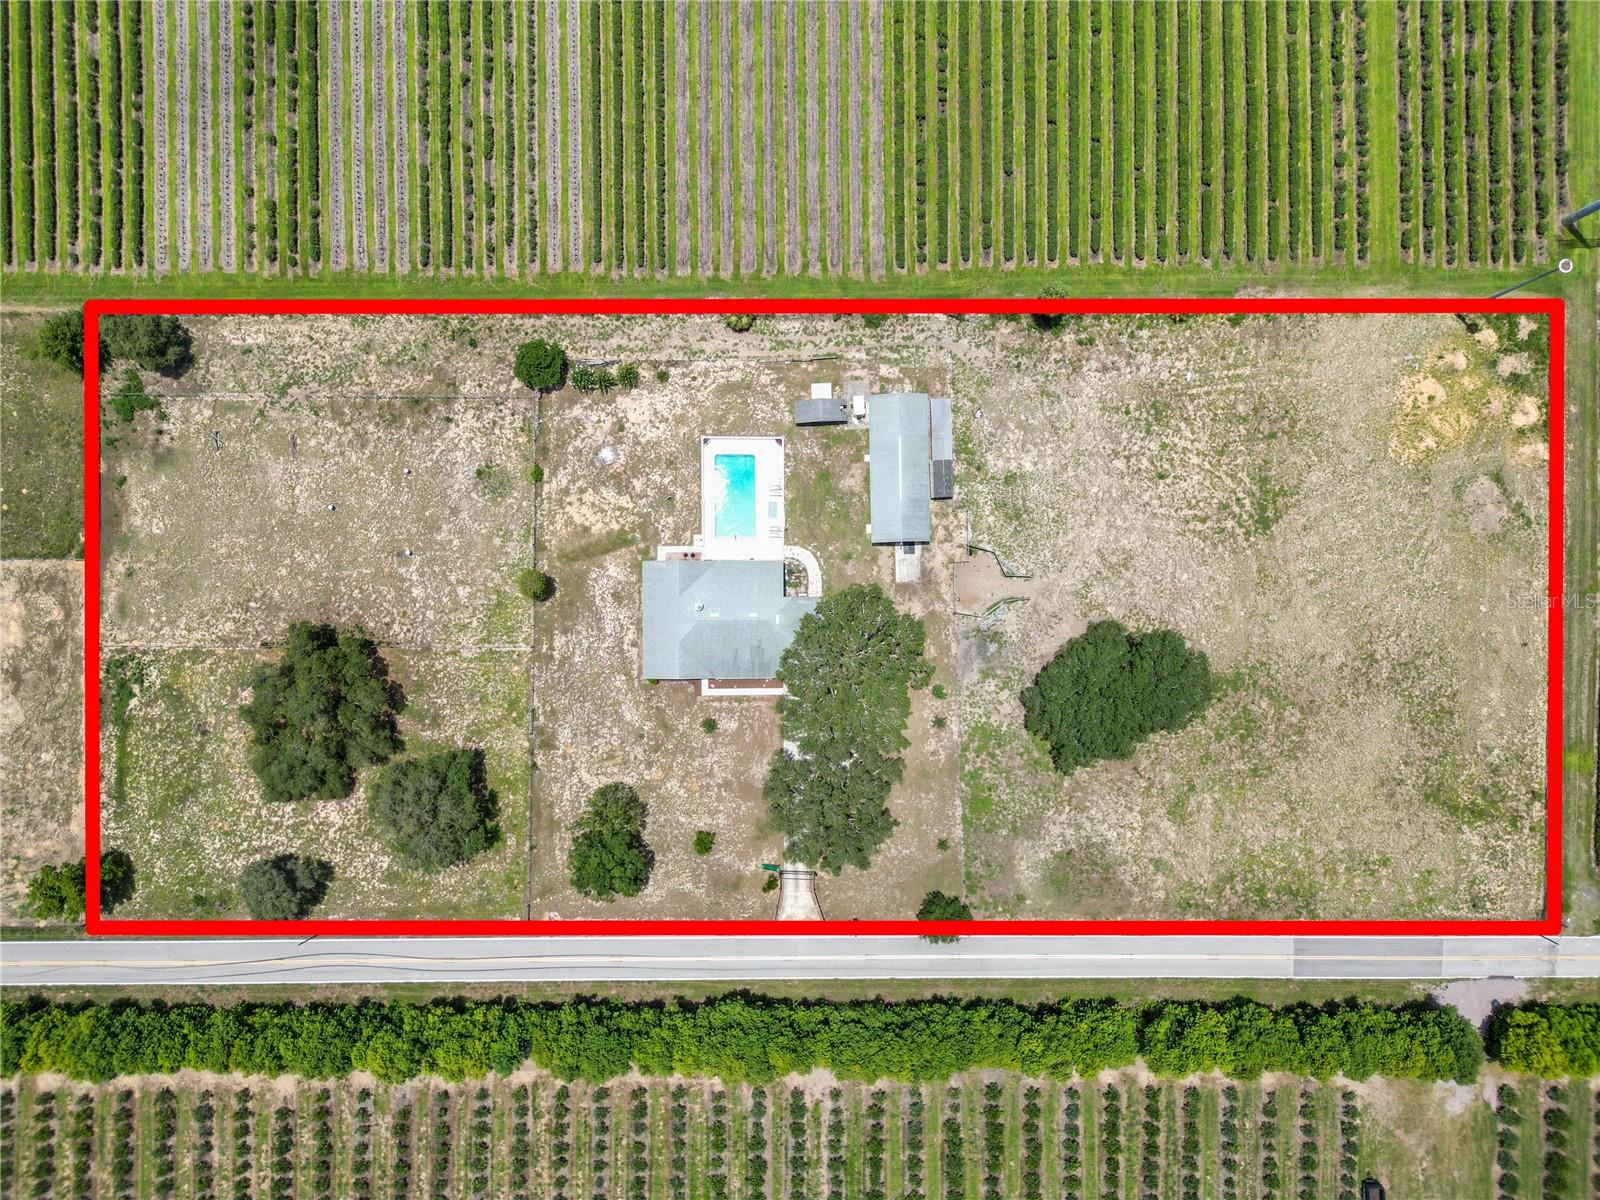
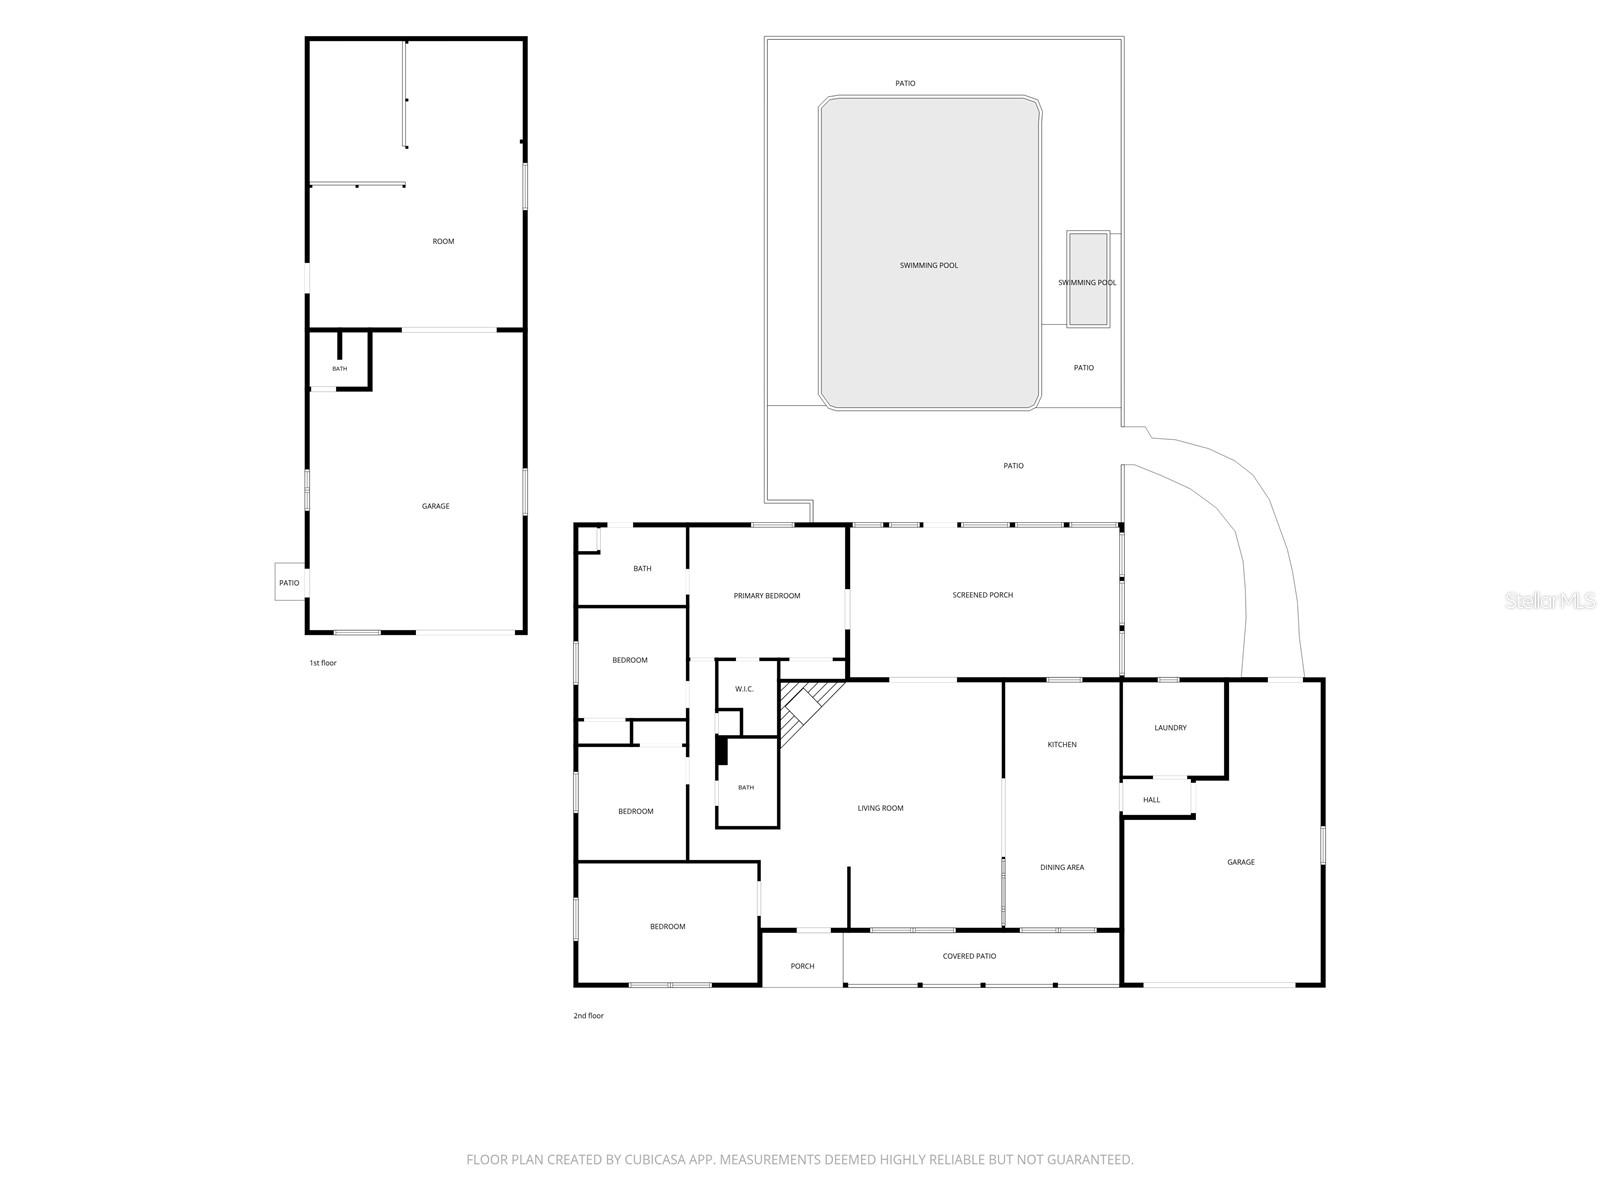
Discover the perfect blend of country charm, modern convenience, and endless possibilities with this 4 bedroom, 2 bathroom pool home situated on over 4 acres of beautifully maintained land. Located just outside the city limits while remaining in the county, you'll enjoy the freedom of NO HOA, lower utility costs with no water bill and no sewer bill, and the convenience of high-speed internet, the best of both worlds! Zoned for horses, this exceptional property offers plenty of room for equestrian pursuits, gardening, recreation, or simply enjoying the peaceful Florida lifestyle. Inside, the home features a spacious layout designed for comfortable everyday living and entertaining, enhanced by a dual-zone A/C system for efficient climate control and a UV air purification light installed in the HVAC blower unit. The home is also wired for a whole home security system, ready to be reconnected and tested by the provider. Step outside to your private backyard oasis where the pool has been recently inspected and is ready to enjoy, while the expansive acreage offers incredible flexibility for your hobbies and lifestyle. The property also features a large detached workshop complete with storage, work areas, and a stall, making it ideal for projects, equipment, or livestock. Animal lovers will appreciate the large chicken house and chicken run, along with a second smaller chicken coop. Spend your evenings relaxing under the stars while enjoying spectacular views of Florida's space launches right from your own property. Additional extras include an abundance of landscaping stones ready for future projects. This incredible property is truly move-in ready, with an extensive list of items conveying with the sale, including: Main kitchen refrigerator and garage refrigerator Washer and dryer Large workbench Storage shelves and cabinets in the workshop Stall in the workshop Pool supplies, pool vacuum, and pool safety fence Pool/Florida room audio speaker system Basketball goal Front porch glider chairs Horse corral panels with three blue barrels Shooting bench in the field Tree swing and zip line All window blinds Garden plants and porch hanging plants Three trash cans Miscellaneous paint and parts for maintenance around the property Whether you're dreaming of a mini farm, equestrian property, hobby workshop, or simply a private retreat with room to roam, this one of a kind property delivers the space, freedom, and lifestyle you've been searching for. Schedule your private showing today!
| 2 days ago | Listing updated with changes from the MLS® | |
| 2 weeks ago | Listing first seen on site |

Listing information is provided by Participants of the Stellar MLS. IDX information is provided exclusively for personal, non-commercial use, and may not be used for any purpose other than to identify prospective properties consumers may be interested in purchasing. Information is deemed reliable but not guaranteed. Properties displayed may be listed or sold by various participants in the MLS Copyright 2026, Stellar MLS.
Last checked: 2026-07-27 10:50 PM EDT
Did you know? You can invite friends and family to your search. They can join your search, rate and discuss listings with you.