Save
Ask
Tour
Hide
Share
$899,900
37 Days On Site

6556 CRESCENT LAKE DRIVE
LAKELAND, FL 33813

For Sale|Single Family Residence|Active Under Contract
4
Beds
4
Total Baths
4
Full Baths
3,826
SqFt
$235
/SqFt
1996
Built
Subdivision:
CRESCENT LAKE 2ND ADD
County:
Polk

Due to the health concerns created by Coronavirus we are offering personal 1-1 online video walkthough tours where possible.
Call Now: 407-922-9767
Is this the listing for you? We can help make it yours.
407-922-9767
6556 CRESCENT LAKE DRIVE6556 CRESCENT LAKE DRIVE6556 CRESCENT LAKE DRIVE6556 CRESCENT LAKE DRIVE
Save
Ask
Tour
Hide
Share

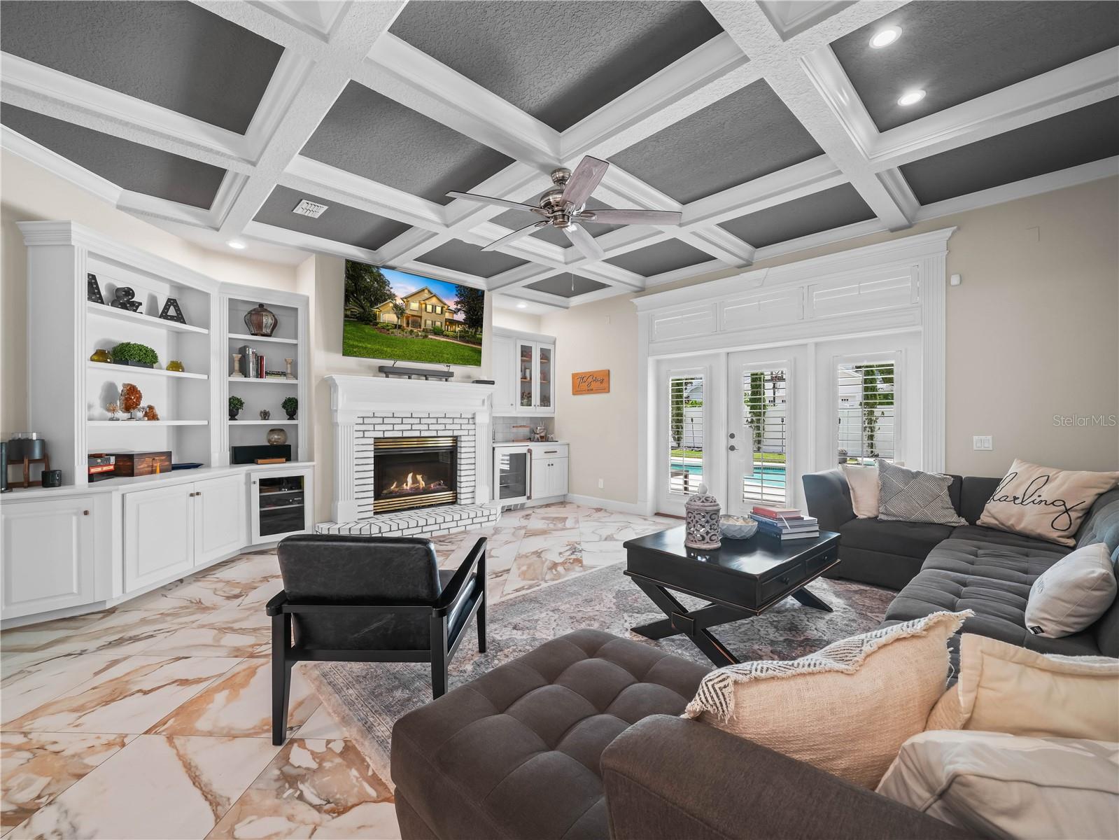
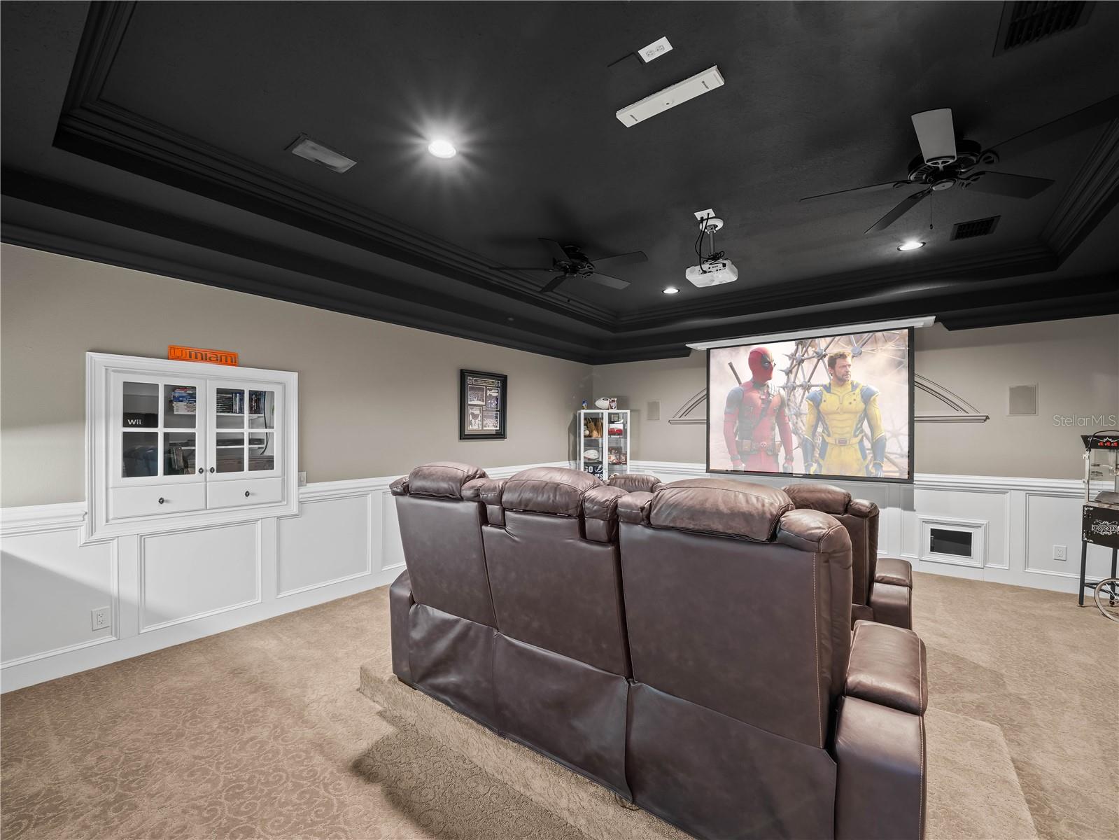
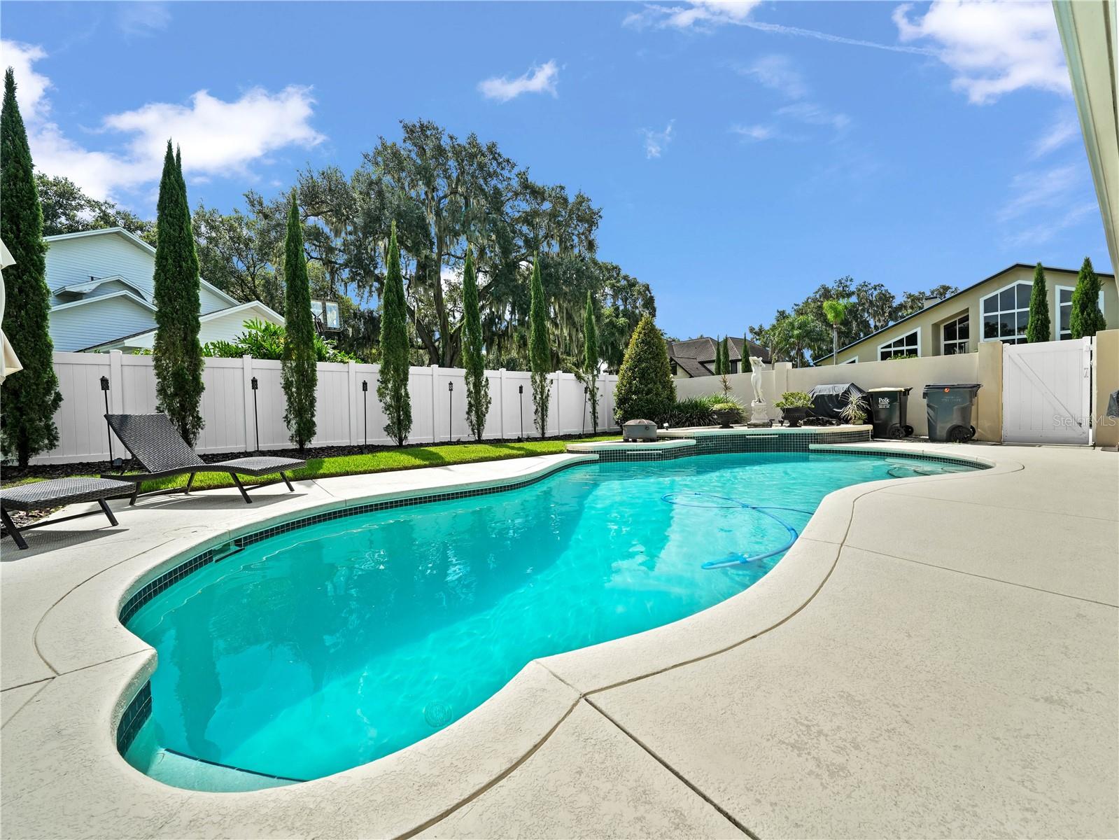
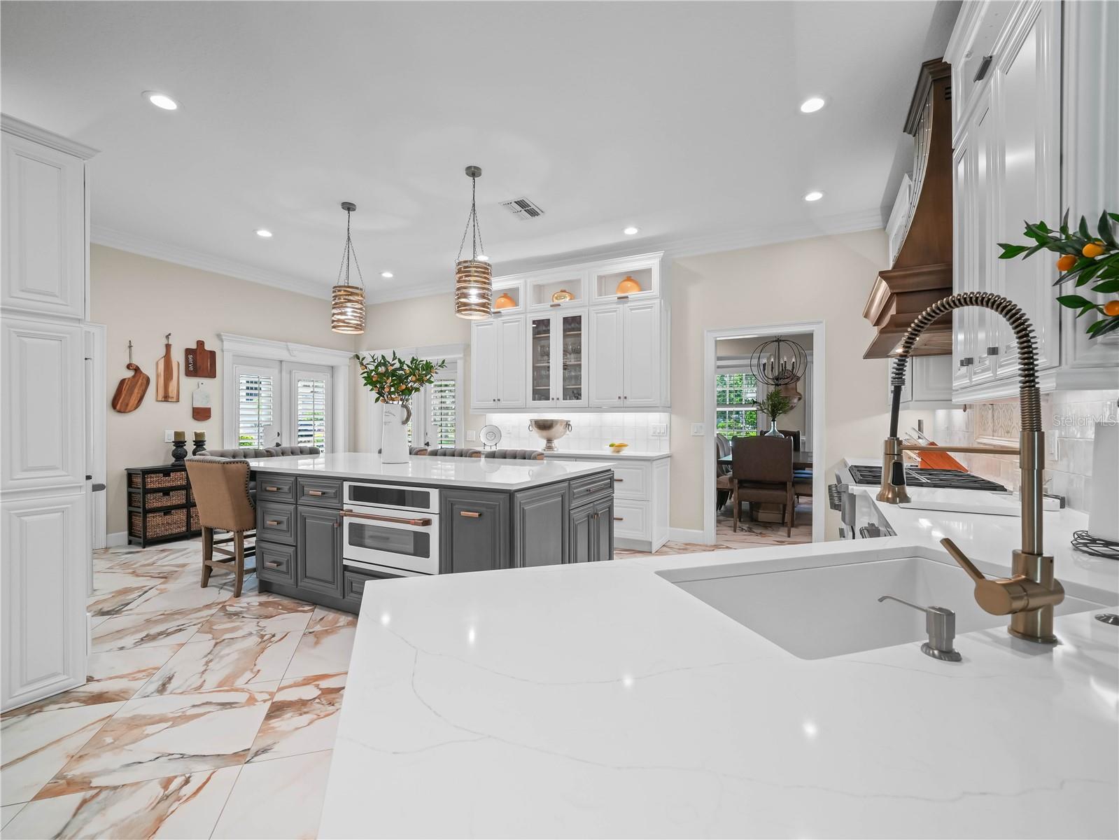
Under contract-accepting backup offers. Step into this meticulously crafted residence by Duane McQuillen, located in the highly sought-after Crescent Lake neighborhood of South Lakeland. Nestled on a tranquil corner lot within a cul-de-sac, this home exudes elegance with its striking curb appeal and an extraordinary chef's kitchen that is sure to impress. The kitchen features a custom Copper hood, a six-burner gas stove, Café series double ovens, an Advantium microwave/oven, and a sprawling quartz island with seating for six—a true culinary masterpiece. The master suite, gracefully situated on the main level, offers a luxurious retreat with quartzite countertops, a jetted whirlpool tub, a walk-in shower, and remarkable his-and-her closets. Designed with entertaining in mind, the home includes a formal dining room, a family room with a mini bar and gas fireplace, and a pool bath providing seamless access to an Italian-inspired backyard. This outdoor oasis boasts a spacious patio, outdoor speakers and pool, all enclosed by a pristine vinyl fence for added privacy. Upstairs, the residence features three additional bedrooms, two bathrooms, and a custom-designed theater complete with a large movie screen, 4K projector, quartzite countertops, and plush seating. The home is further enhanced by Spanish-imported marble-like tile floors, an instant gas water heater for endless hot water, a sprinkler system, a water softener, and updated air conditioning units. Additional amenities include ample storage, a two-car garage, a generous driveway, and a desirable school district. The property also benefits from a newer roof, an owned security system, plantation shutters and an annual HOA fee of $650, with no CDD fees.

Save
Ask
Tour
Hide
Share
Listing Snapshot
Price 
$899,900
Days On Site 
37 Days
Bedrooms 
4
Inside Area (SqFt) 
3,826 sqft
Total Baths 
4
Full Baths 
4
Partial Baths 
N/A
Lot Size 
0.31 Acres
Year Built 
1996
MLS® Number 
L4963646
Status 
Active Under Contract
Property Tax 
$5,352.55
HOA/Condo/Coop Fees 
$54.17 monthly
Sq Ft Source 
Public Records
Friends & Family
Recent Activity
5 days agoListing updated with changes from the MLS®
5 days agoStatus changed to Active Under Contract
a week agoPrice changed to $899,900
a month agoListing first seen on site
General Features
Acres 
0.31
Attached Garage 
Yes
Direction Faces 
West
Foundation 
Slab
Garage 
Yes
Garage Spaces 
2
Levels 
Two
Number Of Stories 
2
Parking 
DrivewayElectric Vehicle Charging Station(s)Garage Door OpenerGarage Faces RearOversizedParking PadAttached
Pets 
Yes
Property Sub Type 
Single Family Residence
Security 
Security System
Sewer 
Public Sewer
SqFt Total 
4975
Style 
ContemporaryTraditional
Utilities 
Cable AvailableElectricity ConnectedSewer ConnectedUnderground UtilitiesWater Connected
Water Source 
Public
Interior Features
Appliances 
Bar FridgeConvection OvenDishwasherDisposalGas Water HeaterIce MakerMicrowaveRangeRange HoodRefrigeratorTankless Water Heater
Cooling 
Central AirZoned
Fireplace 
Yes
Fireplace Features 
GasInsertLiving Room
Flooring 
CarpetCeramic TileTileWood
Furnished 
Negotiable
Heating 
ElectricZoned
Interior 
Built-in FeaturesCoffered Ceiling(s)Crown MoldingDry BarEat-in KitchenHigh CeilingsOpen FloorplanWalk-In Closet(s)
Laundry Features 
Electric Dryer HookupLaundry RoomWasher Hookup
Window Features 
Shutters
Bedroom 2 
Dimensions - 14x12Level - Second
Bedroom 3 
Dimensions - 14x12Level - Second
Bedroom 4 
Dimensions - 14x13Level - Second
Dining Room 
Dimensions - 14x12Level - First
Kitchen 
Dimensions - 22x17Level - FirstFeatures - Bidet, Kitchen Island, Stone Counters
Laundry 
Dimensions - 9x8Level - FirstFeatures - Bar
Living Room 
Dimensions - 18x18Level - FirstFeatures - Ceiling Fan(s)
Master Bedroom 
Dimensions - 18x14Level - FirstFeatures - Ceiling Fan(s), Double Vanity, Granite Counters, Kitchen Island, Stone Counters
Media Room 
Dimensions - 14x12Level - SecondFeatures - Bar
Save
Ask
Tour
Hide
Share
Exterior Features
Construction Details 
BlockStuccoFrame
Exterior 
LightingRain Gutters
Fencing 
Vinyl
Lot Features 
Corner LotCul-De-SacIrregular LotLandscapedPaved
Patio And Porch 
CoveredDeckFront PorchSide Porch
Pool Features 
GuniteIn GroundPrivate
Private Pool 
Yes
Roof 
Shingle
View 
Pool
Waterview 
Pool
Windows/Doors 
Shutters
Community Features
Association Dues 
650
Community Features 
Street Lights
Financing Terms Available 
CashConventional
HOA Fee Frequency 
Annually
MLS Area 
33813 - Lakeland
Roads 
Asphalt
Township 
29
Schools
School District
Unknown
Elementary School
Scott Lake Elem
Middle School
Lakeland Highlands Middl
High School
George Jenkins High
Listing courtesy of BHHS FLORIDA PROPERTIES GROUP (863) 712-6699


Listing information is provided by Participants of the Stellar MLS. IDX information is provided exclusively for personal, non-commercial use, and may not be used for any purpose other than to identify prospective properties consumers may be interested in purchasing. Information is deemed reliable but not guaranteed. Properties displayed may be listed or sold by various participants in the MLS Copyright 2026, Stellar MLS.
Last checked: 2026-08-27 04:14 AM EDT

Neighborhood & Commute
Source: Walkscore
Disclosure: Community information and market data powered by Constellation Data Labs. Information is deemed reliable but not guaranteed.
Save
Ask
Tour
Hide
Share