

3205 LA SALLE STREETWINTER HAVEN, FL 33884
Due to the health concerns created by Coronavirus we are offering personal 1-1 online video walkthough tours where possible.
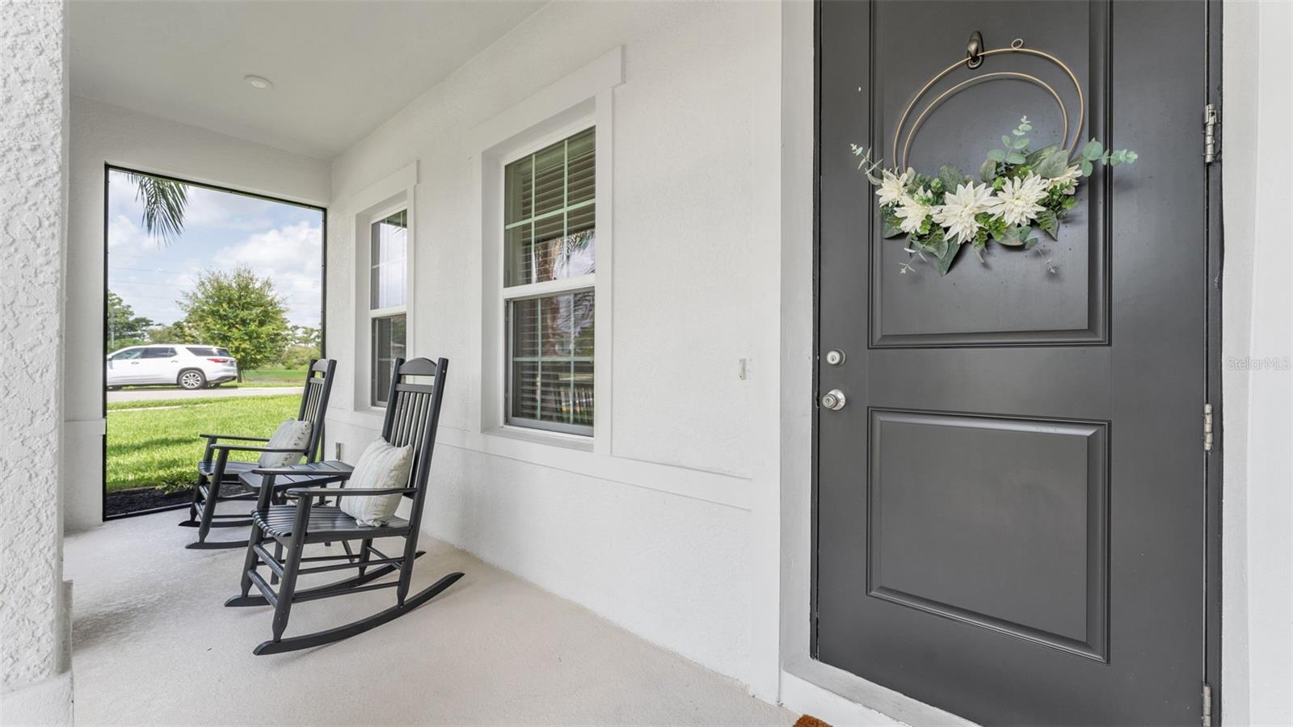
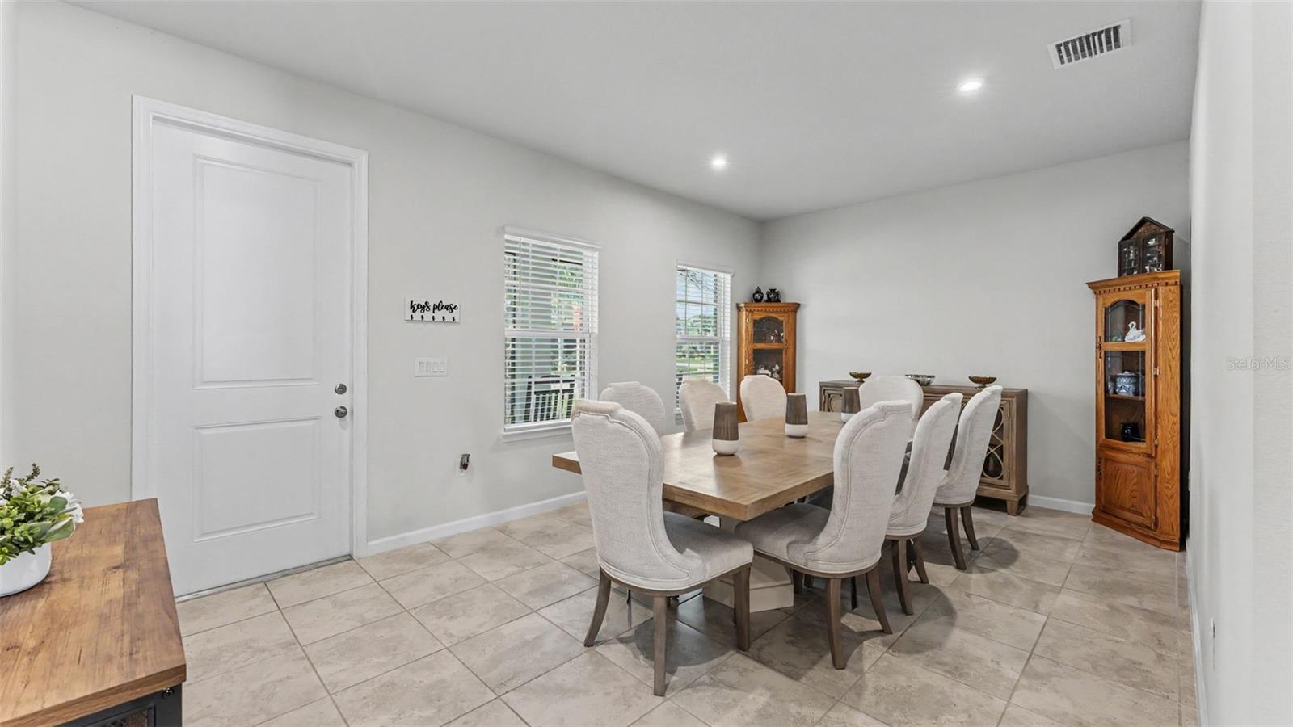
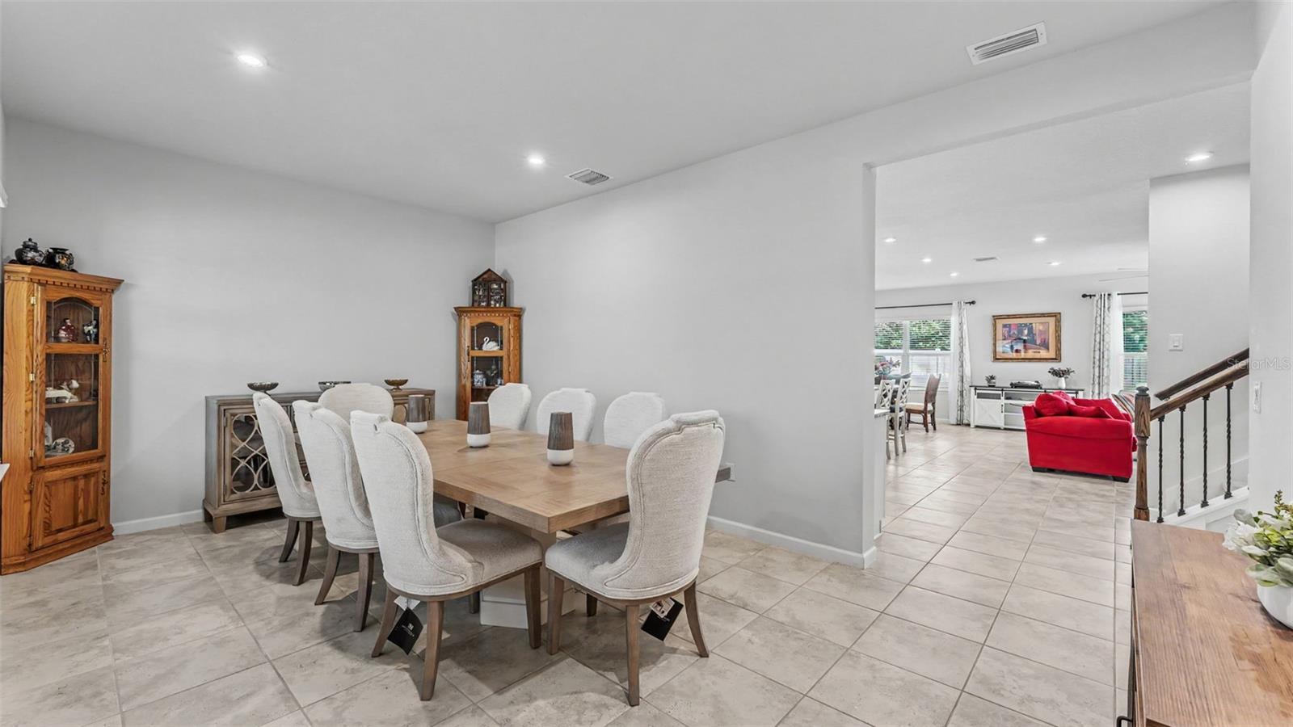
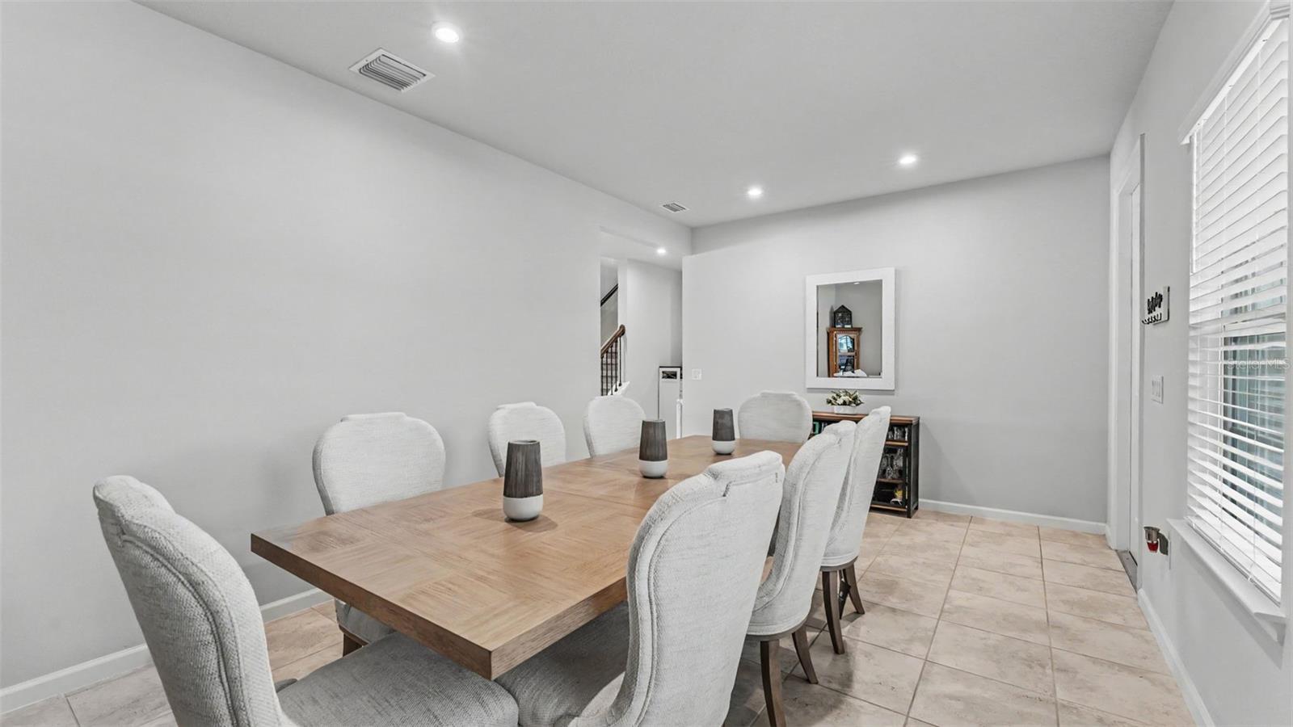
Under contract-accepting backup offers. Welcome to 3205 La Salle Street, where resort-style outdoor living, an exceptional floor plan, and modern elegance come together in the highly sought-after Orleans community. Built in 2023 by Ryan Homes, this beautifully upgraded Lynn Haven model offers 5 bedrooms, 4 full bathrooms, and 3,021 square feet of thoughtfully designed living space that perfectly balances everyday comfort with effortless entertaining. Situated on a beautifully landscaped corner lot featuring a paver driveway, lush tropical landscaping, and extra green space beyond the backyard, this property offers a setting rarely found in newer construction. The fully privacy-fenced backyard is your own private retreat, complete with a newly added saltwater pool, expansive covered lanai, and additional green space beyond the pool that enhances both privacy and the feeling of having an even larger backyard—perfect for entertaining, pets, or simply enjoying peaceful Florida evenings. Nestled between Lake Eloise and Lake Winterset within the intimate Orleans community of just 42 homesites, residents enjoy low HOA dues, no CDD fees, and select community canal access to Lake Eloise while being less than two miles from Publix, Starbucks, LEGOLAND, shopping, dining, and everyday conveniences. Inside, abundant natural light, soaring ceilings, and an open-concept design create a welcoming atmosphere from the moment you enter. A spacious flex room off the foyer offers endless possibilities as a formal dining room, home office, playroom, or additional living space. The expansive great room seamlessly connects to the chef-inspired kitchen, complete with quartz countertops, stainless steel appliances, a large center island, abundant cabinetry, and a walk-in pantry, creating the ideal gathering space for family and friends. One of this home's standout features is its exceptionally functional floor plan. The first-floor bedroom and adjacent full bathroom provide the perfect private space for guests or multigenerational living. Upstairs, the luxurious primary suite serves as a true retreat with two walk-in closets and a spa-inspired ensuite featuring dual vanities, a walk-in shower with a Roman-style seat, and a private water closet. A secondary upstairs bedroom enjoys the privacy of its own ensuite bathroom, while two additional generously sized bedrooms share a well-appointed guest bath. Completing the second level is an oversized loft, offering endless flexibility as a media room, game room, second family room, or homework space, along with a conveniently located upstairs laundry room. Better than new, this home has already been enhanced with thousands of dollars in premium upgrades, including a saltwater pool, irrigation well, generator-ready wiring, EV charging system wiring, an Ecobee smart thermostat, WiFi-enabled garage door opener, and energy-efficient construction throughout. The roof, HVAC system, water heater, and major kitchen appliances are all approximately two to three years old, providing added peace of mind for years to come. Offering an exceptional combination of luxury, functionality, outdoor living, and one of Winter Haven's most convenient locations, 3205 La Salle Street is truly better than new and ready to welcome its next owners.
| 3 weeks ago | Listing updated with changes from the MLS® | |
| 3 weeks ago | Status changed to Active Under Contract | |
| 4 weeks ago | Price changed to $525,000 | |
| 2 months ago | Listing first seen on site |

Listing information is provided by Participants of the Stellar MLS. IDX information is provided exclusively for personal, non-commercial use, and may not be used for any purpose other than to identify prospective properties consumers may be interested in purchasing. Information is deemed reliable but not guaranteed. Properties displayed may be listed or sold by various participants in the MLS Copyright 2026, Stellar MLS.
Last checked: 2026-09-20 04:17 AM EDT
Did you know? You can invite friends and family to your search. They can join your search, rate and discuss listings with you.