

652 KENNETH WAYTARPON SPRINGS, FL 34689
Due to the health concerns created by Coronavirus we are offering personal 1-1 online video walkthough tours where possible.
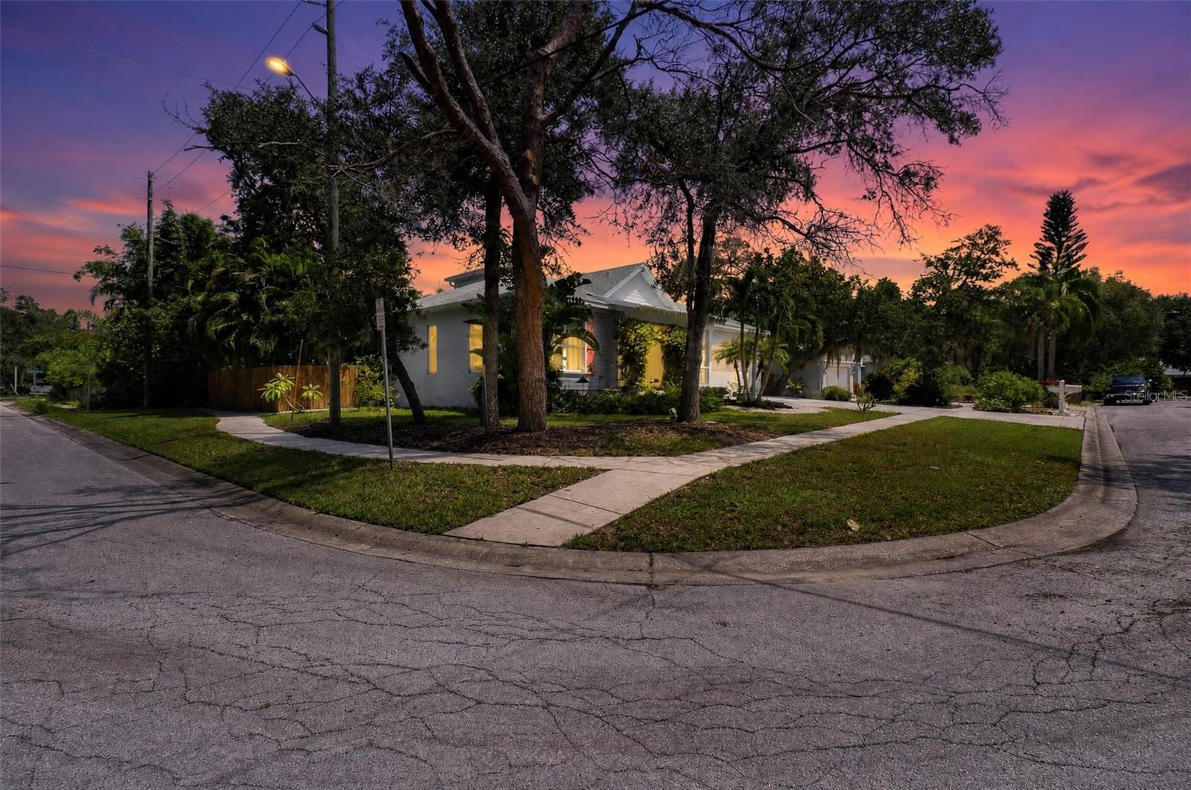
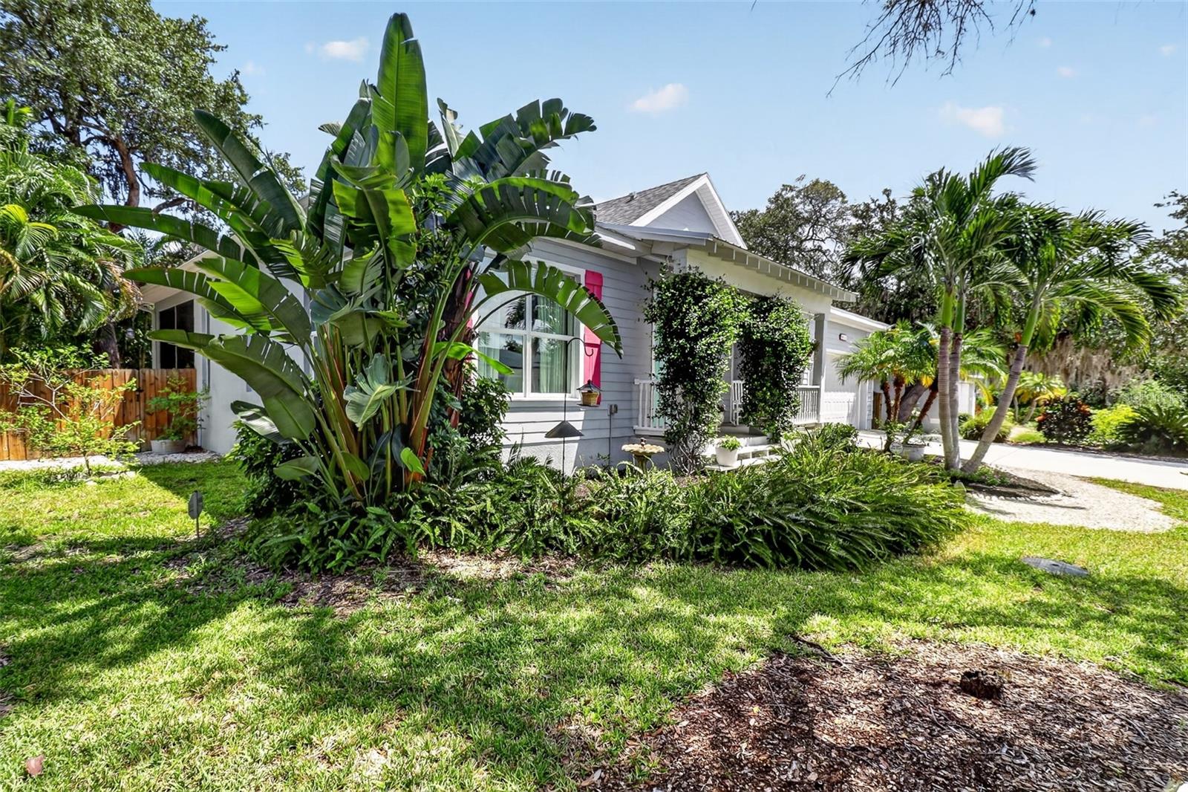
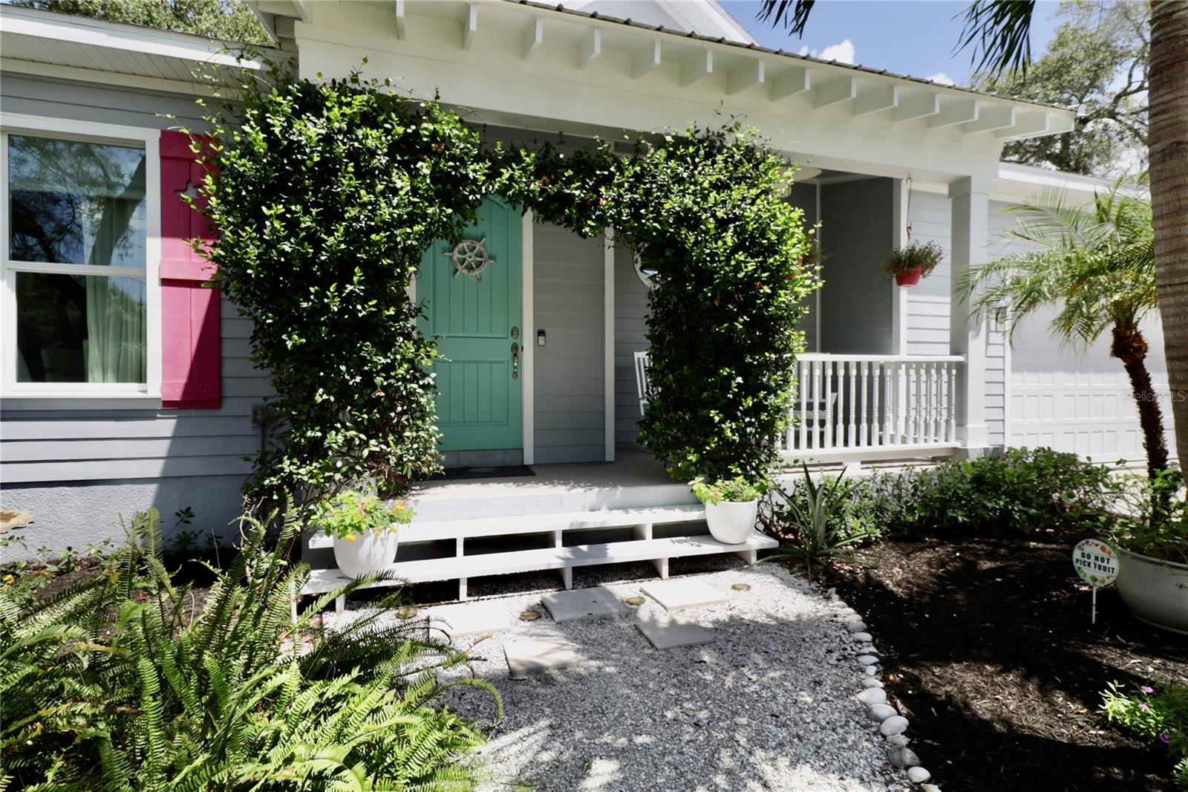
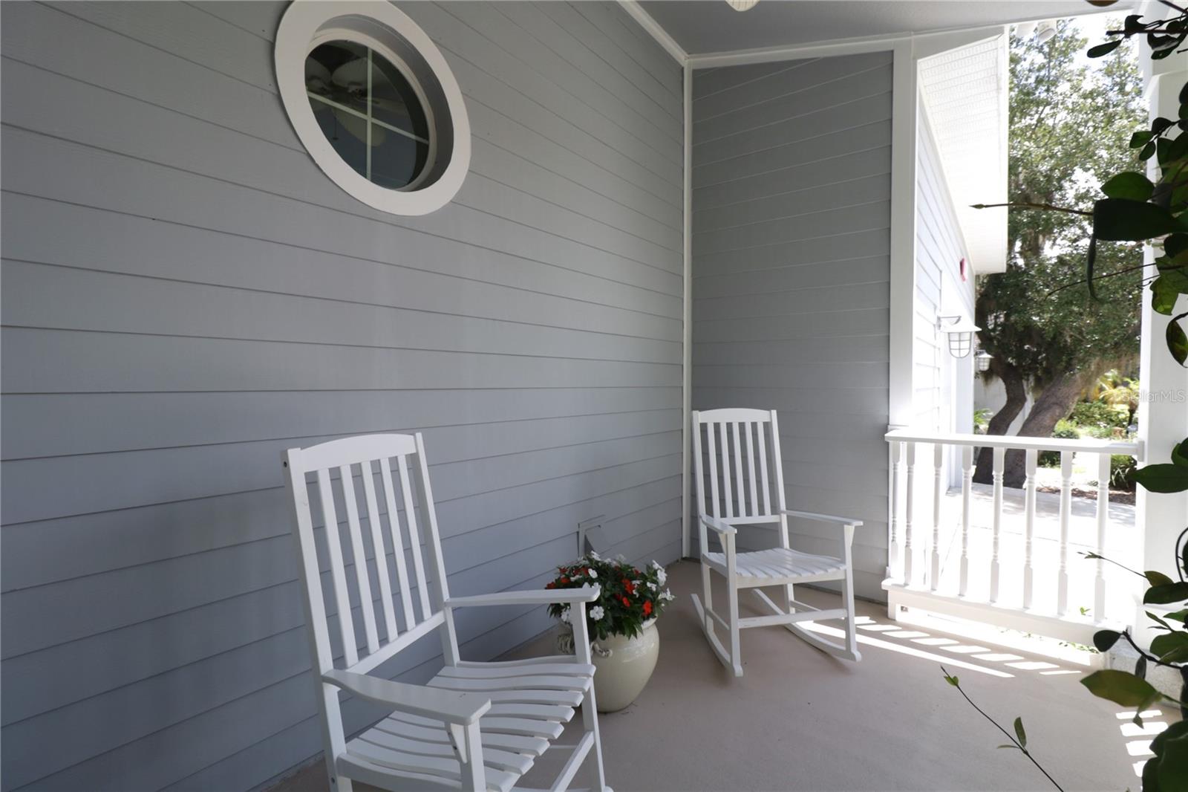
A RARE OPPORTUNITY TO LIVE ALONGSIDE FRED HOWARD PARK AND WALK TO THE BEACH! Privacy, space, and the Florida lifestyle come together in this distinctive 3-bedroom, 2.5-bath pool home offering 3,066 square feet of total living space on a desirable corner lot. Bordering beautiful Fred Howard Park, the property features private access to the park, putting miles of scenic trails and the beach within walking or biking distance from your own backyard. Inside, an abundance of windows fills the home with natural light, while porcelain tile flooring creates a clean, cohesive look throughout. The thoughtfully designed two-story floor plan places the spacious primary suite on the ground floor, complete with a beautifully appointed bath, dual vanities, freestanding soaking tub, and an impressive custom walk-in closet. Two additional bedrooms are located upstairs, providing privacy and separation for family or guests. At the heart of the home is a chef-inspired kitchen designed for those who truly love to cook and entertain. Features include a propane gas range with dedicated exhaust vent, wine refrigerator, touchless faucet, quartz countertops, subway tile backsplash, and exceptional cabinetry and storage for cookware, appliances, and entertaining essentials. Step outside and discover your own private Florida retreat. The backyard features a swimming pool surrounded by lush tropical landscaping, an outdoor grilling area with refrigerator, and raised garden beds perfect for growing fresh herbs, vegetables, and seasonal produce. Mature landscaping enhances the sense of privacy while the neighboring park provides a remarkable natural backdrop. The oversized two-car garage offers considerably more than parking, with ample additional space for a home gym, workshop, hobby area, or extra storage. Additional improvements include a new air handler installed in June 2026, electric car charging station, water heater replaced in 2022, and rain-leaf gutter system. Few homes combine this much interior space with a private pool, oversized garage, corner-lot setting, direct access to Fred Howard Park, and the ability to walk or bike to the Gulf. Whether spending the afternoon by the pool, tending the garden, biking through the park, or heading to the beach for sunset, this is a home designed around the best of the Tarpon Springs lifestyle. LISTING AGENT IS SELLER.
| 16 hours ago | Listing updated with changes from the MLS® | |
| 21 hours ago | Status changed to Active | |
| yesterday | Listing first seen on site |

Listing information is provided by Participants of the Stellar MLS. IDX information is provided exclusively for personal, non-commercial use, and may not be used for any purpose other than to identify prospective properties consumers may be interested in purchasing. Information is deemed reliable but not guaranteed. Properties displayed may be listed or sold by various participants in the MLS Copyright 2026, Stellar MLS.
Last checked: 2026-08-27 07:52 AM EDT