

6426 HIGHLANDS OAK TRAILLAKELAND, FL 33813
Due to the health concerns created by Coronavirus we are offering personal 1-1 online video walkthough tours where possible.
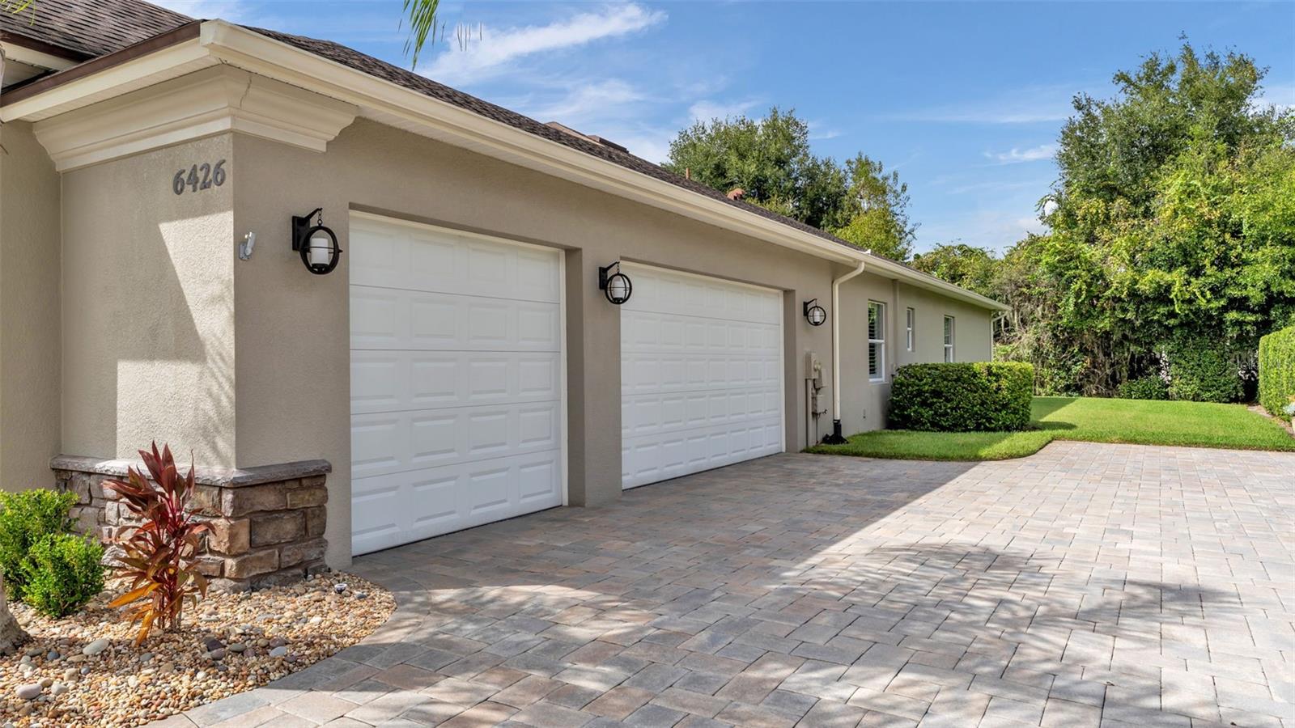
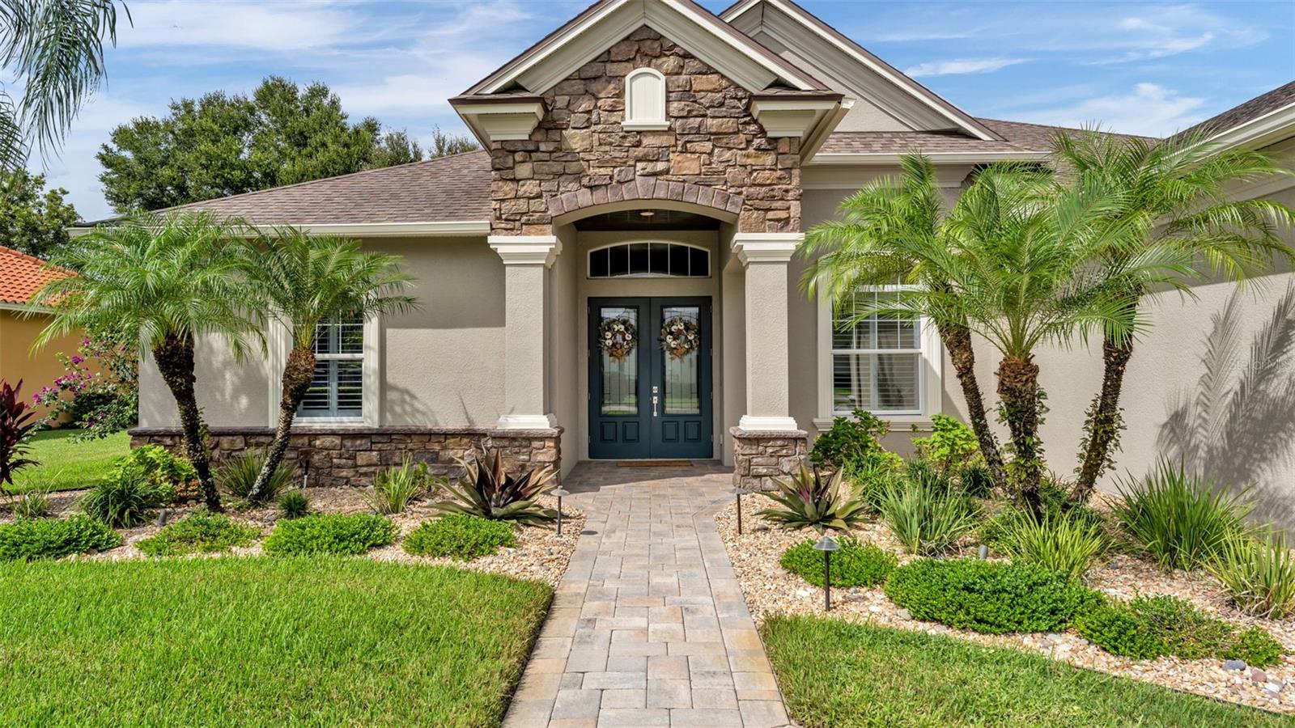
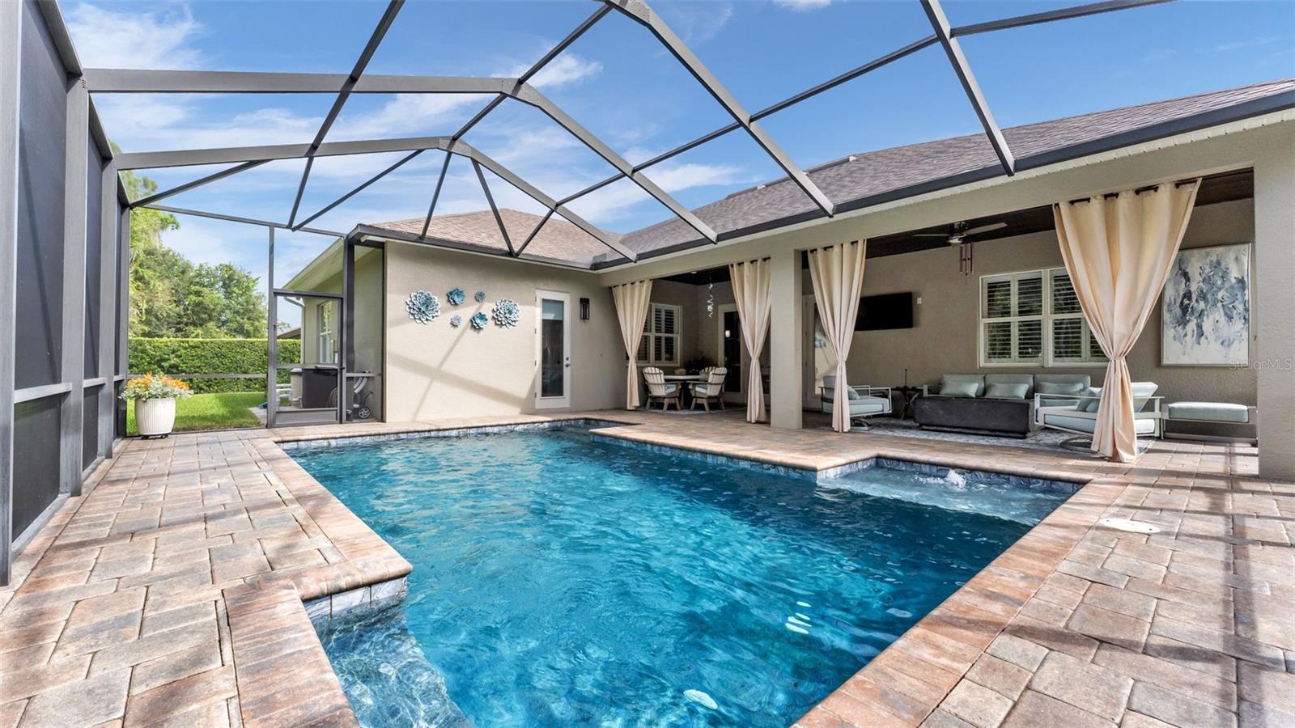
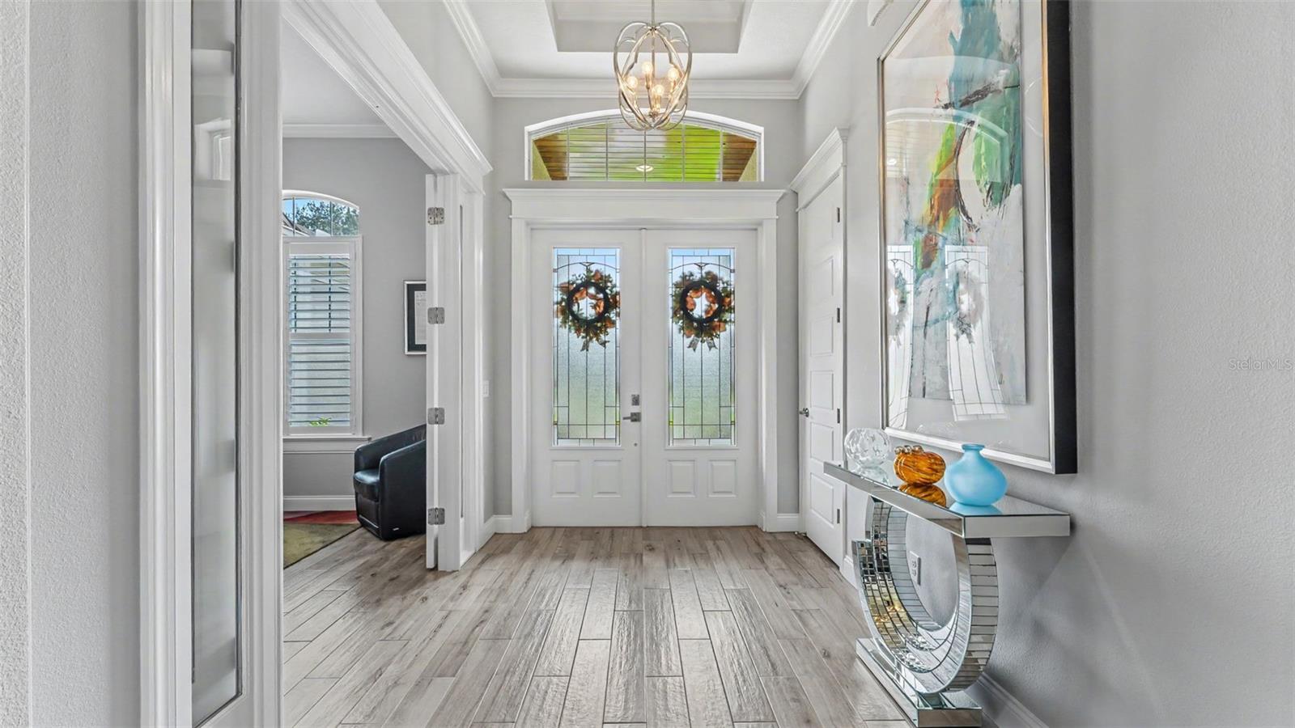
Welcome to 6426 Highlands Oak Trail, a move-in-ready luxury residence in the gated community of Hallam Preserve in South Lakeland. Built by Tapia, this impressive 4-bedroom, 3-bathroom home showcases distinctive architectural details, thoughtful upgrades, and refined finishes throughout. Featuring a versatile bonus room currently used as a private office and a spacious 3-car garage, this residence blends elevated style with everyday functionality. From the moment you arrive, the brick paver driveway and attractive exterior set the stage for the quality and attention to detail found throughout the home. Inside, soaring volume ceilings, elegant crown molding, and decorative beam ceilings create an impressive architectural presence. The inviting great room features an electric fireplace, providing a beautiful focal point for relaxing or entertaining. The spacious dining area offers an elegant setting for hosting family and friends, while the thoughtfully designed layout creates a natural flow between the main living spaces. The kitchen showcases upgraded countertops and enhanced pantry shelving for added organization and functionality. A stylish coffee and wine bar adds a sophisticated touch, creating the perfect spot for your morning routine or entertaining guests. Plantation shutters and refined finishes throughout further enhance the home’s polished appeal. The spacious primary suite offers a private retreat, complete with a well-appointed bathroom featuring dual vanities, a relaxing soaking tub, a separate walk-in shower, and a walk-in closet. An additional en-suite bedroom with its own private bathroom provides comfortable accommodations for guests or extended family. Two additional bedrooms and a dedicated bonus room currently serving as an office offer flexibility to suit a variety of needs. A dedicated laundry room and generous closet space add convenience throughout. The attention to detail extends into the garage, featuring durable epoxy flooring and extensive storage cabinetry to keep everything organized while maintaining a clean, finished appearance. Step outside to your private screened-in outdoor retreat, where a resurfaced saltwater pool and electric pool heater create the perfect setting to enjoy the Florida lifestyle. Whether you’re unwinding after a long day, enjoying a sunny afternoon by the pool, or entertaining family and friends, this inviting space makes outdoor living a pleasure. With its impressive architectural details, beautifully appointed interiors, flexible living spaces, and extensive upgrades, this Tapia-built home offers a distinctive combination of luxury, comfort, and functionality. Located in South Lakeland, 6426 Highlands Oak Trail is an opportunity to enjoy an elevated Florida lifestyle in a home designed to impress. Schedule your private showing and experience it for yourself.
| 2 days ago | Listing updated with changes from the MLS | |
| 3 days ago | Status changed to Coming Soon | |
| 4 days ago | Listing first seen on site |

Listing information is provided by Participants of the Stellar MLS. IDX information is provided exclusively for personal, non-commercial use, and may not be used for any purpose other than to identify prospective properties consumers may be interested in purchasing. Information is deemed reliable but not guaranteed. Properties displayed may be listed or sold by various participants in the MLS Copyright 2026, Stellar MLS.
Last checked: 2026-10-24 11:30 AM EDT