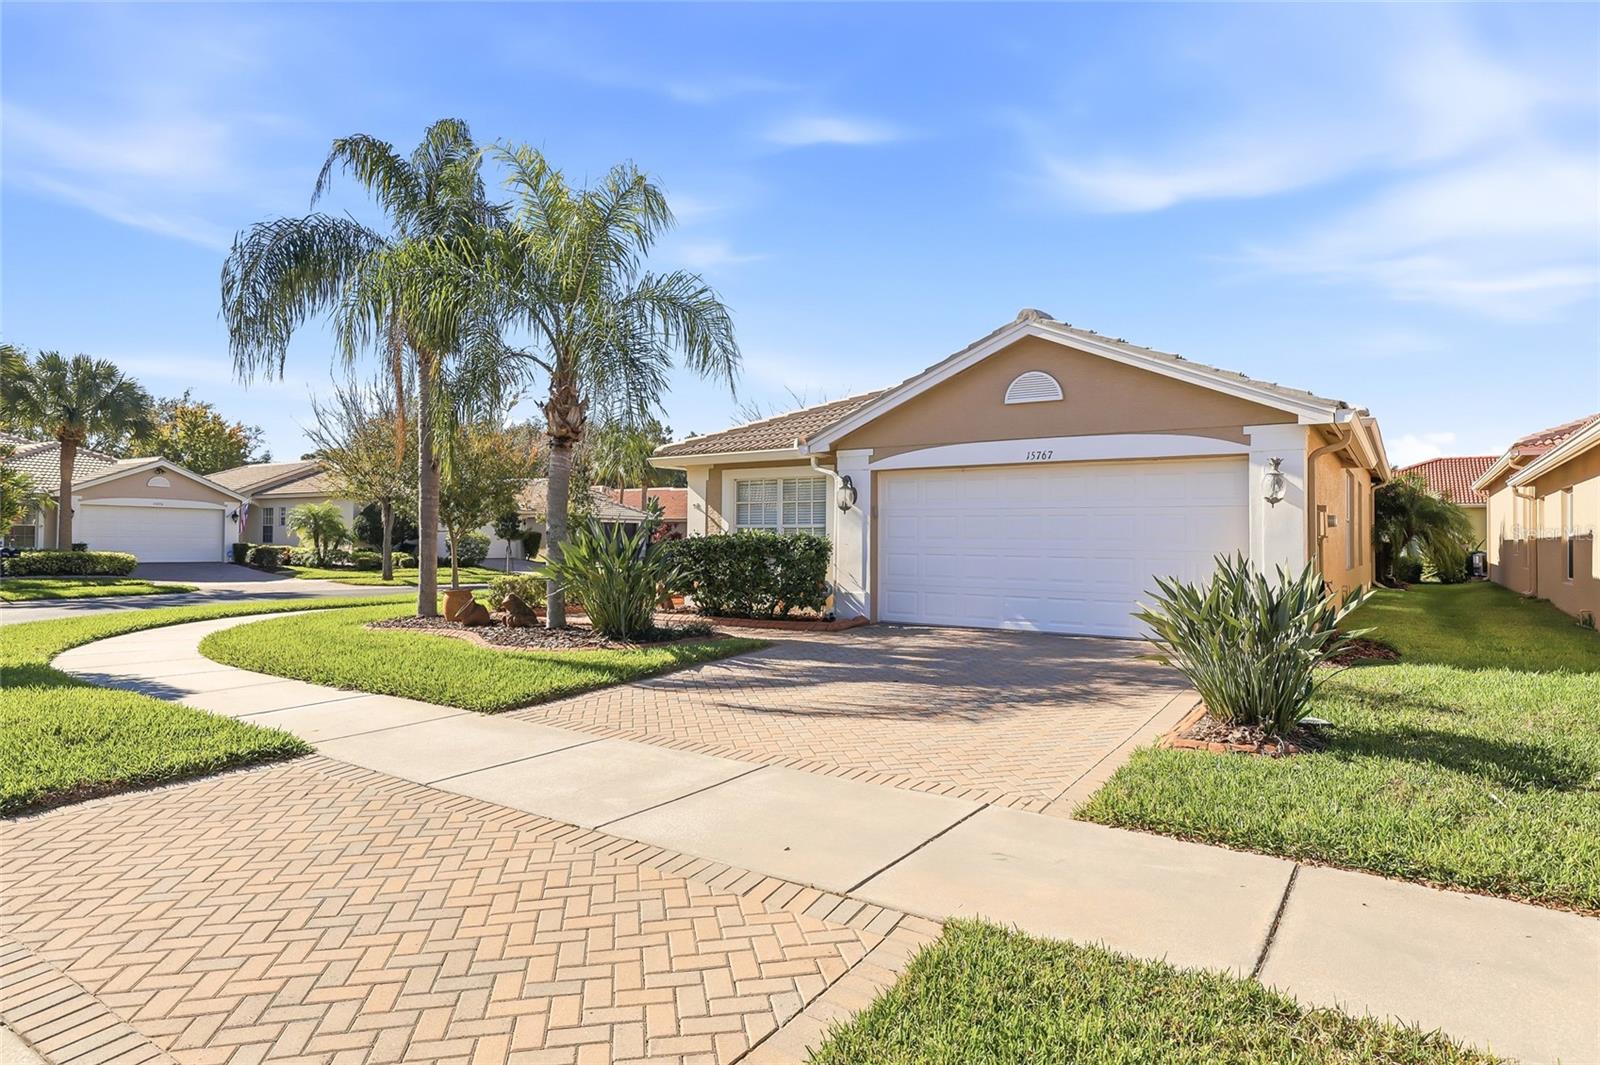
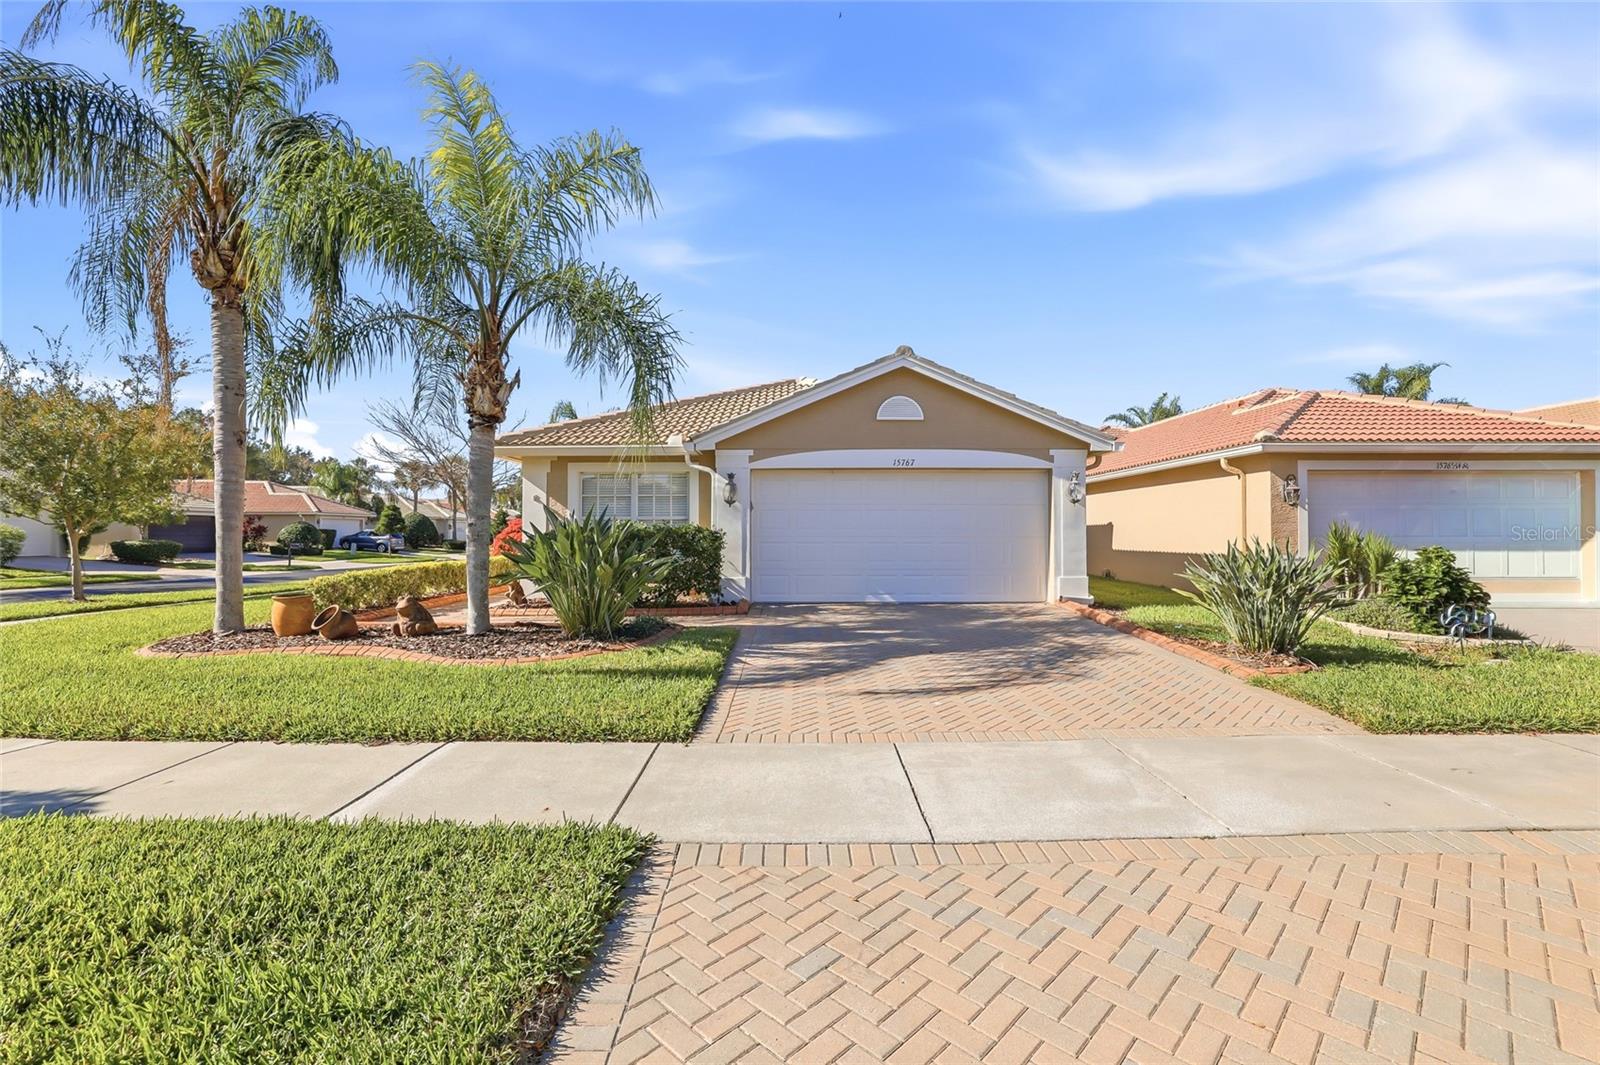
Save
Ask
Tour
Hide
Share
$319,500
204 Days On Site

15767 CRYSTAL WATERS DRIVE
WIMAUMA, FL 33598

For Sale|Single Family Residence|Active
3
Beds
2
Total Baths
2
Full Baths
2,152
SqFt
$148
/SqFt
2007
Built
Subdivision:
VALENCIA LAKES PH 02
County:
Hillsborough

Due to the health concerns created by Coronavirus we are offering personal 1-1 online video walkthough tours where possible.
Call Now: 407-922-9767
Is this the listing for you? We can help make it yours.
407-922-9767
15767 CRYSTAL WATERS DRIVE15767 CRYSTAL WATERS DRIVE15767 CRYSTAL WATERS DRIVE15767 CRYSTAL WATERS DRIVE
Save
Ask
Tour
Hide
Share

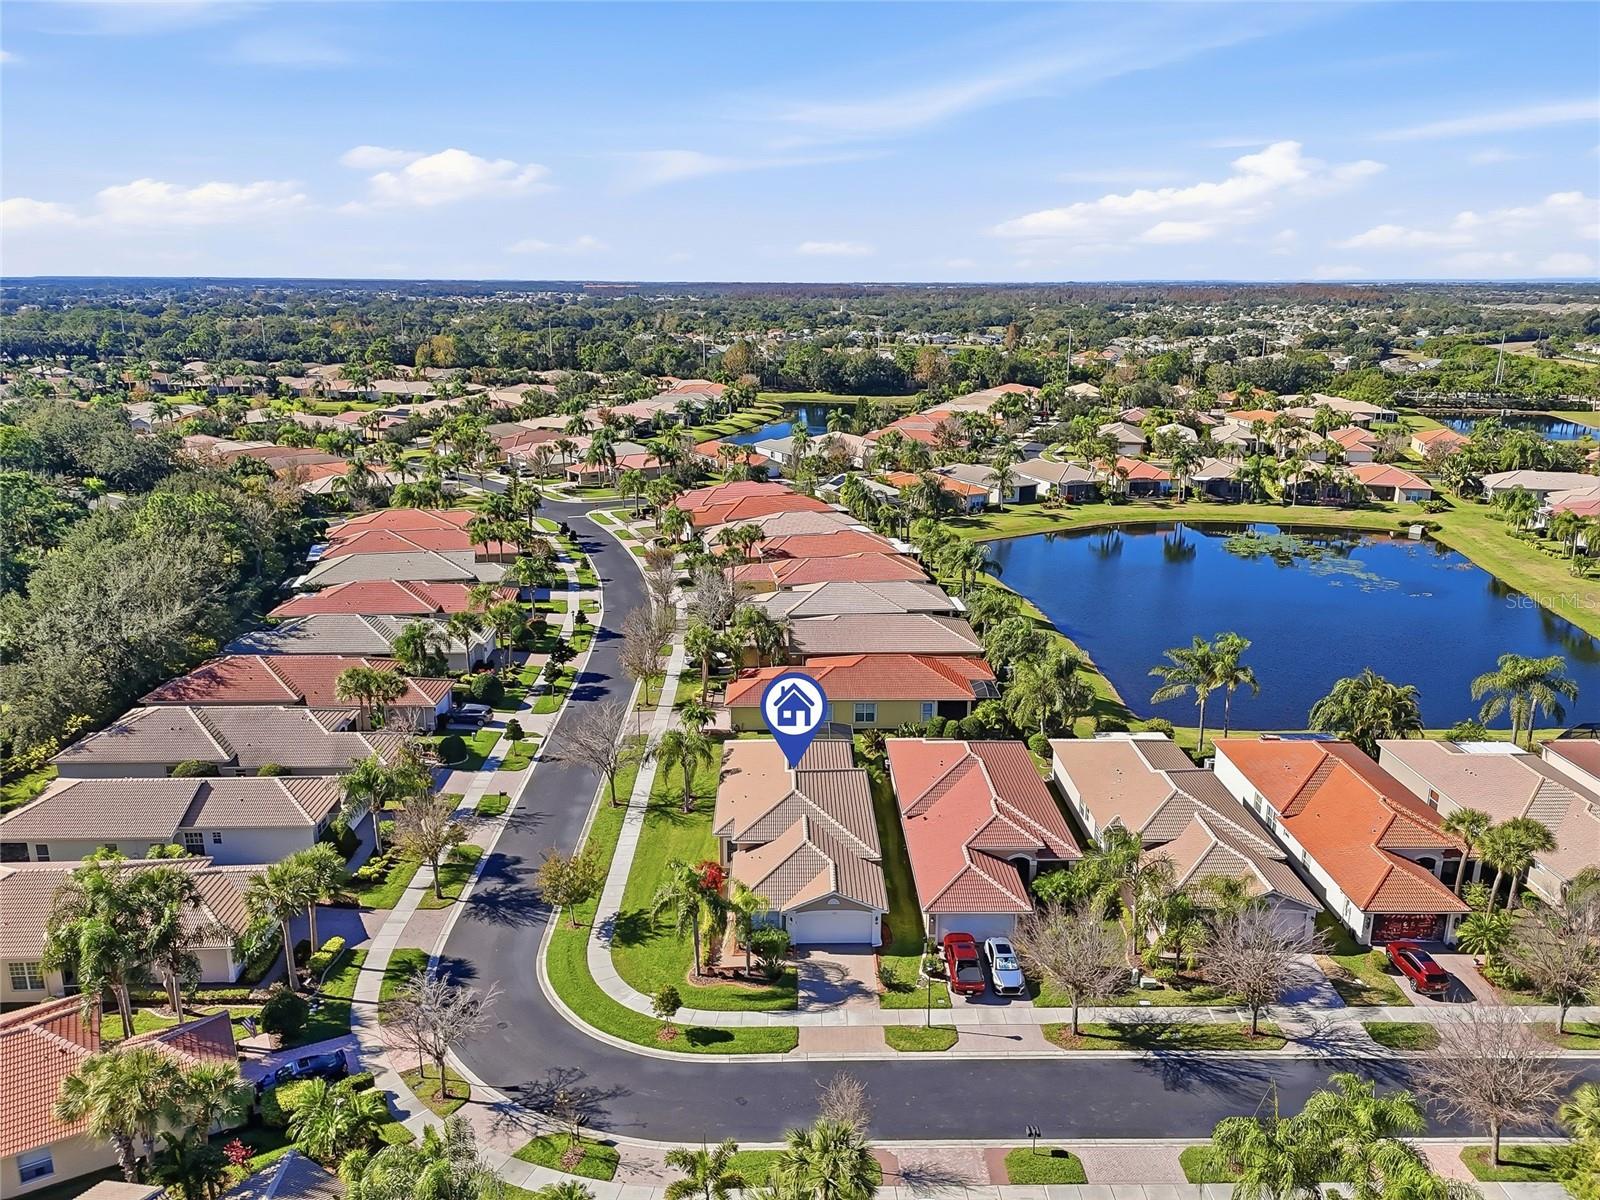
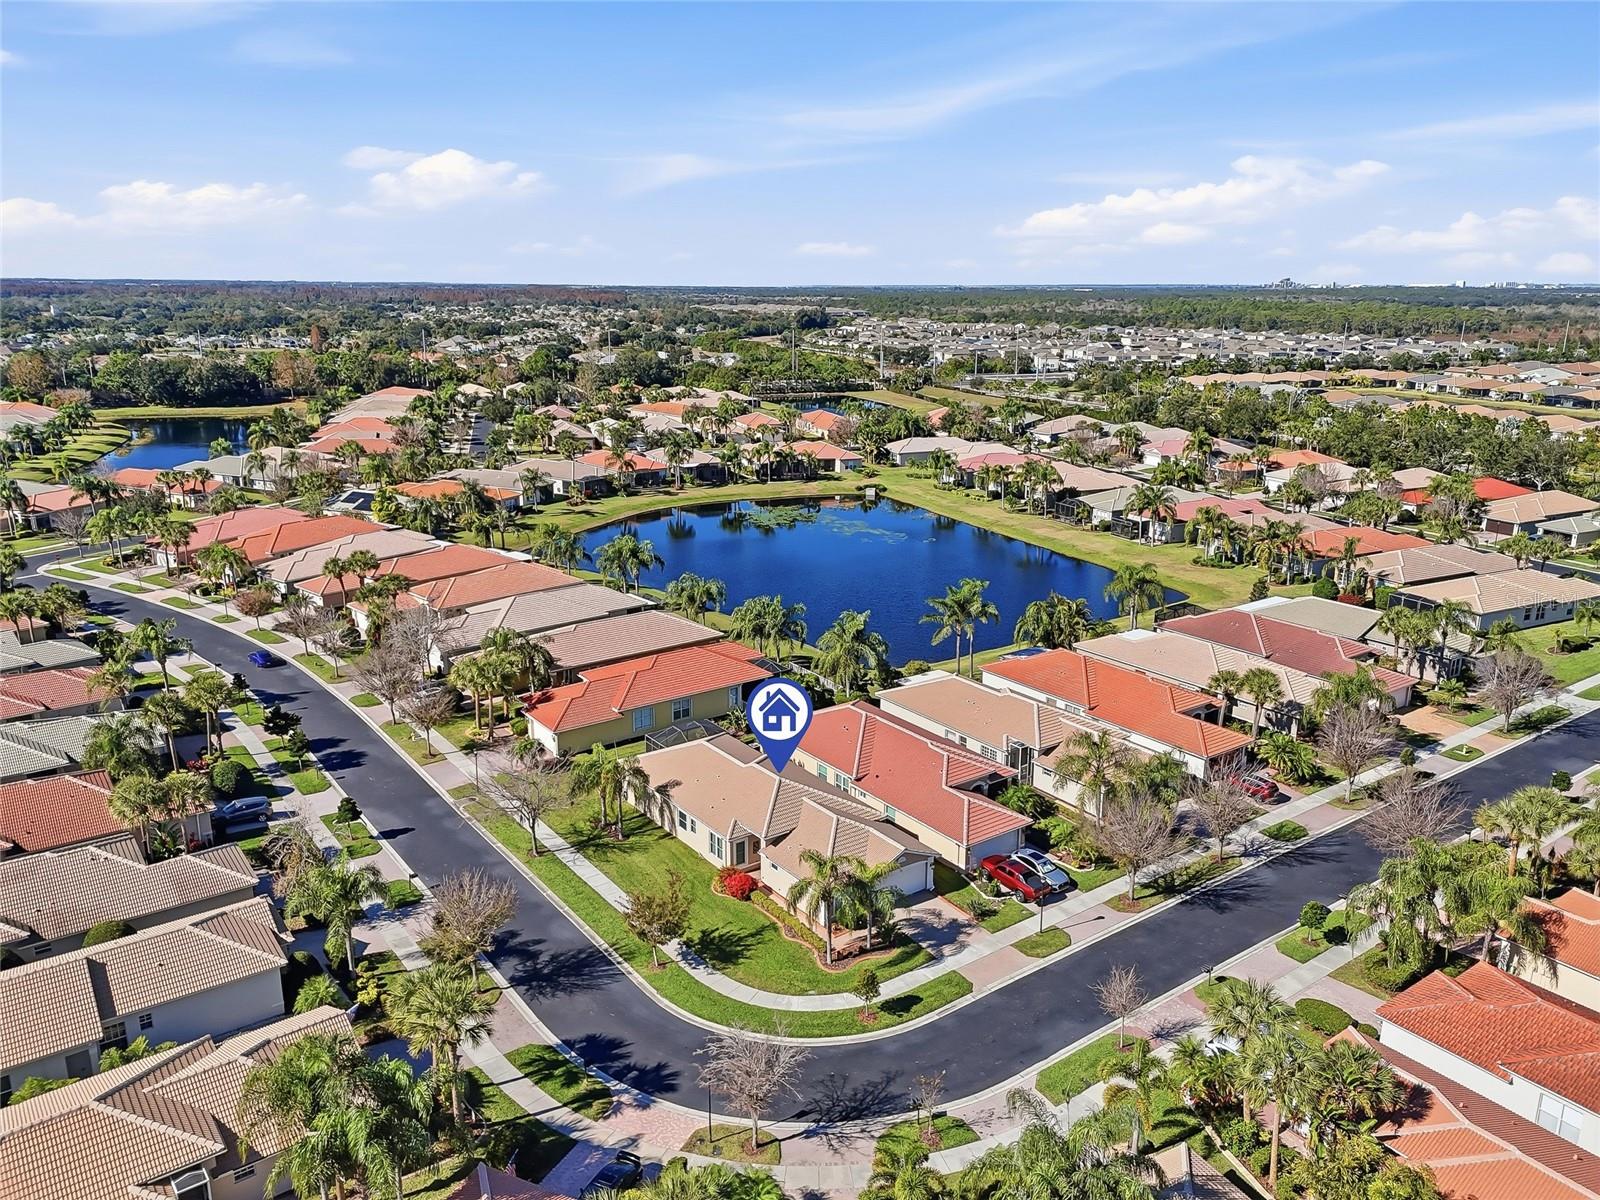
BRAND NEW A/C INSTALLED 06/2026...ASSUMABLE LOAN AT 2.75%..............OVER 2,150 SQ FT.........LARGEST HOME ON THE STREET........GATED 55+ COMMUNITY..........NOT IN A FLOOD ZONE......REVERSE OSMOSIS..............PARTIAL IMPACT WINDOWS........TILE ROOF.....GL HOMES BUILT The assumable loan at 2.75% is the headline. On a balance left near $300K, that is roughly $850 a month or $10,000 a year that stays in your pocket vs today's rates. You will not find this anywhere else in Valencia Lakes. Over 2,150 square feet of living space. That is 200 to 300 more square feet than the comparable homes on this street and in this community. More room, same Valencia Lakes lifestyle. Sitting on a corner lot with real separation from neighbors. Quieter mornings, more privacy, less traffic past your windows than the typical interior lot. Inside, the layout is open and instantly comfortable, with tall wood cabinetry that delivers the storage most homes in this size class lack. The screened lanai is where you will actually live. Private, quiet, finished with a remote-controlled retractable awning that lets you shape it for sun or shade. Morning coffee, afternoon reading, evening cocktails with neighbors. The kind of outdoor space that pulls you out of the house and into Florida. Hurricane ready with partial impact windows, a reinforced garage door, and an upgraded electrical panel with whole-home surge protection. HOA at $580 a month covers lawn care, exterior maintenance, security, and cable. Resort-style pools, clubhouse, fitness center, pickleball, tennis, and a full 55+ social calendar are all part of life here. Mornings at the pool, afternoons on the pickleball court, evenings with people who became friends. That is what Valencia Lakes delivers. Built by GL Homes with a tile roof and block and stucco construction. The biggest home on the street, the lowest rate in the community, and the full Valencia Lakes lifestyle, all at one address. Bigger, cheaper to own, and ready when you are.

Save
Ask
Tour
Hide
Share
Listing Snapshot
Price 
$319,500
Days On Site 
204 Days
Bedrooms 
3
Inside Area (SqFt) 
2,152 sqft
Total Baths 
2
Full Baths 
2
Partial Baths 
N/A
Lot Size 
0.19 Acres
Year Built 
2007
MLS® Number 
N6142108
Status 
Active
Property Tax 
$4,788
HOA/Condo/Coop Fees 
$580 monthly
Sq Ft Source 
Public Records
Friends & Family
Recent Activity
7 days agoListing updated with changes from the MLS®
7 days agoPrice changed to $319,500
2 months agoStatus changed to Active
7 months agoListing first seen on site
General Features
Acres 
0.19
Attached Garage 
Yes
Direction Faces 
North
Foundation 
Slab
Garage 
Yes
Garage Spaces 
2
Levels 
One
Parking 
Garage Door OpenerAttached
Pets 
Breed RestrictionsYes
Property Sub Type 
Single Family Residence
Security 
Gated CommunitySecurity System OwnedSmoke Detector(s)
Sewer 
Public Sewer
SqFt Total 
2705
Utilities 
Cable AvailableCable ConnectedElectricity ConnectedPhone AvailableSewer ConnectedUnderground UtilitiesWater Connected
Water Source 
Public
Zoning 
PD-MU
Interior Features
Appliances 
DishwasherDisposalDryerElectric Water HeaterMicrowaveRangeRefrigeratorWasher
Cooling 
Central Air
Flooring 
CarpetCeramic Tile
Furnished 
Unfurnished
Heating 
ElectricHeat Pump
Interior 
Crown MoldingEat-in KitchenStone CountersTray Ceiling(s)Walk-In Closet(s)
Laundry Features 
Inside
Window Features 
Blinds
Bedroom 2 
Dimensions - 10.6x12Level - First
Bedroom 3 
Dimensions - 11.8x11Level - First
Dining Room 
Dimensions - 15.6x11Level - First
Family Room 
Dimensions - 15x17.4Level - First
Kitchen 
Dimensions - 15.2x10.1Level - FirstFeatures - Breakfast Bar
Living Room 
Dimensions - 15.8x14Level - First
Master Bathroom 
Dimensions - 10x14Level - FirstFeatures - Double Vanity
Master Bedroom 
Dimensions - 15x14Level - First
Save
Ask
Tour
Hide
Share
Exterior Features
Construction Details 
BlockStucco
Exterior 
Rain Gutters
Lot Features 
Corner LotPrivate
Patio And Porch 
CoveredDeckEnclosedPatioPorchScreened
Roof 
Tile
View 
Trees/Woods
Waterview 
Trees/Woods
Windows/Doors 
Blinds
Community Features
Association Amenities 
Cable TVClubhouseFitness CenterGatedMaintenancePlaygroundPoolRecreation FacilitiesSecuritySpa/Hot TubTennis Court(s)
Association Dues 
1740
Community Features 
GatedFitness CenterPlaygroundPoolTennis Court(s)Street Lights
Financing Terms Available 
CashConventionalVA Loan
HOA Fee Frequency 
Quarterly
MLS Area 
33598 - Wimauma
Roads 
Asphalt
Senior Community 
Yes
Township 
31
Schools
School District
Unknown
Elementary School
Reddick Elementary School
Middle School
Eisenhower-HB
High School
Sumner High School
Listing courtesy of KELLER WILLIAMS ON THE WATER S (913) 461-6882


Listing information is provided by Participants of the Stellar MLS. IDX information is provided exclusively for personal, non-commercial use, and may not be used for any purpose other than to identify prospective properties consumers may be interested in purchasing. Information is deemed reliable but not guaranteed. Properties displayed may be listed or sold by various participants in the MLS Copyright 2026, Stellar MLS.
Last checked: 2026-07-28 02:00 PM EDT

Neighborhood & Commute
Source: Walkscore
Disclosure: Community information and market data powered by Constellation Data Labs. Information is deemed reliable but not guaranteed.
Save
Ask
Tour
Hide
Share