Save
Ask
Tour
Hide
Share
$115,000
16 Days On Site

3107 IDA DRIVE
ELLENTON, FL 34222

For Sale|Manufactured Home|Active
2
Beds
2
Total Baths
2
Full Baths
1,118
SqFt
$103
/SqFt
1985
Built
Subdivision:
TERRA SIESTA MOBILE HOME PARK CO-OP
County:
Manatee

Due to the health concerns created by Coronavirus we are offering personal 1-1 online video walkthough tours where possible.
Call Now: 407-922-9767
Is this the listing for you? We can help make it yours.
407-922-9767
3107 IDA DRIVE3107 IDA DRIVE3107 IDA DRIVE3107 IDA DRIVE
Save
Ask
Tour
Hide
Share

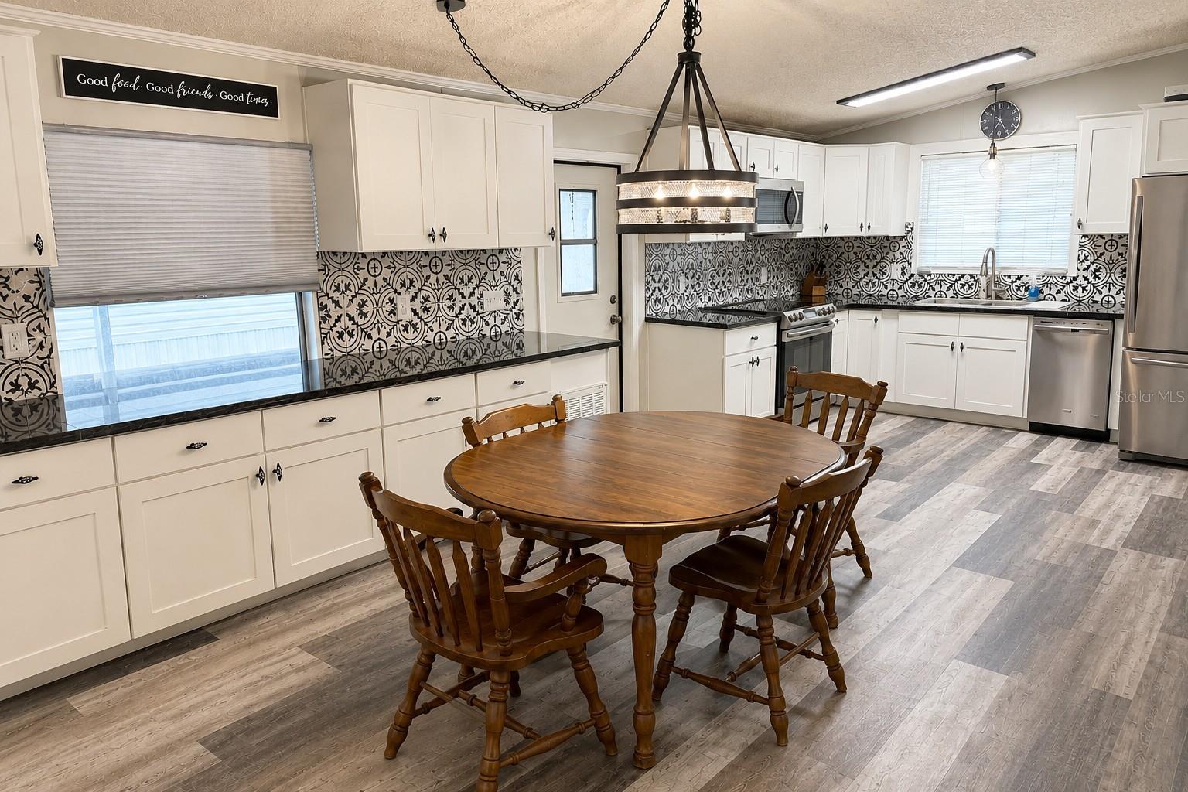
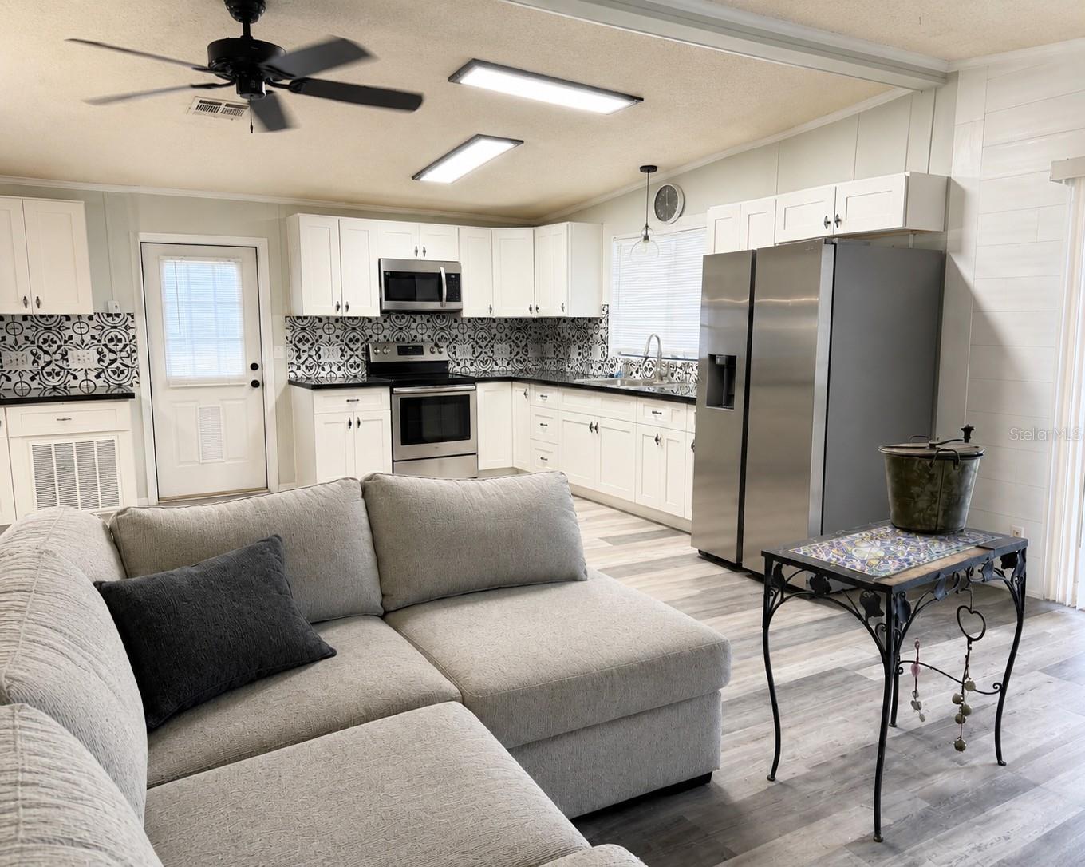
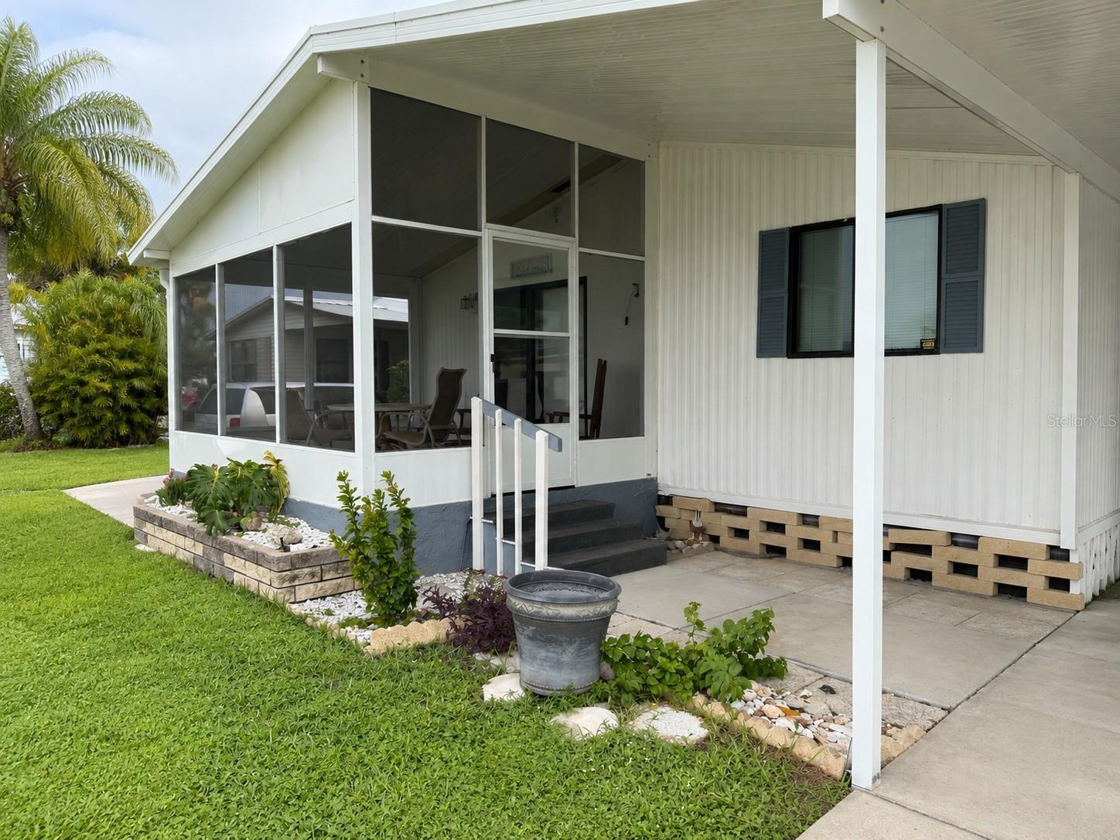
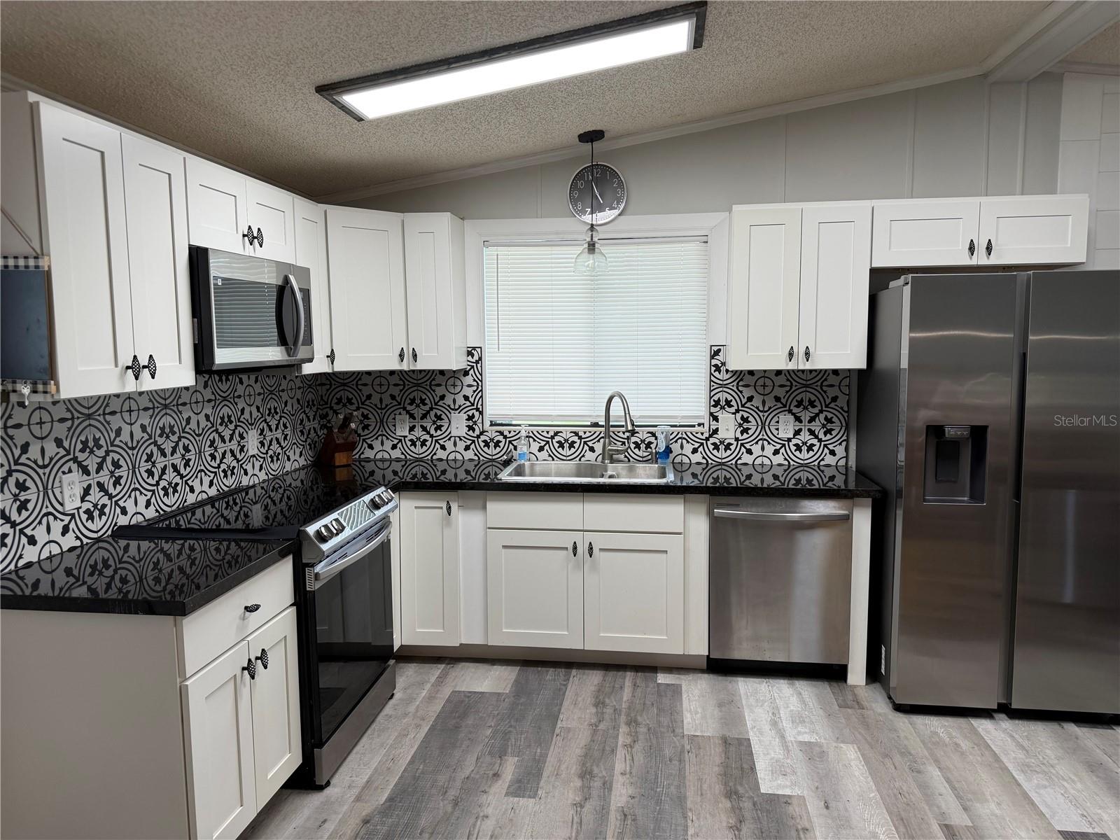
Welcome to easy Florida living in this well-maintained 2-bedroom, 2-bathroom furnished mobile home located in the vibrant 55+ community of Terra Siesta! This inviting home features an open floor plan with high ceilings in the living room and kitchen, creating a bright and spacious area perfect for entertaining. The updated kitchen showcases beautiful granite countertops, while the NEW screened front lanai provides the perfect spot to enjoy your morning coffee or evening breeze. The A/C was replaced in 2022 and the roof in 2015. You'll also appreciate the convenience of two outdoor storage areas for tools, hobbies, or seasonal items. As an added bonus, the Golf Cart is included, making it easy to explore the community and nearby amenities. Ideally located just minutes from Ellenton Premium Outlets, shopping, dining, golf courses, and more, this active 55+ community offers a full calendar of social events and activities, ensuring there's always something to enjoy. Don't miss this opportunity to own an affordable Florida retreat in a fantastic location!

Save
Ask
Tour
Hide
Share
Listing Snapshot
Price 
$115,000
Days On Site 
16 Days
Bedrooms 
2
Inside Area (SqFt) 
1,118 sqft
Total Baths 
2
Full Baths 
2
Partial Baths 
N/A
Lot Size 
0.07 Acres
Year Built 
1985
MLS® Number 
N6145174
Status 
Active
Property Tax 
$780
HOA/Condo/Coop Fees 
$213 monthly
Sq Ft Source 
Public Records
Friends & Family
Recent Activity
yesterdayListing updated with changes from the MLS®
yesterdayPrice changed to $115,000
2 weeks agoStatus changed to Active
2 weeks agoListing first seen on site
General Features
Acres 
0.07
Carport 
1
Direction Faces 
East
Levels 
One
Parking 
CoveredDriveway
Pets 
Yes
Property Sub Type 
Manufactured Home
Sewer 
Public Sewer
SqFt Total 
2014
Utilities 
Cable AvailableCable ConnectedElectricity ConnectedSewer ConnectedWater Connected
Water Source 
Public
Zoning 
RSMH-6
Interior Features
Appliances 
CooktopDishwasherDryerElectric Water HeaterMicrowaveRangeRefrigeratorWasher
Basement 
Crawl Space
Cooling 
Central Air
Flooring 
CarpetLaminateVinyl
Furnished 
Furnished
Heating 
Central
Interior 
Eat-in KitchenHigh CeilingsOpen FloorplanStone CountersWalk-In Closet(s)
Laundry Features 
Laundry Room
Window Features 
Blinds
Bathroom 2 
Level - First
Bedroom 2 
Level - First
Dining Room 
Level - First
Kitchen 
Level - First
Living Room 
Level - First
Master Bathroom 
Level - First
Master Bedroom 
Level - First
Save
Ask
Tour
Hide
Share
Exterior Features
Construction Details 
Metal SidingFrame
Exterior 
Storage
Other Structures 
Shed(s)Storage
Patio And Porch 
CoveredFront PorchScreened
Roof 
MembraneShingle
Windows/Doors 
Blinds
Community Features
Association Amenities 
ClubhouseRecreation FacilitiesShuffleboard Court
Association Dues 
213
Community Features 
ClubhousePool
Financing Terms Available 
CashConventional
HOA Fee Frequency 
Monthly
MLS Area 
34222 - Ellenton
Roads 
Asphalt
Senior Community 
Yes
Township 
34
Schools
School District
Unknown
Elementary School
Virgil Mills Elementary
Middle School
Buffalo Creek Middle
High School
Palmetto High
Listing courtesy of EXIT KING REALTY (941) 412-6083


Listing information is provided by Participants of the Stellar MLS. IDX information is provided exclusively for personal, non-commercial use, and may not be used for any purpose other than to identify prospective properties consumers may be interested in purchasing. Information is deemed reliable but not guaranteed. Properties displayed may be listed or sold by various participants in the MLS Copyright 2026, Stellar MLS.
Last checked: 2026-08-13 09:23 AM EDT

Neighborhood & Commute
Source: Walkscore
Disclosure: Community information and market data powered by Constellation Data Labs. Information is deemed reliable but not guaranteed.
Save
Ask
Tour
Hide
Share