Save
Ask
Tour
Hide
Share
$485,000
324 Days On Site

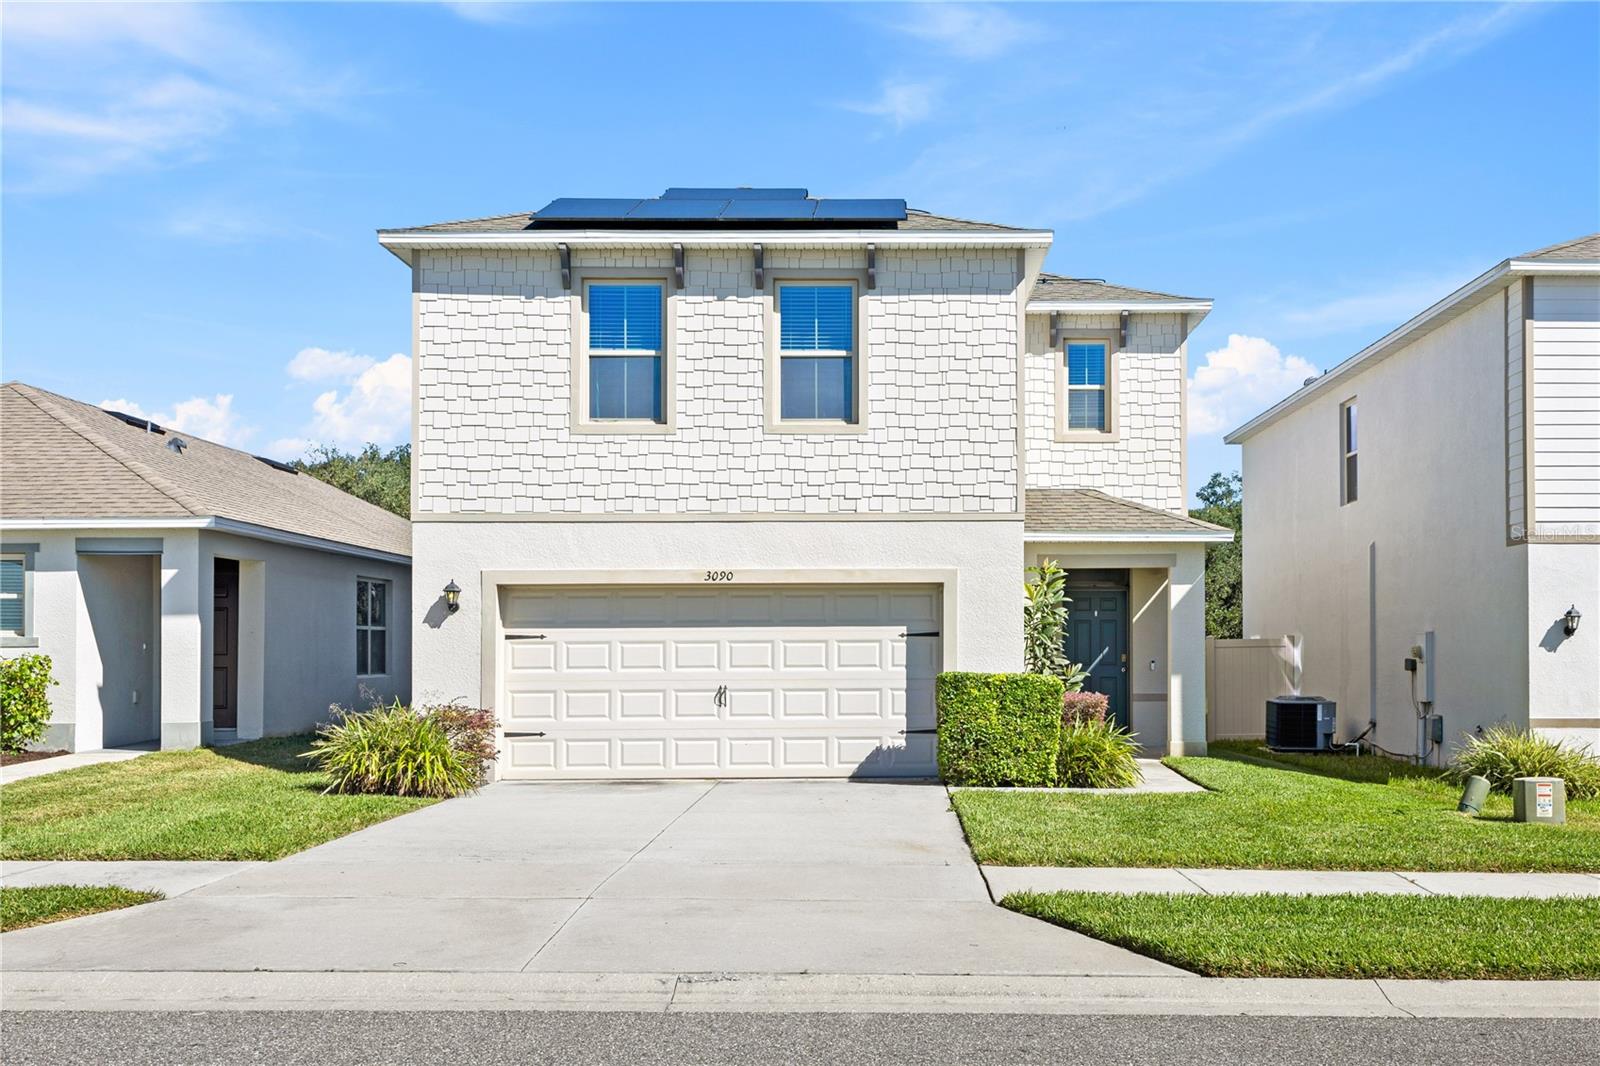
3090 TIMBER HAWK CIRCLE
OCOEE, FL 34761

For Sale|Single Family Residence|Active
4
Beds
3
Total Baths
2
Full Baths
1
Partial Bath
2,260
SqFt
$215
/SqFt
2019
Built
Subdivision:
OAK TRAIL RESERVE
County:
Orange

Due to the health concerns created by Coronavirus we are offering personal 1-1 online video walkthough tours where possible.
Call Now: 407-922-9767
Is this the listing for you? We can help make it yours.
407-922-9767
3090 TIMBER HAWK CIRCLE3090 TIMBER HAWK CIRCLE3090 TIMBER HAWK CIRCLE3090 TIMBER HAWK CIRCLE
Save
Ask
Tour
Hide
Share

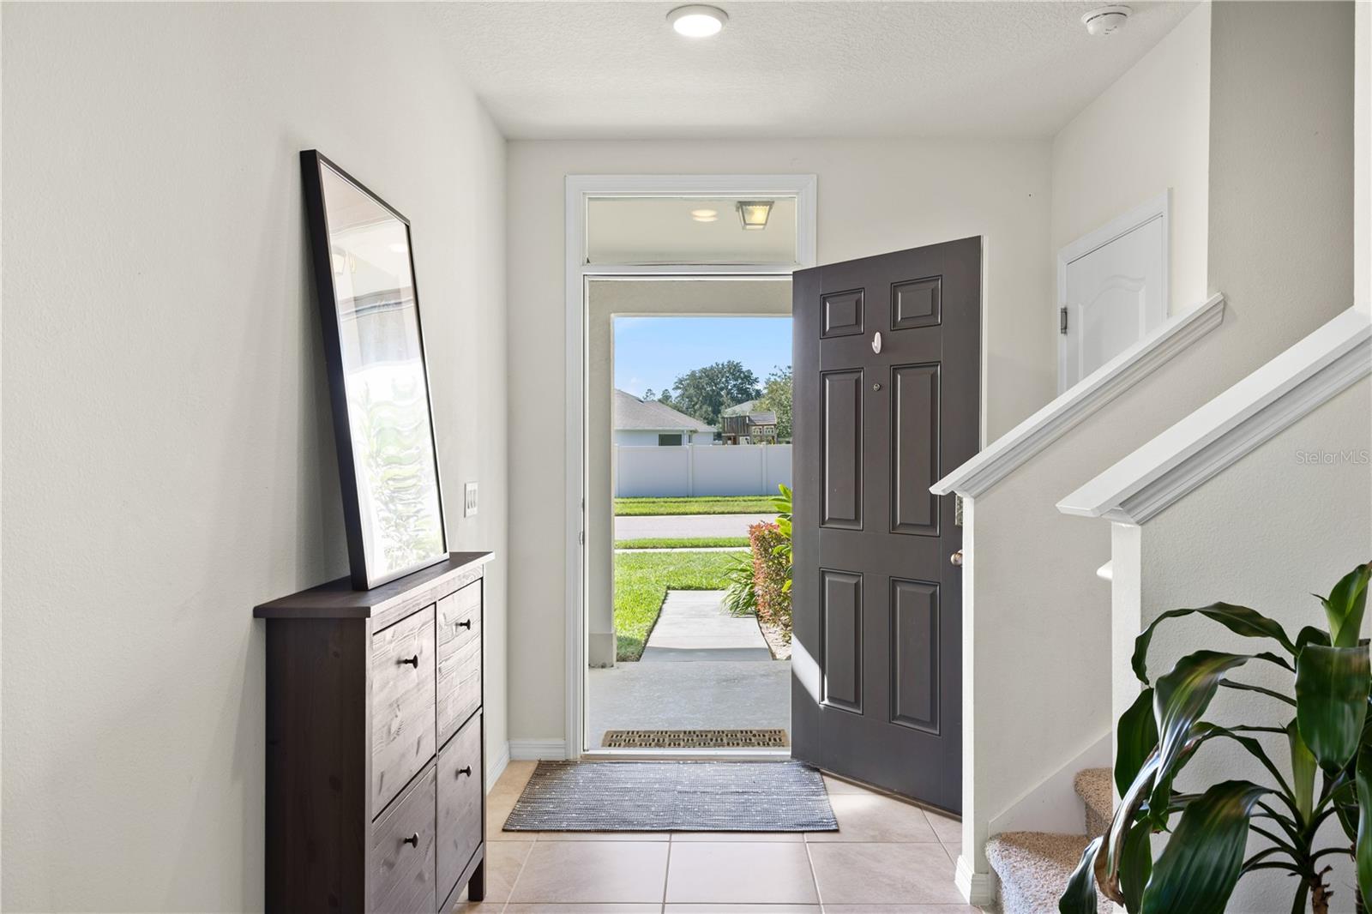
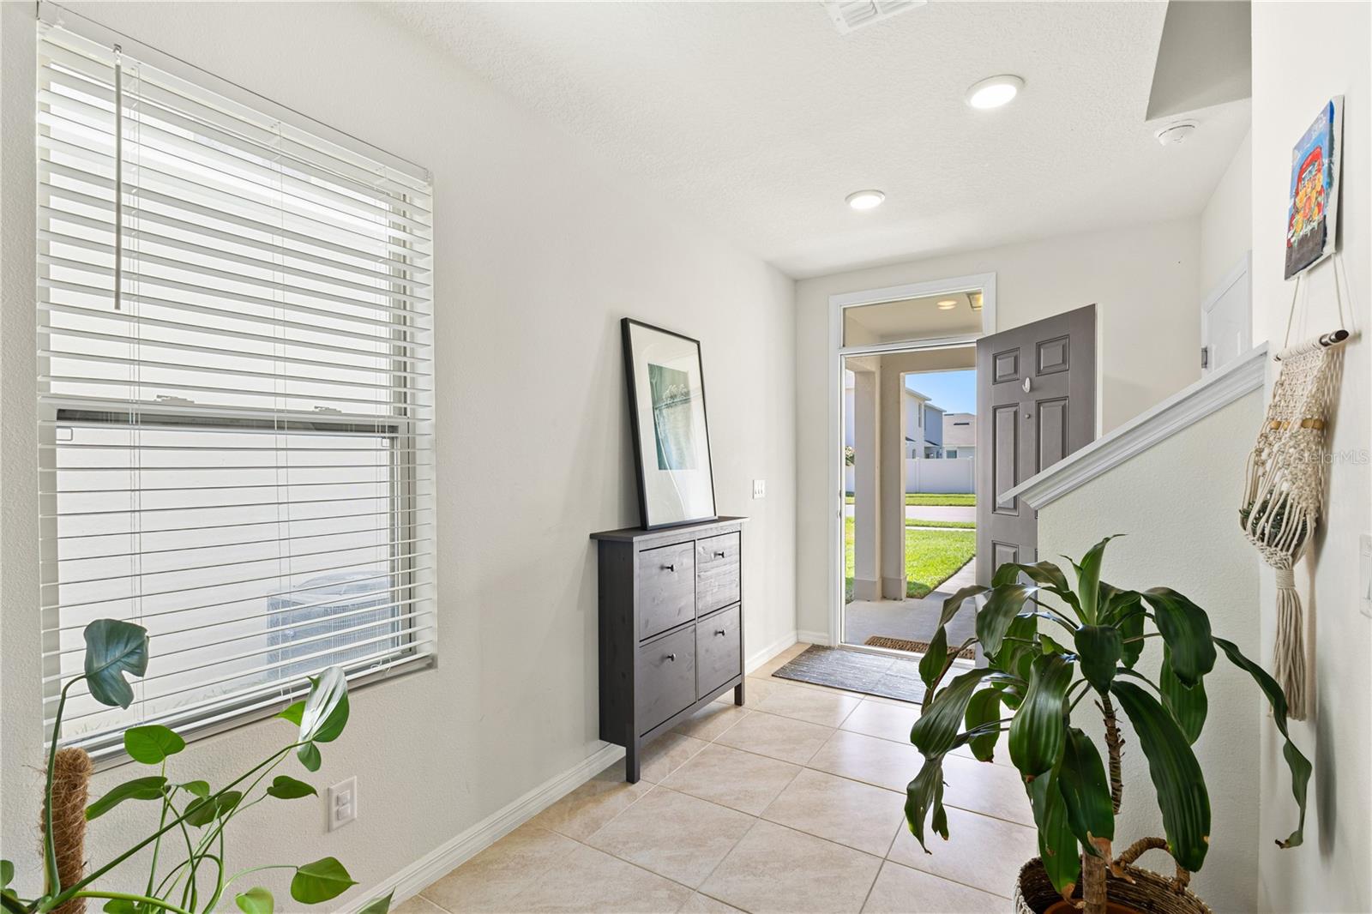
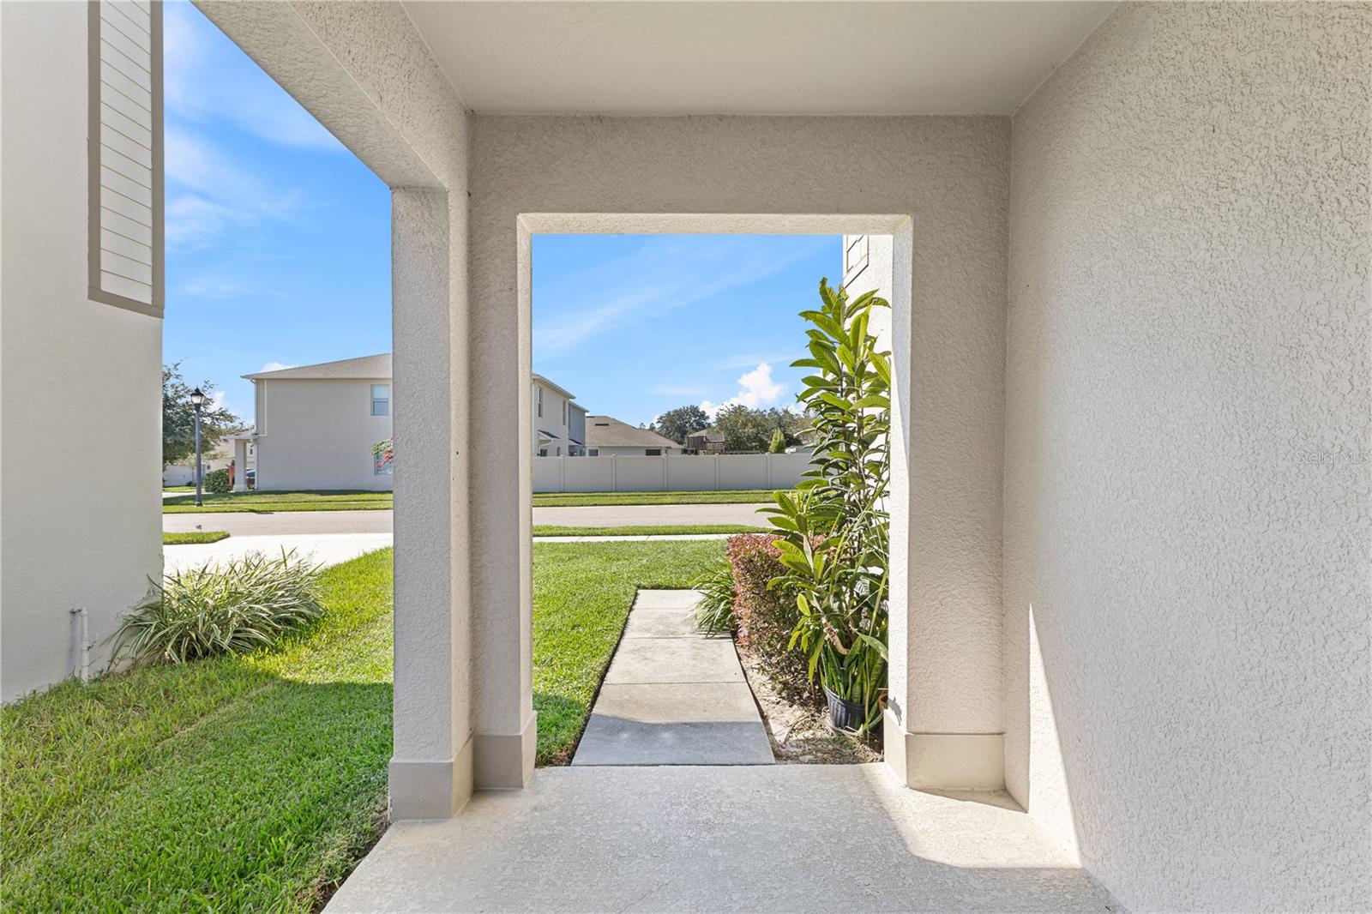
IF YOU'VE BEEN SEARCHING IN OCOEE, THIS ONE DESERVES ANOTHER LOOK. You can upgrade a kitchen, but you can't add a conservation lot. Set within the gated community of Oak Trail Reserve, this move-in-ready 2019 home offers 4 bedrooms, 2.5 bathrooms, 2,260 sq. ft. of living space, and a private backyard with NO REAR NEIGHBORS overlooking a peaceful conservation area. The bright, open floor plan offers comfortable spaces for everyday living, with a modern kitchen featuring granite countertops, stainless steel appliances, a walk-in pantry, and generous storage. Upstairs, the primary suite includes an oversized walk-in closet and a private bath with dual sinks. Three additional bedrooms, a versatile loft, and an upstairs laundry room provide flexibility for family, guests, a home office, or additional living space. Energy-efficient solar panels and smart-home features add everyday convenience, with integrated control of the A/C, doorbell, and security cameras. Oak Trail Reserve offers a community pool and cabana, playground, nature trails, and direct access to the West Orange Trail, with convenient access to shopping, dining, major roadways, area attractions, and Orlando International Airport. Considering new construction in Ocoee? Before making your decision, come see the space, privacy, established community, and move-in-ready lifestyle this home already offers. A second look may change everything. Schedule your private showing today. "SELLER OFFERS INSPECTION CREDIT AT CLOSING! The seller is confident in the condition of the home and is offering a credit toward the buyer’s inspection at closing, allowing buyers to choose their own licensed inspector."

Save
Ask
Tour
Hide
Share
Listing Snapshot
Price 
$485,000
Days On Site 
324 Days
Bedrooms 
4
Inside Area (SqFt) 
2,260 sqft
Total Baths 
3
Full Baths 
2
Partial Baths 
1
Lot Size 
0.11 Acres
Year Built 
2019
MLS® Number 
O6353745
Status 
Active
Property Tax 
$4,877.74
HOA/Condo/Coop Fees 
$175 monthly
Sq Ft Source 
Builder
Friends & Family
Recent Activity
2 weeks agoListing updated with changes from the MLS®
a month agoPrice changed to $485,000
11 months agoStatus changed to Active
11 months agoListing first seen on site
General Features
Acres 
0.11
Attached Garage 
Yes
Direction Faces 
Northwest
Energy Features 
Solar
Foundation 
Slab
Garage 
Yes
Garage Spaces 
2
Levels 
Two
Number Of Stories 
2
Parking 
Attached
Pets 
Cats OKDogs OK
Property Sub Type 
Single Family Residence
Sewer 
Public Sewer
SqFt Total 
4800
Utilities 
Cable AvailableSewer ConnectedWater Connected
Water Source 
Public
Zoning 
PUD-LD
Interior Features
Appliances 
DishwasherDisposalDryerElectric Water HeaterMicrowaveRangeRefrigeratorWasher
Cooling 
Central Air
Flooring 
CarpetCeramic Tile
Furnished 
Unfurnished
Heating 
Central
Interior 
Open FloorplanStone CountersWalk-In Closet(s)
Laundry Features 
Laundry Room
Bedroom 1 
Dimensions - 11x11Level - Second
Bedroom 2 
Dimensions - 11x11Level - Second
Bedroom 3 
Dimensions - 11x11Level - Second
Dining Room 
Dimensions - 10x15Level - First
Kitchen 
Dimensions - 11x14Level - First
Living Room 
Dimensions - 11x14Level - First
Loft 
Dimensions - 8x13Level - Second
Master Bedroom 
Dimensions - 12x18Level - Second
Save
Ask
Tour
Hide
Share
Exterior Features
Construction Details 
BlockStucco
Lot Features 
Paved
Roof 
Shingle
View 
Trees/Woods
Waterview 
Trees/Woods
Community Features
Association Fee 
$175.0
Association Fee Frequency 
Monthly
Community Features 
GatedPlaygroundPoolSidewalks
MLS Area 
34761 - Ocoee
Township 
21
Financing Terms Available 
CashConventionalFHAVA Loan
Roads 
Asphalt
Schools
School District
Unknown
Elementary School
Prairie Lake Elementary
Middle School
Ocoee Middle
High School
Wekiva High
Listing courtesy of KARDOSH REALTY (407) 907-0733


Listing information is provided by Participants of the Stellar MLS. IDX information is provided exclusively for personal, non-commercial use, and may not be used for any purpose other than to identify prospective properties consumers may be interested in purchasing. Information is deemed reliable but not guaranteed. Properties displayed may be listed or sold by various participants in the MLS Copyright 2026, Stellar MLS.
Last checked: 2026-09-13 07:13 PM EDT

Neighborhood & Commute
Source: Walkscore
Disclosure: Community information and market data powered by Constellation Data Labs. Information is deemed reliable but not guaranteed.
Save
Ask
Tour
Hide
Share