

2901 FABLE STREETKISSIMMEE, FL 34746
Due to the health concerns created by Coronavirus we are offering personal 1-1 online video walkthough tours where possible.
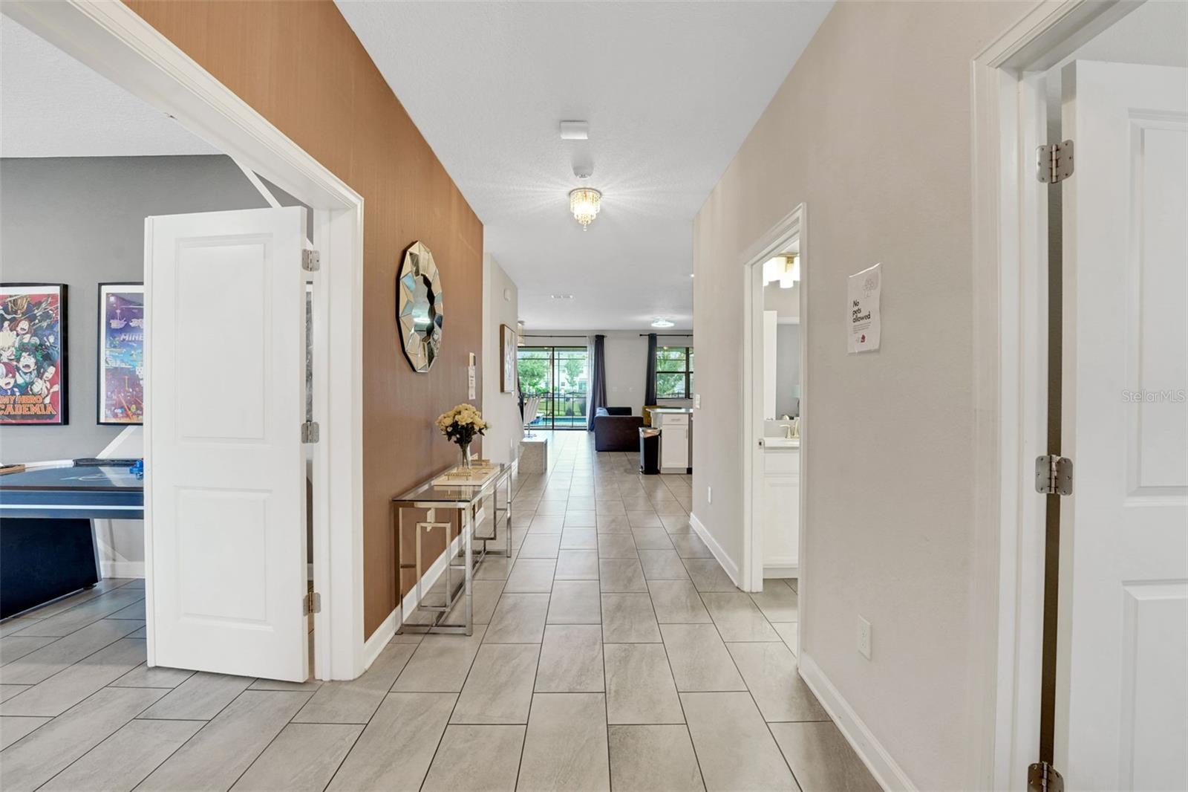
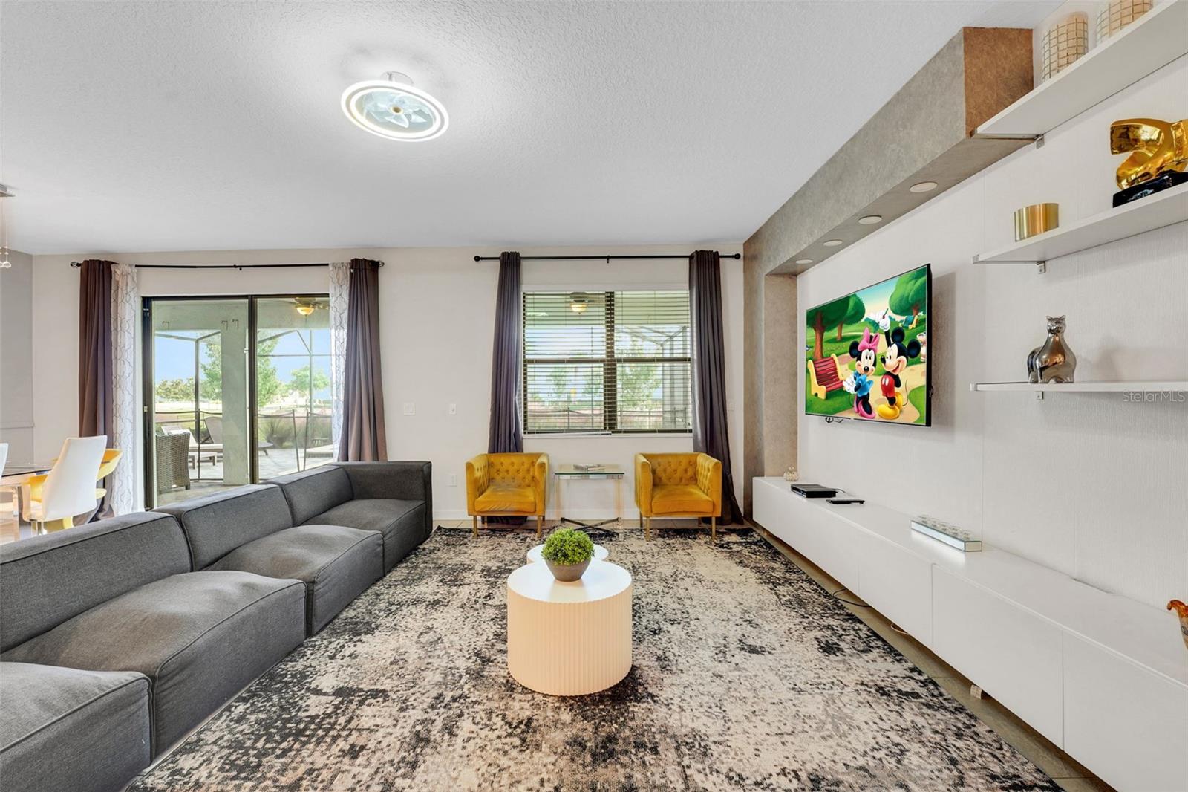
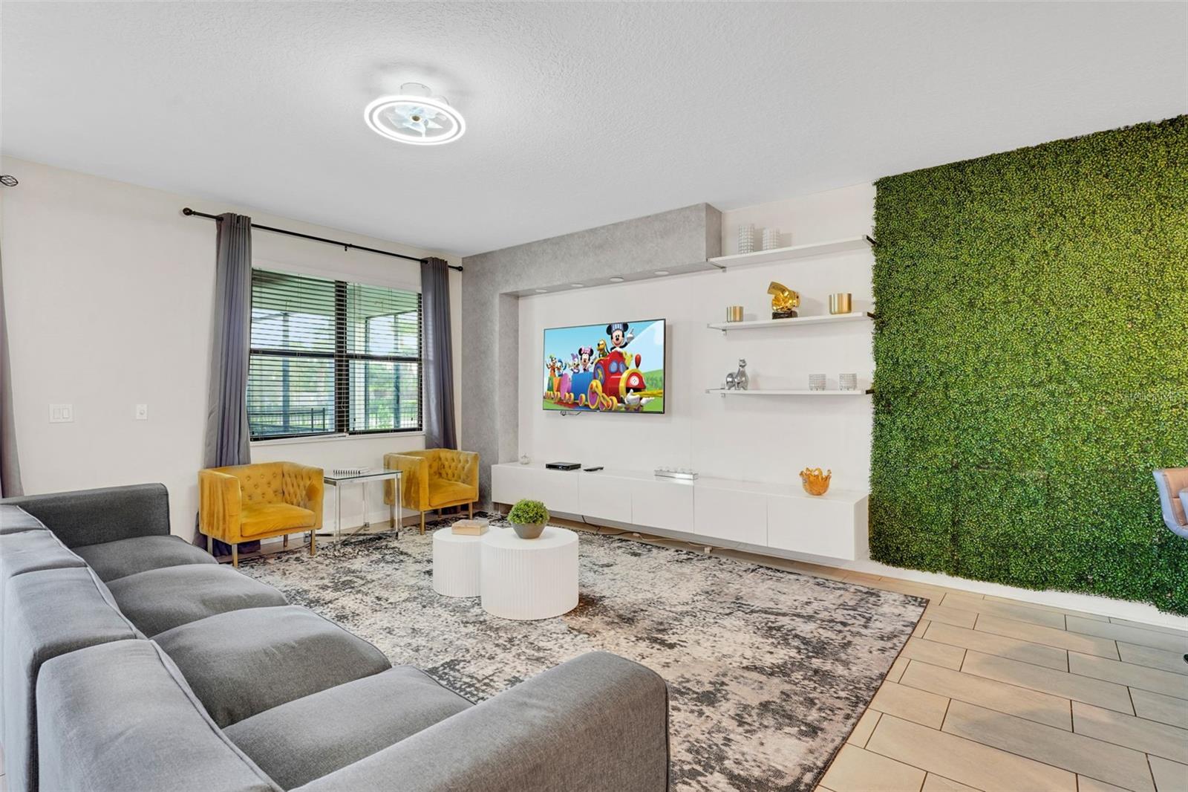
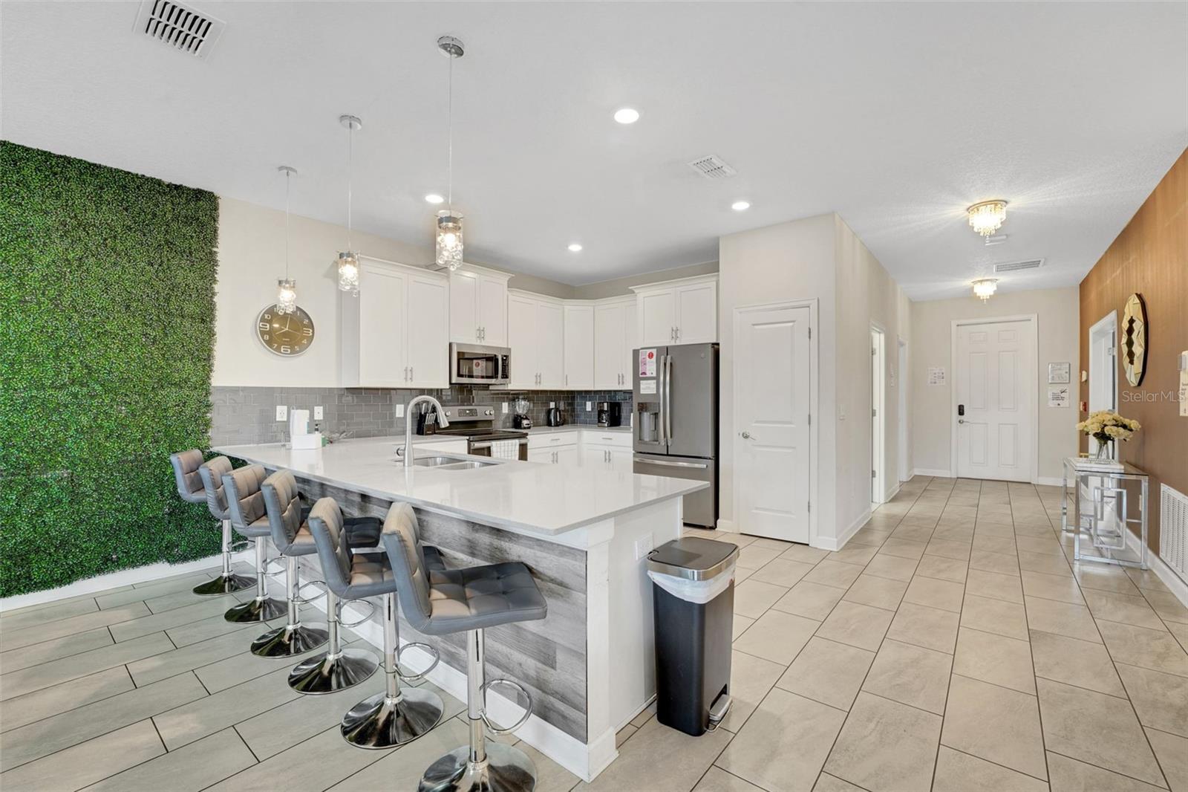
Under contract-accepting backup offers. Skip the startup phase — this 8-bedroom, 5-bath Storey Lake Resort home arrives with an active 2026 booking calendar already in place, existing professional management, and proven rental performance indicating the potential to gross up to $120,000 annually. On a street named for stories, this is a property built to deliver them — and the numbers to back it up. The popular Santiago model sits on a coveted corner lot offering 4,303 sq. ft. of professionally furnished living space, contemporary architecture, brick paver driveway, and sleek stone accents. Inside, the first floor opens into a seamlessly connected kitchen, dining, and lounge area — white cabinetry, a large center island, stainless steel appliances, and upgraded light fixtures throughout set the tone for a home that feels as premium as it performs. The private screened pool and spa with covered lanai is where guests linger longest — sparkling water, easy conversation, and evenings that stretch well past sunset. The first-floor primary suite offers a peaceful owner or guest retreat with soaking tub, walk-in shower, and dual vanities. A second downstairs bedroom adds flexibility, while the dedicated game room — pool table, foosball, air hockey, gaming console, and lounge seating — ensures rainy days are never a problem. Upstairs is where this home truly separates itself. A Disney Princess room, a Mickey room, and an Avengers room deliver the kind of immersive, themed experiences guests rave about in reviews and return for year after year — a genuine competitive advantage in the short-term rental market. A loft lounge provides a second gathering space, and the media room has been transformed into a full cinema experience with theater-style seating. Location couldn't be stronger. Walt Disney World is approximately 4.5 miles away, Universal Studios around 11 miles — close enough for spontaneous park days, far enough for guests to truly decompress at the resort. Storey Lake itself delivers world-class amenities: resort pools, a water park with dual slides and lazy river, Tiki Bar and Grille, canoe and kayak rentals, mini golf, sports courts, and a fitness center. Priced sharply and ready to close, this is one of the most complete turnkey investment opportunities available in Central Florida today. Don't miss the lifestyle video included with this listing. *All information, including room dimensions and projected rental figures, is deemed reliable but not guaranteed. Buyers and buyer's agents are encouraged to verify all details independently.
| 2 weeks ago | Listing updated with changes from the MLS® | |
| 2 weeks ago | Status changed to Active Under Contract | |
| 2 months ago | Price changed to $810,000 | |
| 9 months ago | Listing first seen on site |

Listing information is provided by Participants of the Stellar MLS. IDX information is provided exclusively for personal, non-commercial use, and may not be used for any purpose other than to identify prospective properties consumers may be interested in purchasing. Information is deemed reliable but not guaranteed. Properties displayed may be listed or sold by various participants in the MLS Copyright 2026, Stellar MLS.
Last checked: 2026-07-28 07:52 PM EDT
Did you know? You can invite friends and family to your search. They can join your search, rate and discuss listings with you.