
Save
Ask
Tour
Hide
Share
$610,000
285 Days On Site

3110 BASS BOAT WAY
KISSIMMEE, FL 34746

For Sale|Single Family Residence|Active
4
Beds
4
Total Baths
3
Full Baths
1
Partial Bath
3,170
SqFt
$192
/SqFt
2012
Built
Subdivision:
SHINGLE CRK RESERVE/OAKS PH V
County:
Osceola

Due to the health concerns created by Coronavirus we are offering personal 1-1 online video walkthough tours where possible.
Call Now: 407-922-9767
Is this the listing for you? We can help make it yours.
407-922-9767
3110 BASS BOAT WAY3110 BASS BOAT WAY3110 BASS BOAT WAY3110 BASS BOAT WAY
Save
Ask
Tour
Hide
Share

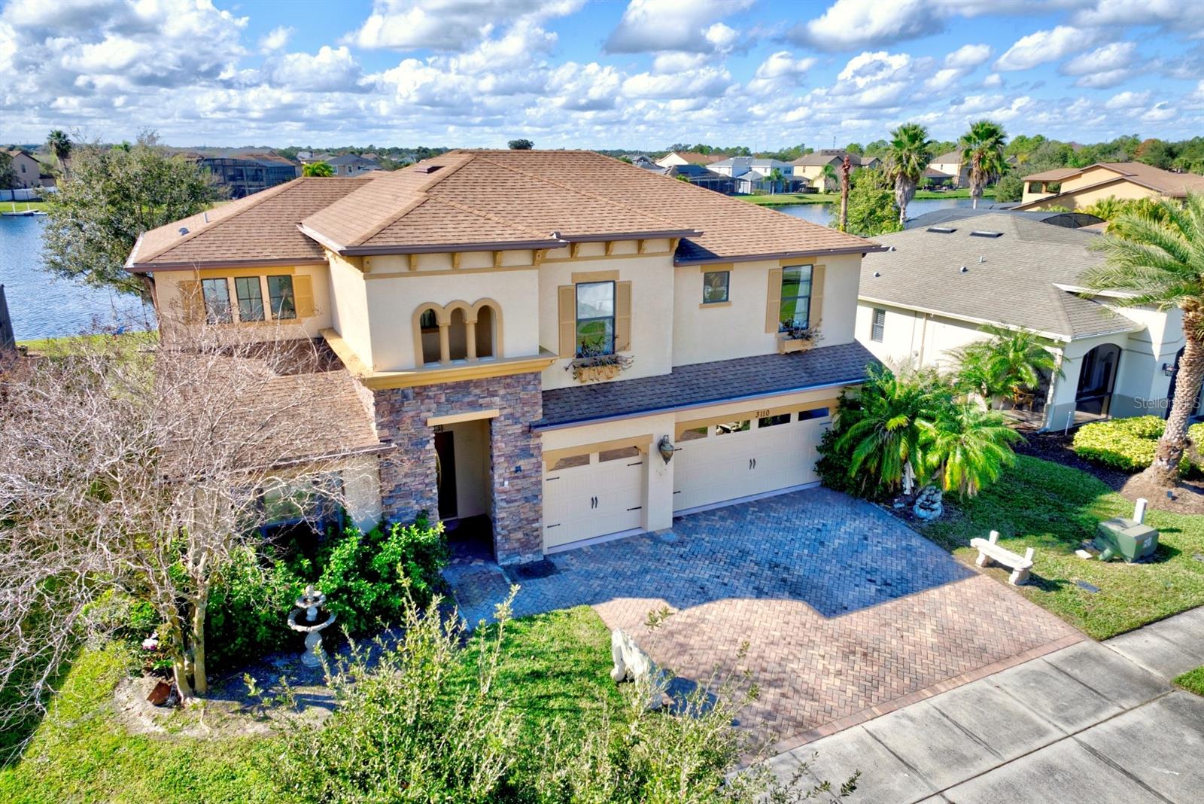
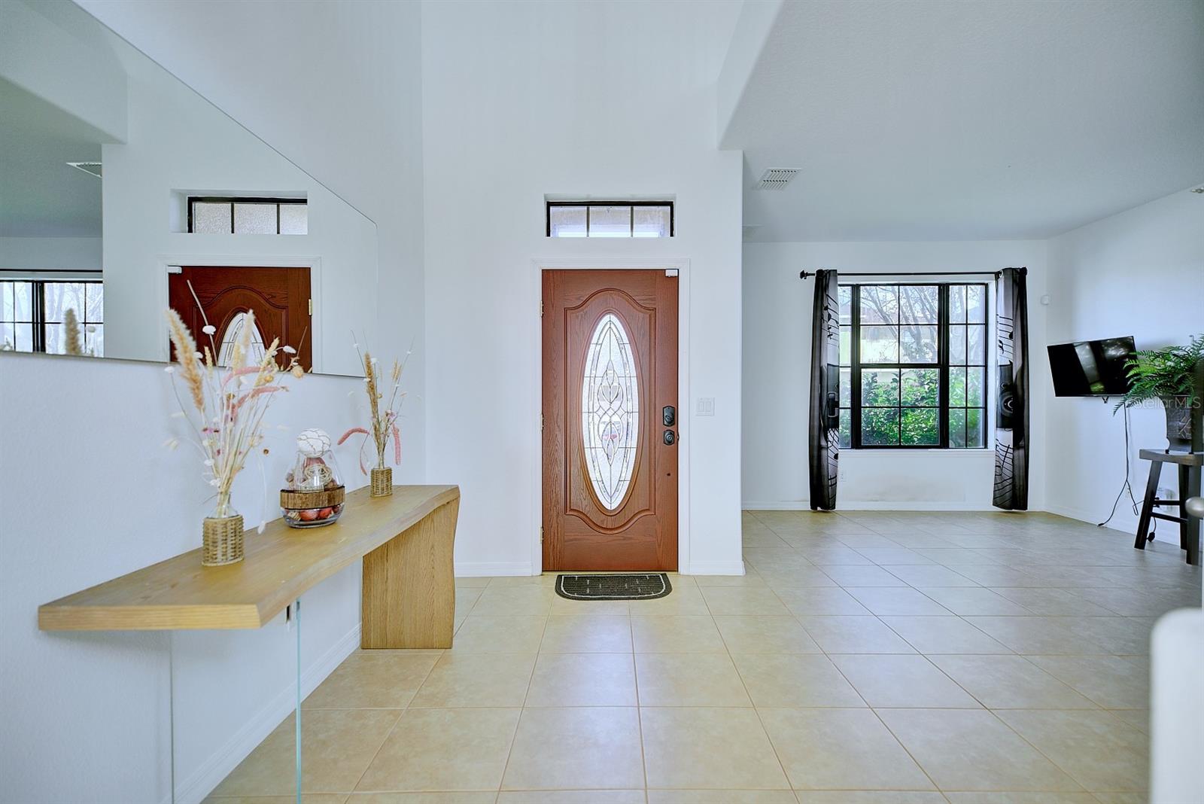
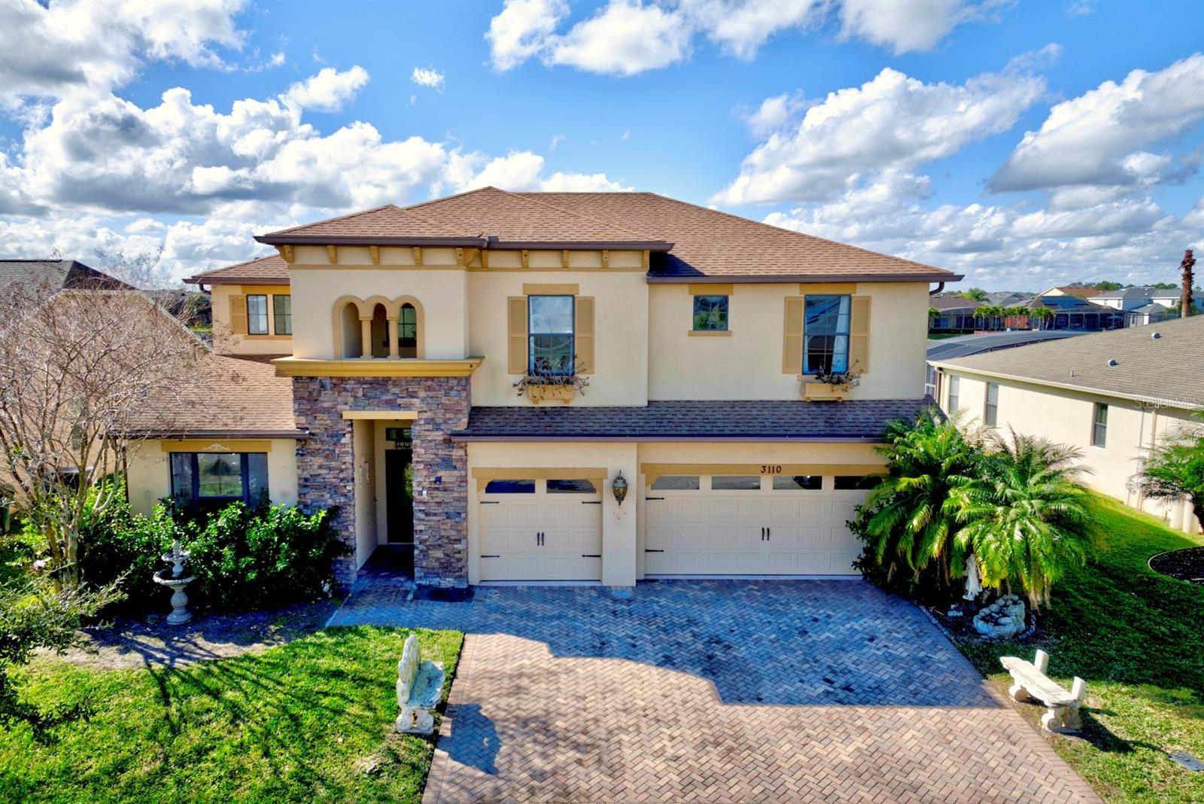
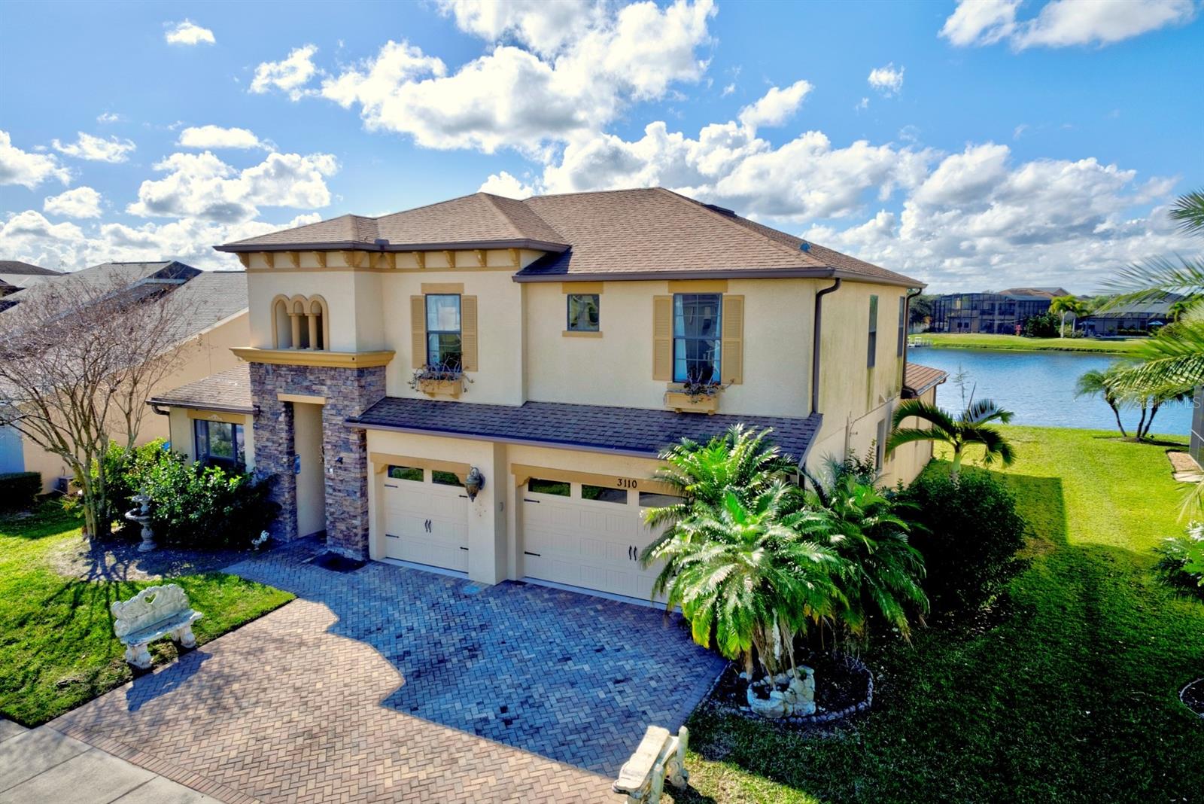
**MOTIVATED SELLER!** Beautifully renovated waterfront home in a desirable golf and boating community! Enjoy boating right from your backyard with access to Shingle Creek and the Chain of Lakes connecting to Lake Toho. This spacious home features 4 bedrooms, 3 full baths, 1 half bath, two primary suites (one downstairs and one upstairs), a large upstairs bonus room, and two screened porches. The kitchen boasts 42" cabinets with crown molding, granite countertops, and a stylish backsplash. Tile flooring throughout the first floor and carpet upstairs. Community amenities include a golf course, basketball and tennis courts, nature trails, playground, and RV/boat storage (additional fee). Conveniently located near shopping, dining, SunRail, theme parks, the airport, and beaches. Experience the best of Florida waterfront living! **Furniture negotiable. Schedule your showing today!**

Save
Ask
Tour
Hide
Share
Listing Snapshot
Price 
$610,000
Days On Site 
285 Days
Bedrooms 
4
Inside Area (SqFt) 
3,170 sqft
Total Baths 
4
Full Baths 
3
Partial Baths 
1
Lot Size 
0.18 Acres
Year Built 
2012
MLS Number 
O6376700
Status 
Active
Property Tax 
$8,560.1
HOA/Condo/Coop Fees 
$32.5 monthly
Sq Ft Source 
Public Records
Friends & Family
Recent Activity
a week agoListing updated with changes from the MLS
a week agoPrice changed to $610,000
9 months agoStatus changed to Active
9 months agoListing first seen on site
General Features
Acres 
0.18
Attached Garage 
Yes
Direction Faces 
Northeast
Foundation 
Slab
Garage 
Yes
Garage Spaces 
3
Levels 
Two
Number Of Stories 
2
Parking 
Attached
Pets 
Cats OKDogs OK
Property Sub Type 
Single Family Residence
Sewer 
Public Sewer
SqFt Total 
4263
Utilities 
Cable AvailableElectricity Available
Water Source 
Public
Zoning 
R
Interior Features
Appliances 
DishwasherDisposalDryerMicrowaveRangeRefrigeratorWasher
Cooling 
Central Air
Flooring 
CarpetCeramic Tile
Furnished 
Negotiable
Heating 
Central
Interior 
Cathedral Ceiling(s)Eat-in KitchenHigh CeilingsOpen FloorplanWalk-In Closet(s)
Laundry Features 
Laundry Room
Balcony/Porch/Lanai 
Dimensions - 10x40
Bedroom 2 
Dimensions - 13x12
Bedroom 3 
Dimensions - 13x12
Family Room 
Dimensions - 17x18
Kitchen 
Dimensions - 13x15
Living Room 
Dimensions - 15x23
Master Bedroom 
Dimensions - 11x19
Save
Ask
Tour
Hide
Share
Exterior Features
Construction Details 
BlockConcrete
Exterior 
Lighting
Lot Features 
Waterfront
Roof 
Shingle
View 
LakeWater
Waterfront 
Yes
Waterfront Features 
Lake Privileges
Waterview 
LakeWater
Community Features
Association Amenities 
Golf CourseParkPlaygroundTennis Court(s)Trail(s)
Association Fee 
$305.0
Association Fee Frequency 
Annually
Additional Association Fee 
$85.0
Additional Association Fee Frequency 
Annually
Community Features 
GolfPlaygroundTennis Court(s)Street Lights
MLS Area 
34746 - Kissimmee (West of Town)
Township 
25S
Financing Terms Available 
CashConventionalFHAVA Loan
Roads 
Asphalt
Schools
School District
Unknown
Elementary School
Pleasant Hill Elem
Middle School
Horizon Middle
High School
Liberty High
Listing courtesy of UNITED REALTY GROUP INC (407) 574-9674


Listing information is provided by Participants of the Stellar MLS. IDX information is provided exclusively for personal, non-commercial use, and may not be used for any purpose other than to identify prospective properties consumers may be interested in purchasing. Information is deemed reliable but not guaranteed. Properties displayed may be listed or sold by various participants in the MLS Copyright 2026, Stellar MLS.
Last checked: 2026-11-05 05:39 AM EST

Neighborhood & Commute
Source: Walkscore
Disclosure: Community information and market data powered by Constellation Data Labs. Information is deemed reliable but not guaranteed.
Save
Ask
Tour
Hide
Share