

4633 FAIRY TALE CIRCLEKISSIMMEE, FL 34746
Due to the health concerns created by Coronavirus we are offering personal 1-1 online video walkthough tours where possible.
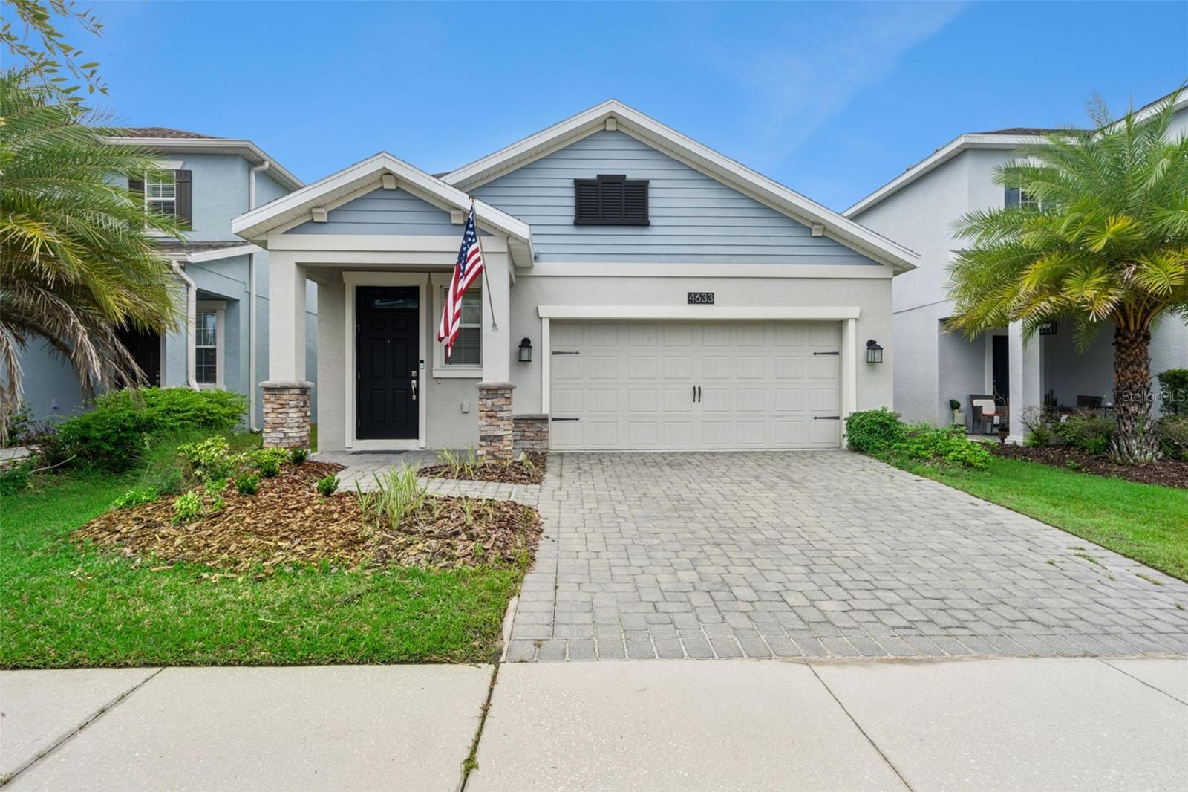
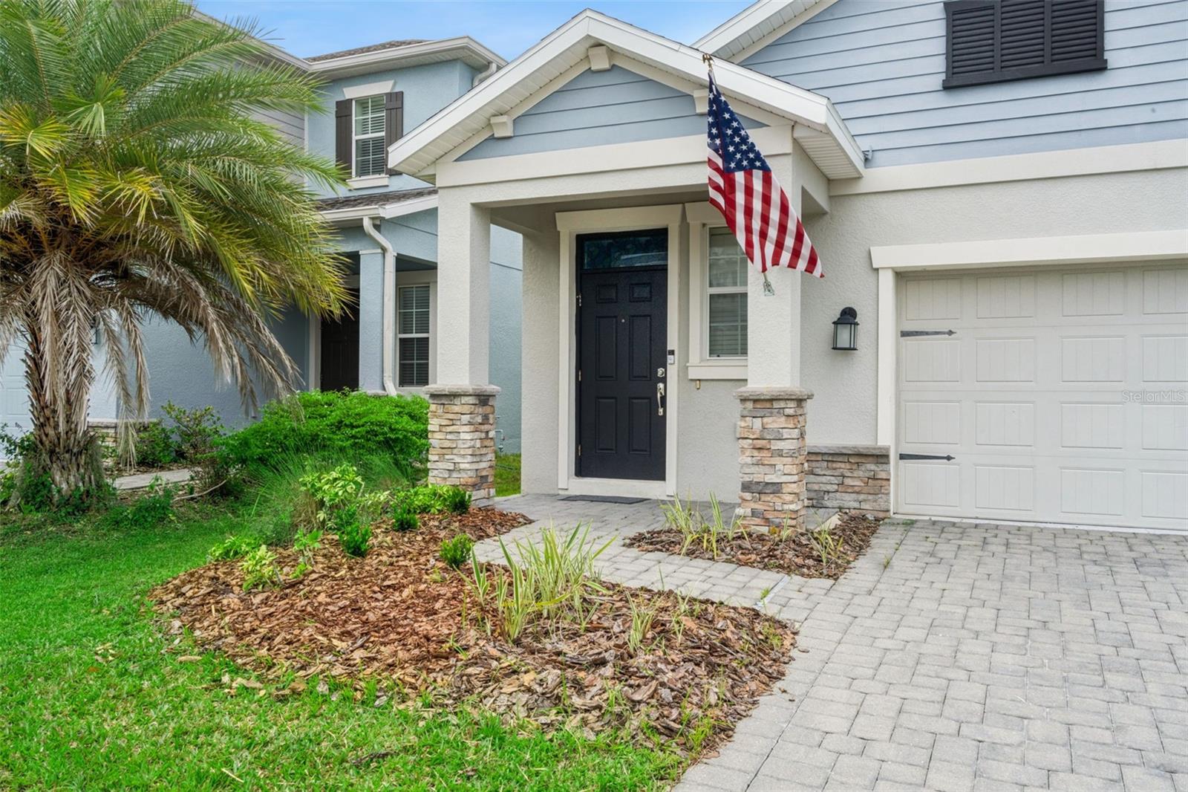
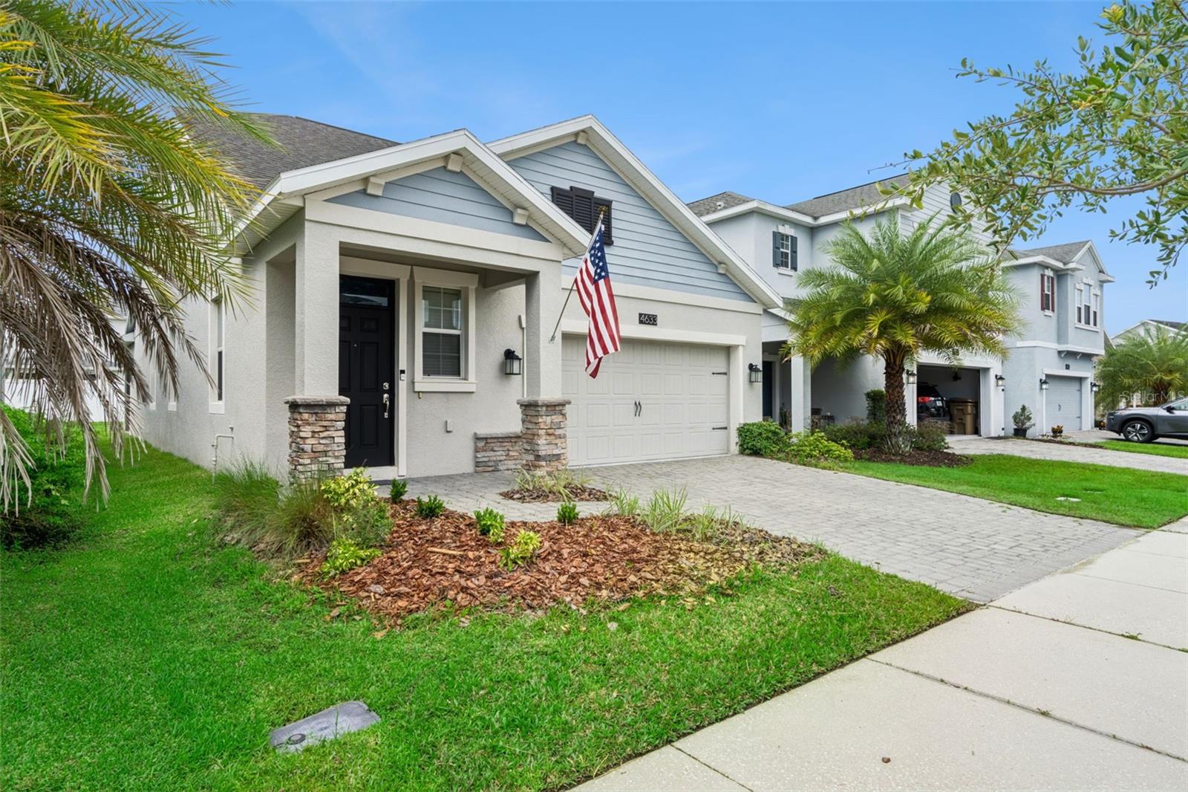
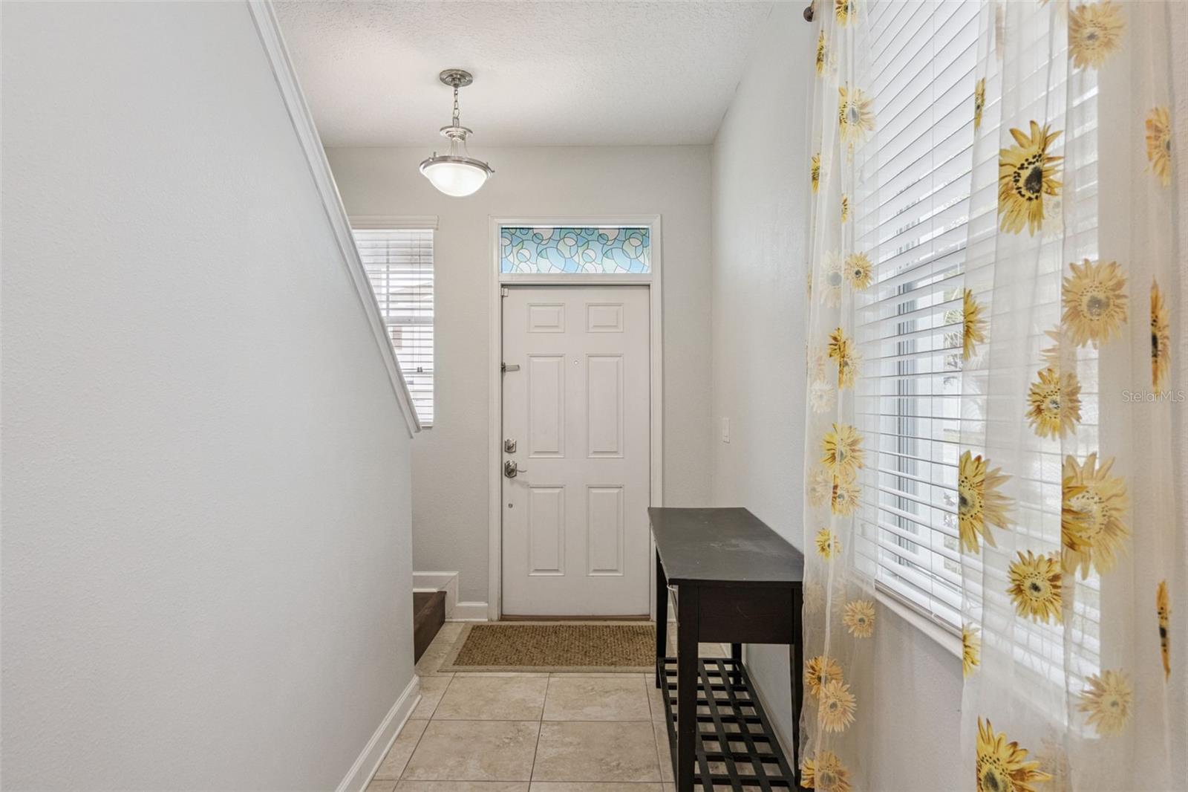
Under contract-accepting backup offers. LOWEST PRICED single-family home in Storey Lake! This is an exceptional value and a rare opportunity to own a beautifully updated home in the exclusive gated enclave of Reflections at Storey Lake, designed for primary residents seeking a quiet neighborhood feel. The thoughtfully designed floor plan features an open-concept layout with a convenient first-floor primary suite. One of the home's most significant improvements is the **NEW 4-ton Rheem 15.2 SEER Two-Stage Heat Pump system (2024)**, providing superior efficiency and cooling performance compared to standard builder-grade systems. The kitchen offers 42-inch dark cabinetry, granite countertops, and **NEW stainless steel microwave and dishwasher (2024)**. The primary bathroom has also been refreshed with **NEW lighting and two illuminated medicine cabinets.** This home is completely carpet-free, featuring **NEW Luxury Vinyl Plank flooring (2023)** throughout the downstairs primary bedroom, staircase, landing, and both upstairs bedrooms. Ceiling fans are installed in every room, and the **NEW Samsung front-loading washer and dryer on pedestals (2023)** are included with the home. One of the standout features is the backyard. The rear of the property is already fenced, and it would only take enclosing the two side sections to create a fully fenced backyard—perfect for pets, children, or added privacy. Enjoy the screened-in porch overlooking the backyard, along with a two-car garage. Residents of this gated community enjoy a resort-style lifestyle with access to a community pool, fitness center, dog park, playground, and gated security, while HOA dues include basic cable and internet. As an added option, homeowners may join the Hideaway Club or Bronson Club for just $100 per month per household (or $300 for four months), offering additional clubhouses, pools, lazy rivers, and water park amenities. Ideally located just minutes from major highways, shopping, dining, and Walt Disney World Resort, this move-in-ready home combines an unbeatable price with numerous recent upgrades. If you've been waiting for the best value in Storey Lake, this is it. **Schedule your private showing today!**
| 3 days ago | Listing updated with changes from the MLS® | |
| 3 days ago | Status changed to Active Under Contract | |
| a month ago | Price changed to $419,000 | |
| 6 months ago | Listing first seen on site |

Listing information is provided by Participants of the Stellar MLS. IDX information is provided exclusively for personal, non-commercial use, and may not be used for any purpose other than to identify prospective properties consumers may be interested in purchasing. Information is deemed reliable but not guaranteed. Properties displayed may be listed or sold by various participants in the MLS Copyright 2026, Stellar MLS.
Last checked: 2026-08-21 10:54 AM EDT