Save
Ask
Tour
Hide
Share
$1,509,900
158 Days On Site

1412 JOHNS COVE LANE
OAKLAND, FL 34787

For Sale|Single Family Residence|Active Under Contract
4
Beds
5
Total Baths
4
Full Baths
1
Partial Bath
3,613
SqFt
$418
/SqFt
2002
Built
Subdivision:
JOHNS COVE
County:
Orange

Due to the health concerns created by Coronavirus we are offering personal 1-1 online video walkthough tours where possible.
Call Now: 407-922-9767
Is this the listing for you? We can help make it yours.
407-922-9767
1412 JOHNS COVE LANE1412 JOHNS COVE LANE1412 JOHNS COVE LANE1412 JOHNS COVE LANE
Save
Ask
Tour
Hide
Share


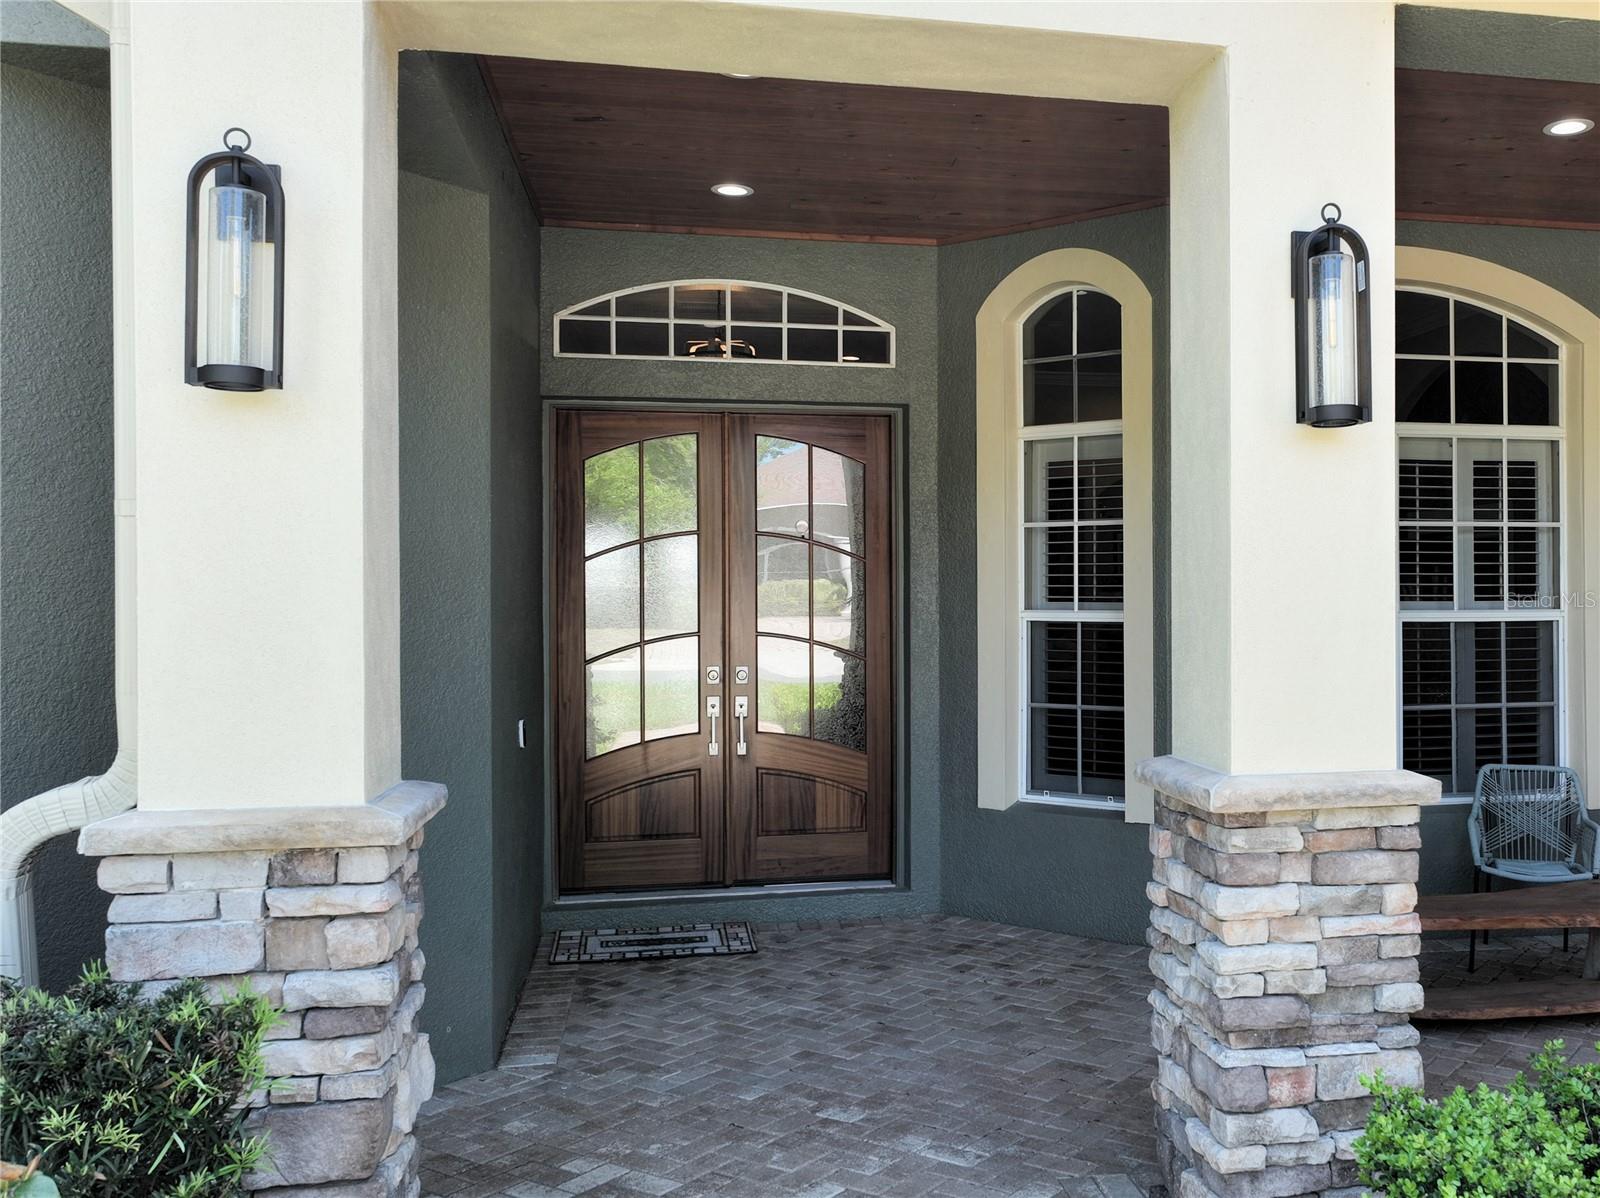

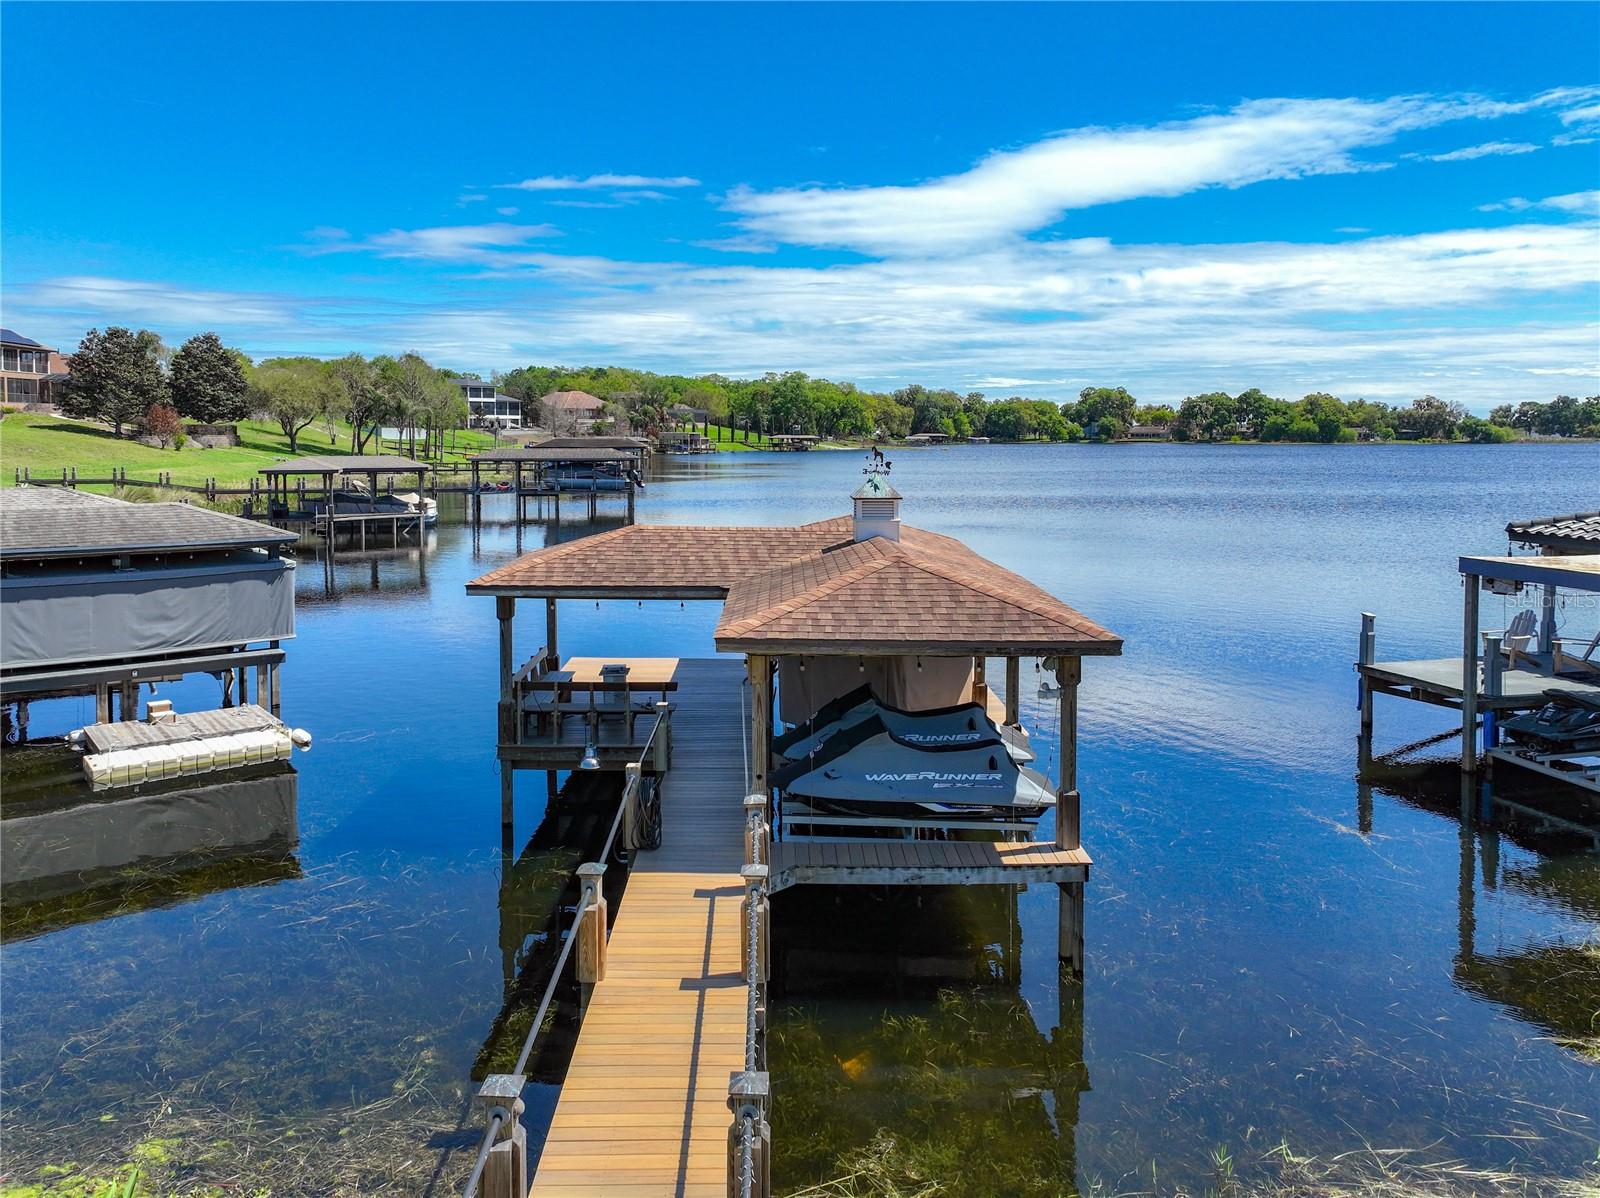
Under contract-accepting backup offers. Virtually Staged. Discover your dream lakefront retreat on Johns Lake! Enjoy 176 feet of waterfront—perfect for skiing, boating, fishing, or relaxing. The oversized boathouse has water, power and accommodates two jet skis plus a boat with a touch-less remote-controlled cover. The home features a desirable floor plan with stunning lake views. The Family Room Over Garage (FROG) serves as a versatile bonus space—ideal as a game room or guest retreat. The chef-inspired kitchen offers ample counter space, storage, and a charming built-in nook bench with views of the pool and Johns Lake. Outside, the expansive private backyard includes a heated pool, spa, private gas fire pit, and nightly views of Disney's fireworks. Meticulously maintained and with many new upgrades. Situated in one of Central Florida’s most sought-after locations. You are just four minutes from a major highway, enjoy easy access to premier dining and shopping in nearby Winter Garden. Come by and experience the luxury lake living. We can’t wait to show you around!

Save
Ask
Tour
Hide
Share
Listing Snapshot
Price 
$1,509,900
Days On Site 
158 Days
Bedrooms 
4
Inside Area (SqFt) 
3,613 sqft
Total Baths 
5
Full Baths 
4
Partial Baths 
1
Lot Size 
0.59 Acres
Year Built 
2002
MLS® Number 
O6391735
Status 
Active Under Contract
Property Tax 
$13,832
HOA/Condo/Coop Fees 
$173.08 monthly
Sq Ft Source 
Public Records
Friends & Family
Recent Activity
a month agoListing updated with changes from the MLS®
a month agoStatus changed to Active Under Contract
a month agoPrice changed to $1,509,900
5 months agoListing first seen on site
General Features
Acres 
0.59
Attached Garage 
Yes
Direction Faces 
North
Foundation 
Slab
Garage 
Yes
Garage Spaces 
3
Green Energy Efficient 
HVAC
Levels 
Two
Parking 
Garage Door OpenerAttached
Pets 
Yes
Property Sub Type 
Single Family Residence
Security 
Gated CommunitySecurity System Owned
Sewer 
Septic Tank
SqFt Total 
5061
Style 
Contemporary
Utilities 
Cable AvailableCable ConnectedWater Connected
Water Source 
Public
Zoning 
R-1A
Interior Features
Appliances 
DishwasherDisposalElectric Water HeaterExhaust FanMicrowaveOther
Cooling 
Central AirZoned
Fireplace 
Yes
Fireplace Features 
ElectricFamily RoomGasWood Burning
Furnished 
Unfurnished
Heating 
CentralZoned
Interior 
Cathedral Ceiling(s)Crown MoldingHigh CeilingsVaulted Ceiling(s)Walk-In Closet(s)
Laundry Features 
InsideLaundry Room
Spa 
Yes
Window Features 
BlindsShutters
Bedroom 2 
Dimensions - 12x13Level - First
Bedroom 3 
Dimensions - 13x13Level - First
Bedroom 4 
Dimensions - 13x13Level - First
Bonus Room 
Dimensions - 26x13Level - Second
Dining Room 
Dimensions - 11x13Level - First
Family Room 
Dimensions - 19x18Level - First
Kitchen 
Dimensions - 21x18Level - FirstFeatures - Breakfast Bar, Kitchen Island, Pantry
Living Room 
Dimensions - 15x12Level - First
Master Bathroom 
Level - First
Master Bedroom 
Dimensions - 15x16Level - First
Studio 
Dimensions - 8x13Level - First
Save
Ask
Tour
Hide
Share
Exterior Features
Construction Details 
BlockStoneStuccoFrame
Exterior 
Rain GuttersDock
Fencing 
Fenced
Lot Features 
LandscapedPavedPrivateWaterfront
Patio And Porch 
CoveredDeckPatioPorchScreened
Pool Features 
In GroundScreen EnclosurePrivate
Private Pool 
Yes
Roof 
Shingle
Spa 
Yes
Spa Features 
HeatedIn Ground
View 
LakeWater
Waterfront 
Yes
Waterfront Features 
Lake PrivilegesLake Front
Waterview 
LakeWater
Windows/Doors 
BlindsShutters
Community Features
Association Amenities 
Gated
Association Dues 
2077
Community Features 
Gated
Financing Terms Available 
CashConventional
HOA Fee Frequency 
Annually
MLS Area 
34787 - Winter Garden/Oakland
Roads 
Asphalt
Township 
22
Schools
School District
Unknown
Elementary School
Tildenville Elem
Middle School
Lakeview Middle
High School
West Orange High
Listing courtesy of NEXT RESIDENCE REALTY LLC (407) 463-9209


Listing information is provided by Participants of the Stellar MLS. IDX information is provided exclusively for personal, non-commercial use, and may not be used for any purpose other than to identify prospective properties consumers may be interested in purchasing. Information is deemed reliable but not guaranteed. Properties displayed may be listed or sold by various participants in the MLS Copyright 2026, Stellar MLS.
Last checked: 2026-08-26 02:43 AM EDT

Neighborhood & Commute
Source: Walkscore
Disclosure: Community information and market data powered by Constellation Data Labs. Information is deemed reliable but not guaranteed.
Save
Ask
Tour
Hide
Share