Save
Ask
Tour
Hide
Share
$2,224,900
64 Days On Site

5067 SAWYER COVE WAY
WINDERMERE, FL 34786

For Sale|Single Family Residence|Active
5
Beds
4
Total Baths
4
Full Baths
3,510
SqFt
$634
/SqFt
2018
Built
Subdivision:
SAWYER SOUND
County:
Orange

Due to the health concerns created by Coronavirus we are offering personal 1-1 online video walkthough tours where possible.
Call Now: 407-922-9767
Is this the listing for you? We can help make it yours.
407-922-9767
5067 SAWYER COVE WAY5067 SAWYER COVE WAY5067 SAWYER COVE WAY5067 SAWYER COVE WAY
Save
Ask
Tour
Hide
Share

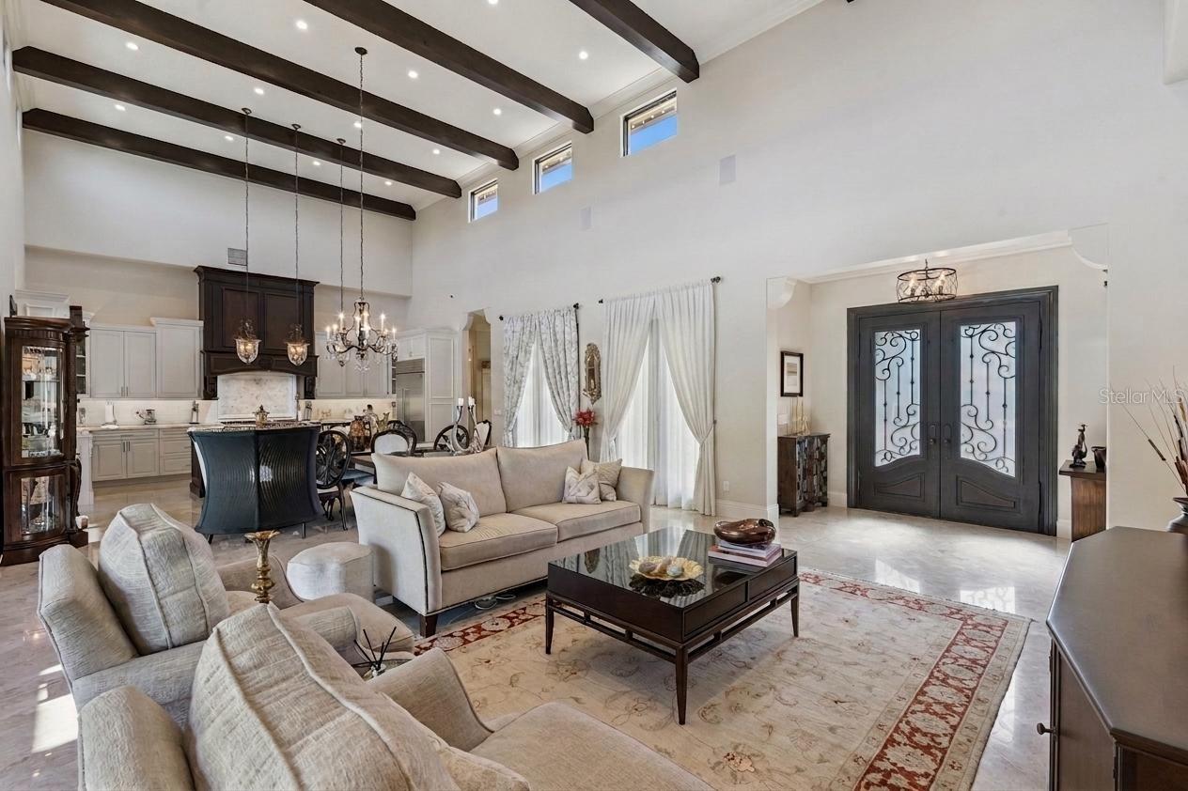
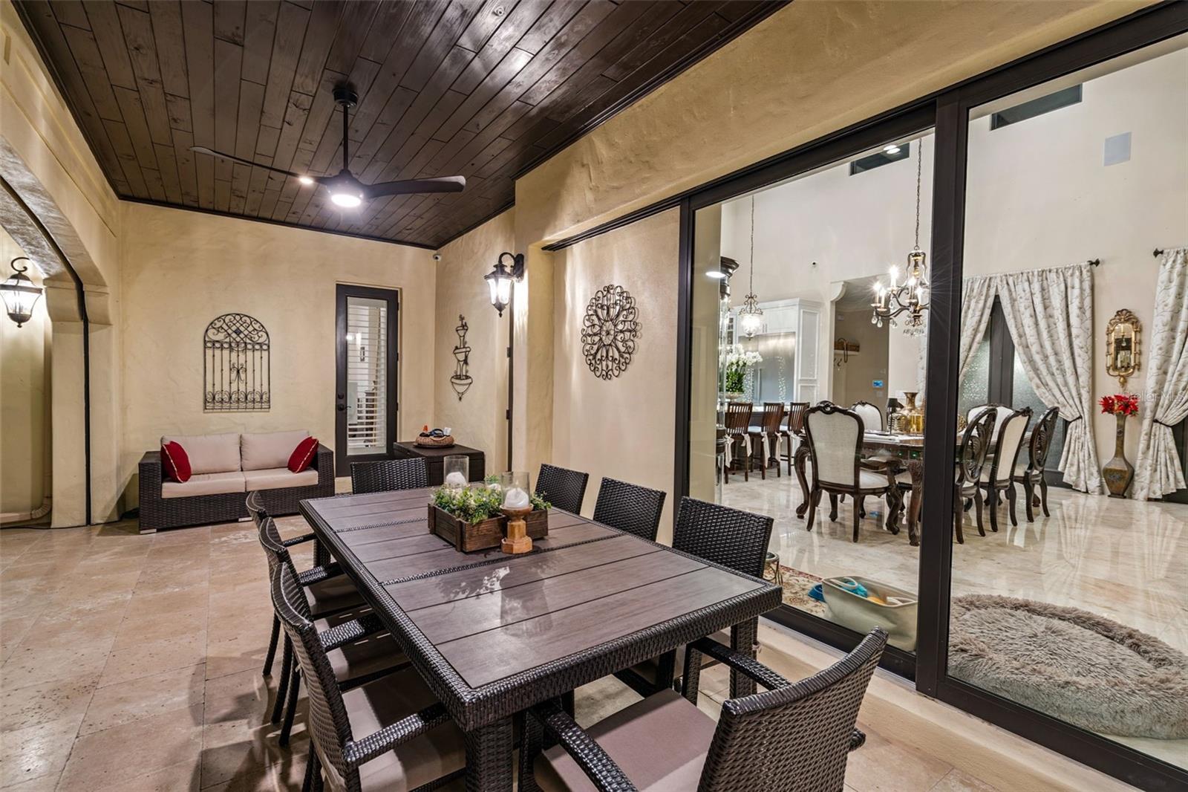
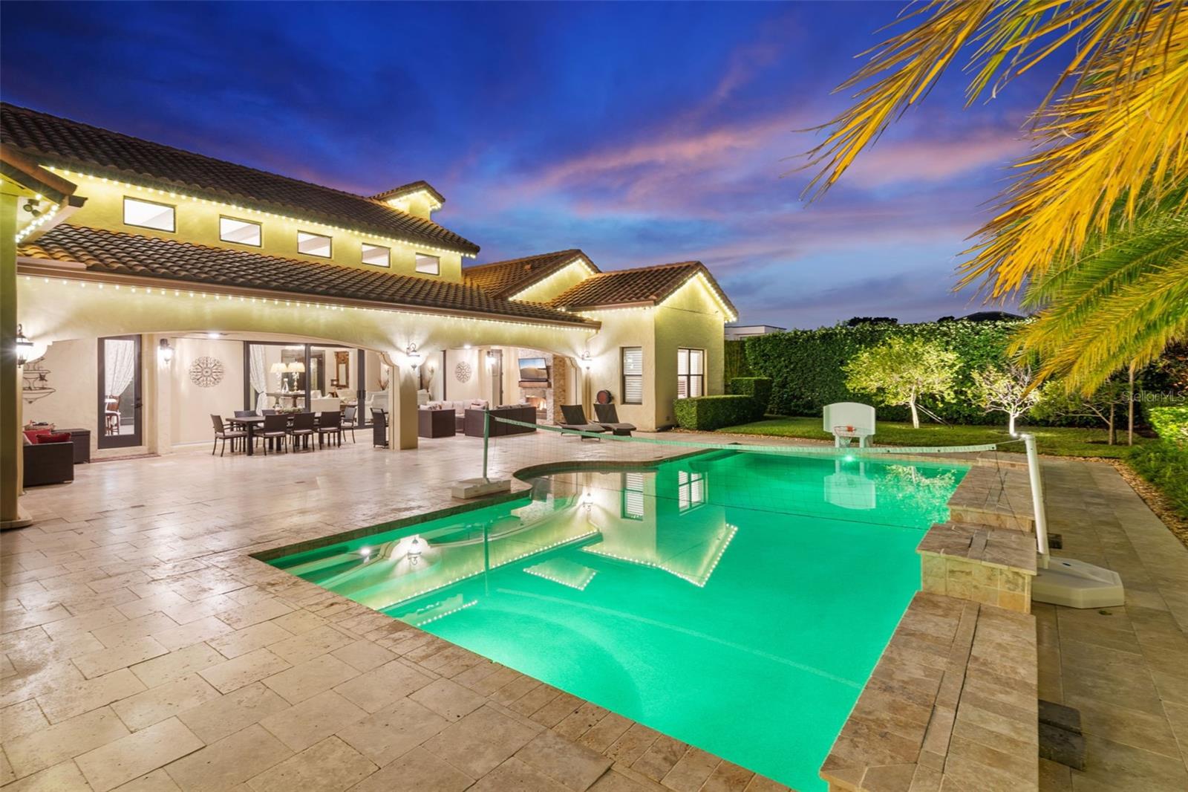
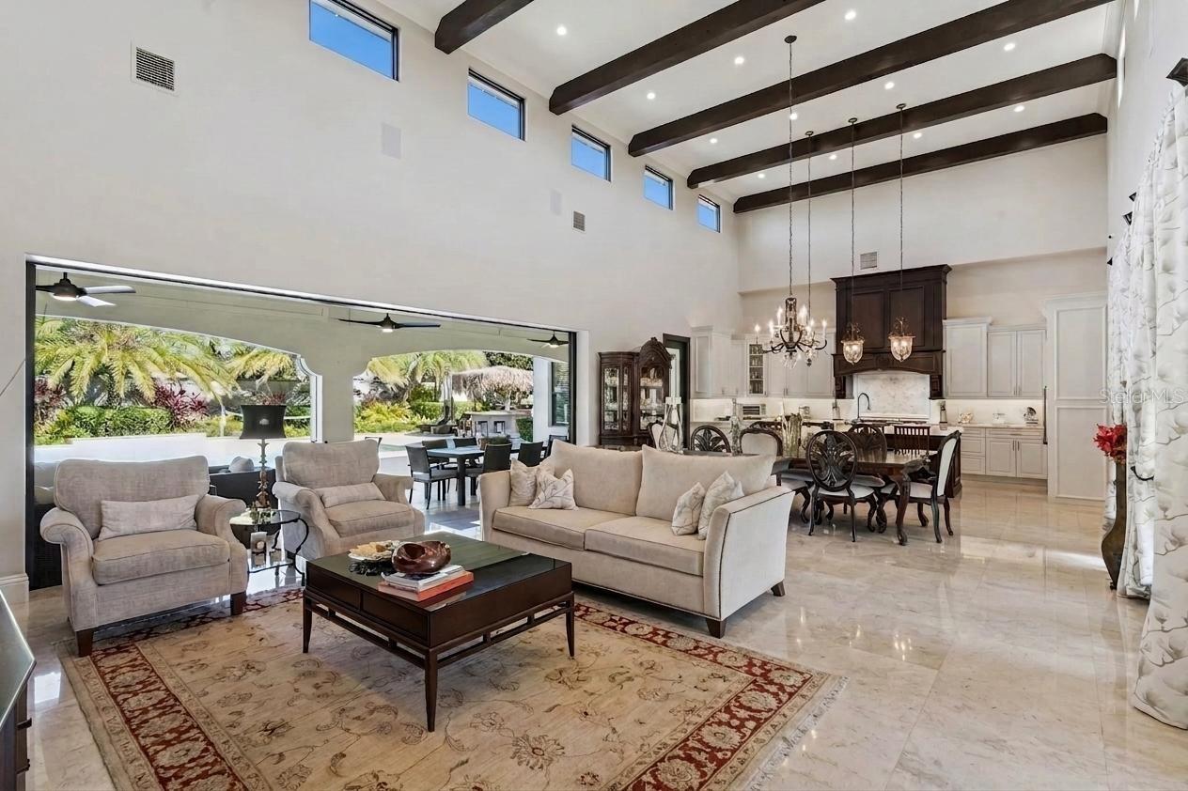
One of only 20 homes in the gated Sawyer Sound enclave — custom-built and curated by its owners, including a professional interior designer. SINGLE STORY, 5-bedroom, TWO PRIMARY SUITE layout with 18 foot wood beamed ceilings, real marble throughout, and a FEMA-GRADE SAFE ROOM. The interior makes a jaw dropping impression with a TRANSITIONAL STYLE created with luxury finishes. Located directly across from Windermere Prep, the residence pairs elegance and warmth for the ultimate in Florida living. Every space tells a story of quality - from the solid-core doors and designer lighting to the custom silk-lined drapery and plantation shutters that adorn the light-filled rooms. The TWO PRIMARY SUITES feature walk in closets and spa inspired bathrooms. Two more bedrooms, each with a walk in custom closet, share a beautifully designed bathroom. The fifth bedroom also makes an ideal office, nursery, media/game room or second den to allow everyone their space. It is often said that the kitchen is the heart of a home and this one takes that to another level.The CHEF’s KITCHEN features rare CRISTALLO QUARTZITE counters with integrated under-lighting and a full suite of THERMADOR appliances, including an eight-burner gas double oven range and a built in steam oven. Designed for seamless entertaining, stacked sliding doors disappear to reveal a TRAVERTINE lanai, a HEATED SALT WATER POOL and a lush backyard oasis with a tiki hut and SUMMER KITCHEN. Remote-controlled RETRACTABLE SCREENS and a NATURAL GAS FIREPLACE ensure this outdoor sanctuary is enjoyed year-round in total comfort. Luxury appointments continue in the huge laundry room with granite counters, custom cabinets, closet, sink and a folding area. Practicality and security are woven into the home’s infrastructure with style and grace to include a FULL HOME NATURAL GAS GENERATOR for uninterupted comfort. The infrastructure includes energy-efficient and acoustic barrier foam insulation, and double-pane windows for energy efficiency, and a WHOLE HOME WATER SOFTENER SYSTEM. For the automotive enthusiast, the three-car climate-controlled garage is finished with high-gloss epoxy flooring, custom storage, and an EV CHARGING STATION. This smart technology-integrated home featuring a comprehensive remotely controlled system offers a lifestyle of absolute privacy, modern convenience, and peace of mind. All measurements should be verified by the buyer(s).

Save
Ask
Tour
Hide
Share
Listing Snapshot
Price 
$2,224,900
Days On Site 
64 Days
Bedrooms 
5
Inside Area (SqFt) 
3,510 sqft
Total Baths 
4
Full Baths 
4
Partial Baths 
N/A
Lot Size 
0.5 Acres
Year Built 
2018
MLS® Number 
O6391750
Status 
Active
Property Tax 
$21,824
HOA/Condo/Coop Fees 
$253.33 monthly
Sq Ft Source 
Owner
Friends & Family
Recent Activity
5 days agoListing updated with changes from the MLS®
a week agoPrice changed to $2,224,900
2 months agoListing first seen on site
General Features
Acres 
0.5
Attached Garage 
Yes
Direction Faces 
South
Foundation 
Slab
Garage 
Yes
Garage Spaces 
3
Green Energy Efficient 
ConstructionInsulation
Levels 
One
Parking 
Electric Vehicle Charging Station(s)Garage Door OpenerGarage Faces SideAttached
Pets 
Cats OKDogs OK
Property Sub Type 
Single Family Residence
Security 
Gated CommunitySecurity LightsSecurity SystemSecurity System Owned
Sewer 
Public Sewer
SqFt Total 
4804
Utilities 
Natural Gas AvailableCable AvailableElectricity AvailableElectricity ConnectedNatural Gas ConnectedPhone AvailableSewer ConnectedWater Connected
Water Source 
Public
Zoning 
P-D
Interior Features
Appliances 
Convection OvenCooktopDishwasherDisposalDryerExhaust FanGas Water HeaterMicrowaveRange HoodRefrigeratorTankless Water HeaterWasherWater SoftenerWine Refrigerator
Cooling 
Central Air
Fireplace 
Yes
Fireplace Features 
Gas
Flooring 
Marble
Furnished 
Negotiable
Heating 
CentralElectric
Interior 
Cathedral Ceiling(s)Crown MoldingHigh CeilingsOpen FloorplanSmart HomeStone CountersVaulted Ceiling(s)Walk-In Closet(s)
Laundry Features 
Electric Dryer HookupInsideLaundry RoomWasher Hookup
Window Features 
Window CoveringsDouble Pane WindowsDrapesENERGY STAR Qualified WindowsShuttersWindow Treatments
Bedroom 2 
Dimensions - 18x14.5Level - FirstFeatures - Ceiling Fan(s), Stone Counters
Bedroom 3 
Dimensions - 16.5x14Level - First
Bedroom 4 
Dimensions - 13x12Level - First
Bedroom 5 
Dimensions - 12x12Level - First
Great Room 
Level - First
Kitchen 
Level - FirstFeatures - Kitchen Island, Stone Counters
Master Bedroom 
Dimensions - 19x17Level - FirstFeatures - Ceiling Fan(s), Stone Counters
Save
Ask
Tour
Hide
Share
Exterior Features
Construction Details 
Stucco
Exterior 
LightingOutdoor GrillOutdoor KitchenPrivate YardRain Gutters
Lot Features 
Cul-De-SacLandscapedLevelPaved
Other Structures 
Outdoor Kitchen
Patio And Porch 
CoveredEnclosedRear PorchScreened
Pool Features 
GuniteHeatedIn GroundSalt WaterPrivate
Private Pool 
Yes
Roof 
Tile
Windows/Doors 
Window CoveringsDouble Pane WindowsDrapesENERGY STAR Qualified WindowsShuttersWindow Treatments
Community Features
Association Dues 
3040
Community Features 
GatedStreet Lights
Financing Terms Available 
CashConventionalVA Loan
HOA Fee Frequency 
Annually
MLS Area 
34786 - Windermere
Roads 
Asphalt
Township 
23
Schools
School District
Unknown
Elementary School
Windermere Elem
Middle School
Bridgewater Middle
High School
Windermere High School
Listing courtesy of REVEL REALTY LLC (407) 592-0692


Listing information is provided by Participants of the Stellar MLS. IDX information is provided exclusively for personal, non-commercial use, and may not be used for any purpose other than to identify prospective properties consumers may be interested in purchasing. Information is deemed reliable but not guaranteed. Properties displayed may be listed or sold by various participants in the MLS Copyright 2026, Stellar MLS.
Last checked: 2026-05-25 02:27 AM EDT

Neighborhood & Commute
Source: Walkscore
Disclosure: Community information and market data powered by Constellation Data Labs. Information is deemed reliable but not guaranteed.
Save
Ask
Tour
Hide
Share