

Save
Ask
Tour
Hide
$619,000
193 Days On Site
38 S POLLARD STREETOAKLAND, FL 34760
For Sale|Single Family Residence|Active Under Contract
4
Beds
3
Total Baths
2
Full Baths
1
Partial Bath
1,872
SqFt
$331
/SqFt
2026
Built
Subdivision:
OAKLAND TOWN
County:
Orange
Due to the health concerns created by Coronavirus we are offering personal 1-1 online video walkthough tours where possible.
Call Now: 407-922-9767
Is this the listing for you? We can help make it yours.
407-922-9767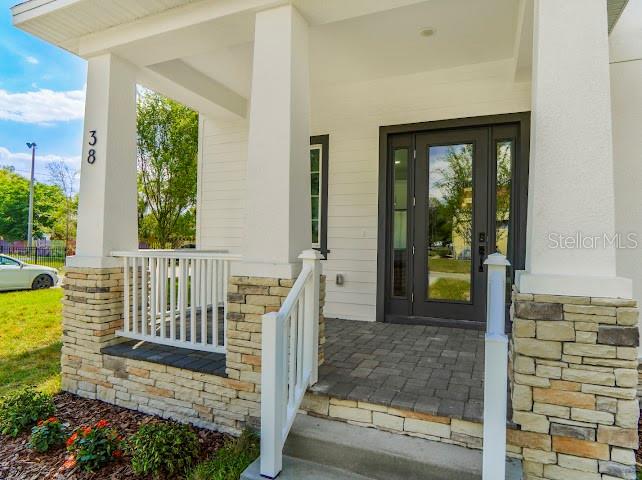
Save
Ask
Tour
Hide
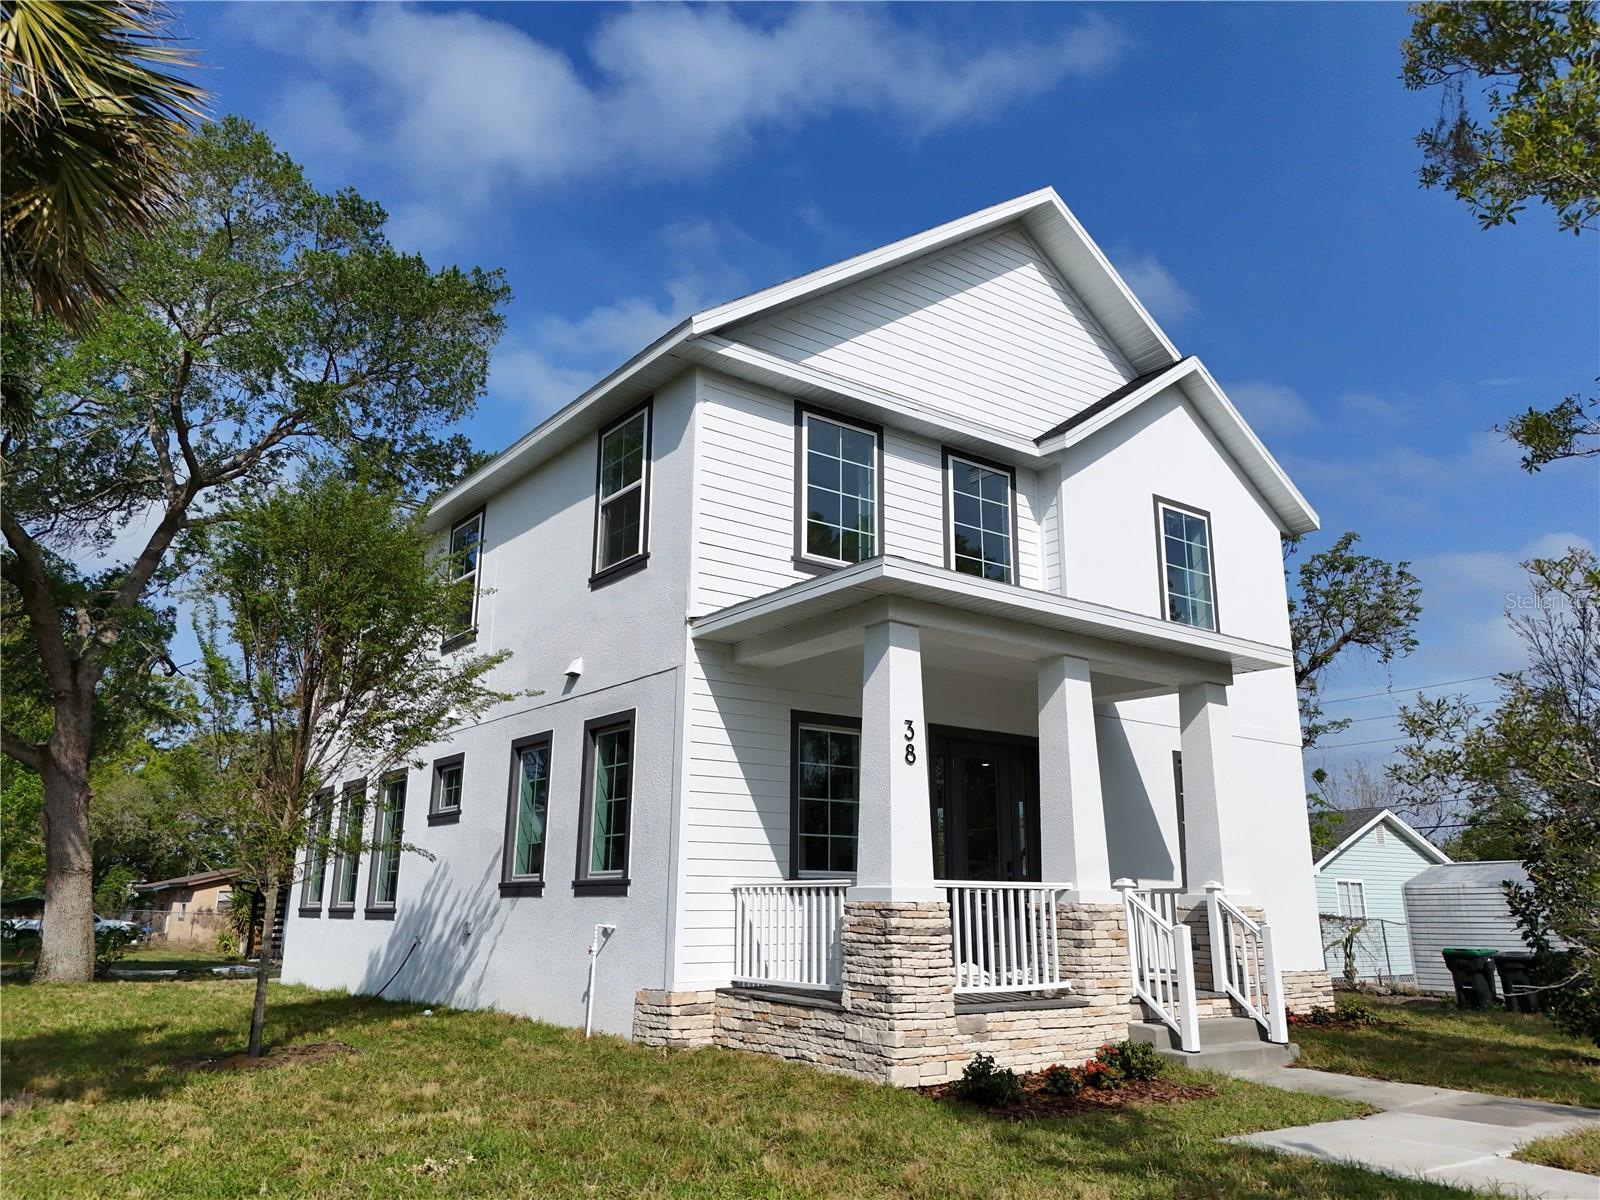
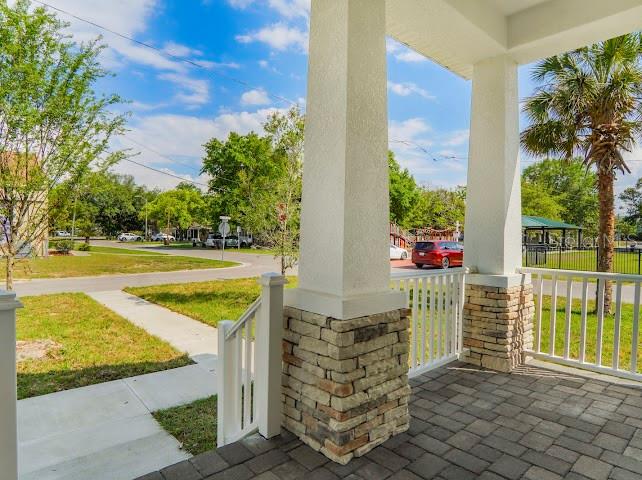
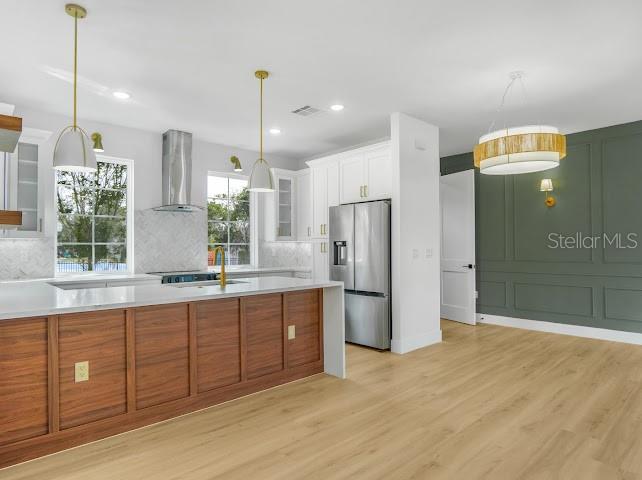
Under contract-accepting backup offers. NEW PRICE IMPROVEMENT! Seller incentive available! Welcome home to this beautiful 2026 newly built residence in the desirable town of Oakland! This 4-bedroom, 2.5-bath home features modern finishes, an open-concept layout, and a spacious design perfect for today’s lifestyle. Enjoy the benefits of owning a newer construction home with peace of mind, energy-efficient features, and low-maintenance living. Don’t miss the opportunity to own a move-in-ready home in Oakland, conveniently located near parks, trails, and local amenities. Schedule your private showing today!
Save
Ask
Tour
Hide
Listing Snapshot
Price
$619,000
Days On Site
193 Days
Bedrooms
4
Inside Area (SqFt)
1,872 sqft
Total Baths
3
Full Baths
2
Partial Baths
1
Lot Size
0.11 Acres
Year Built
2026
MLS® Number
O6394442
Status
Active Under Contract
Property Tax
$815
HOA/Condo/Coop Fees
N/A
Sq Ft Source
Builder
Friends & Family
Recent Activity
| 2 weeks ago | Listing updated with changes from the MLS® | |
| 2 weeks ago | Status changed to Active Under Contract | |
| 4 weeks ago | Price changed to $619,000 | |
| 6 months ago | Listing first seen on site |
General Features
Acres
0.11
Attached Garage
Yes
Direction Faces
West
Foundation
Slab
Garage
Yes
Garage Spaces
2
Levels
Two
Parking
DrivewayAttached
Property Condition
New Construction
Property Sub Type
Single Family Residence
Sewer
Public Sewer
SqFt Total
2469
Utilities
Electricity AvailableElectricity ConnectedWater AvailableWater Connected
Water Source
Public
Zoning
R-1
Interior Features
Appliances
DishwasherDisposalMicrowaveRangeRange HoodRefrigerator
Cooling
Central Air
Flooring
LaminateTile
Furnished
Unfurnished
Heating
Heat Pump
Interior
Open FloorplanStone Counters
Laundry Features
Laundry ClosetUpper Level
Kitchen
Dimensions - 12x10Level - FirstFeatures - Stone Counters
Living Room
Dimensions - 13x14Level - First
Master Bedroom
Dimensions - 13x13Level - SecondFeatures - Double Vanity
Save
Ask
Tour
Hide
Exterior Features
Construction Details
BlockConcreteStoneStucco
Lot Features
Corner Lot
Patio And Porch
CoveredFront PorchRear Porch
Roof
Shingle
View
CityPark/Greenbelt
Waterview
CityPark/Greenbelt
Community Features
MLS Area
34760 - Oakland
Township
22
Financing Terms Available
CashConventional
Roads
AsphaltPaved
Listing courtesy of MS LAND & BUILDING LLC (407) 285-1163

Listing information is provided by Participants of the Stellar MLS. IDX information is provided exclusively for personal, non-commercial use, and may not be used for any purpose other than to identify prospective properties consumers may be interested in purchasing. Information is deemed reliable but not guaranteed. Properties displayed may be listed or sold by various participants in the MLS Copyright 2026, Stellar MLS.
Last checked: 2026-10-10 11:39 AM EDT
Listing information is provided by Participants of the Stellar MLS. IDX information is provided exclusively for personal, non-commercial use, and may not be used for any purpose other than to identify prospective properties consumers may be interested in purchasing. Information is deemed reliable but not guaranteed. Properties displayed may be listed or sold by various participants in the MLS Copyright 2026, Stellar MLS.
Last checked: 2026-10-10 11:39 AM EDT
Neighborhood & Commute
Source: Walkscore
Disclosure: Community information and market data powered by Constellation Data Labs. Information is deemed reliable but not guaranteed.
Save
Ask
Tour
Hide
Did you know? You can invite friends and family to your search. They can join your search, rate and discuss listings with you.