Save
Ask
Tour
Hide
Share
$2,350,000
38 Days On Site

2068 ROBERTS POINT DRIVE
WINDERMERE, FL 34786

For Sale|Single Family Residence|Active
5
Beds
4
Total Baths
4
Full Baths
4,876
SqFt
$482
/SqFt
1999
Built
Subdivision:
WATERFORD POINTE PH 02 REP
County:
Orange

Due to the health concerns created by Coronavirus we are offering personal 1-1 online video walkthough tours where possible.
Call Now: 407-922-9767
Is this the listing for you? We can help make it yours.
407-922-9767
2068 ROBERTS POINT DRIVE2068 ROBERTS POINT DRIVE2068 ROBERTS POINT DRIVE2068 ROBERTS POINT DRIVE
Save
Ask
Tour
Hide
Share

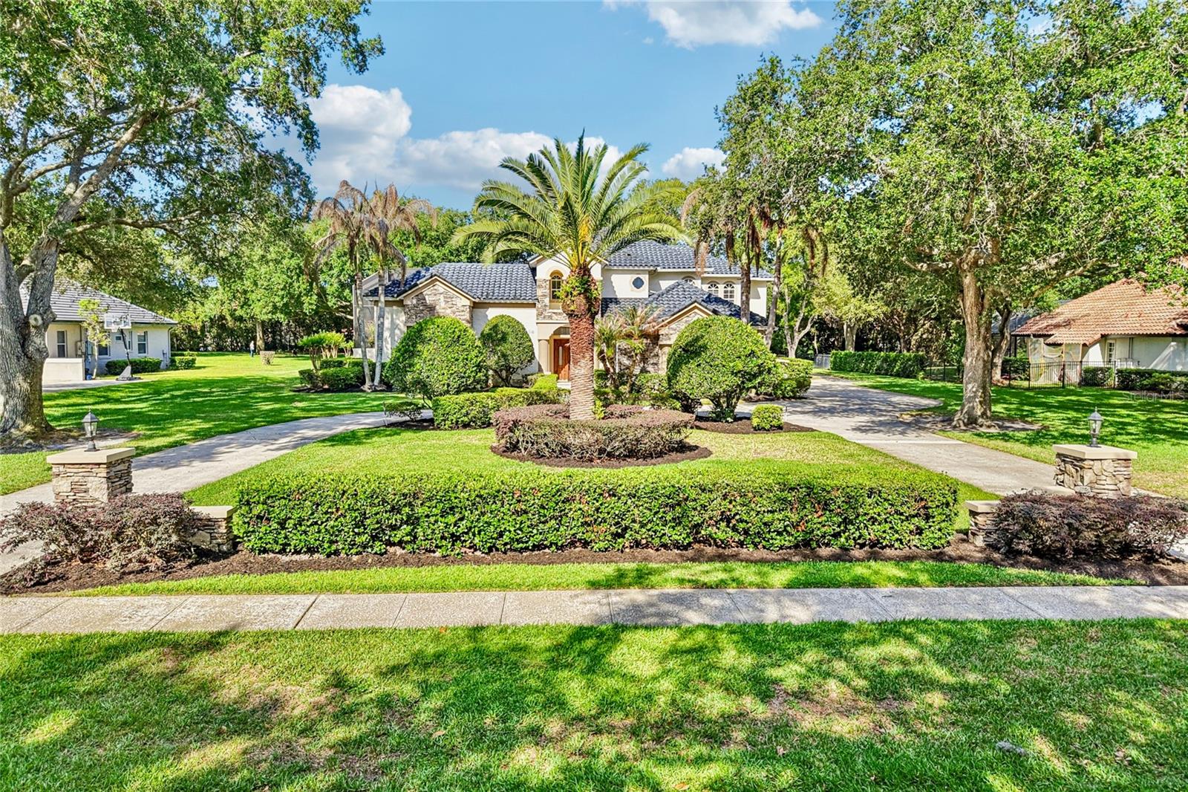
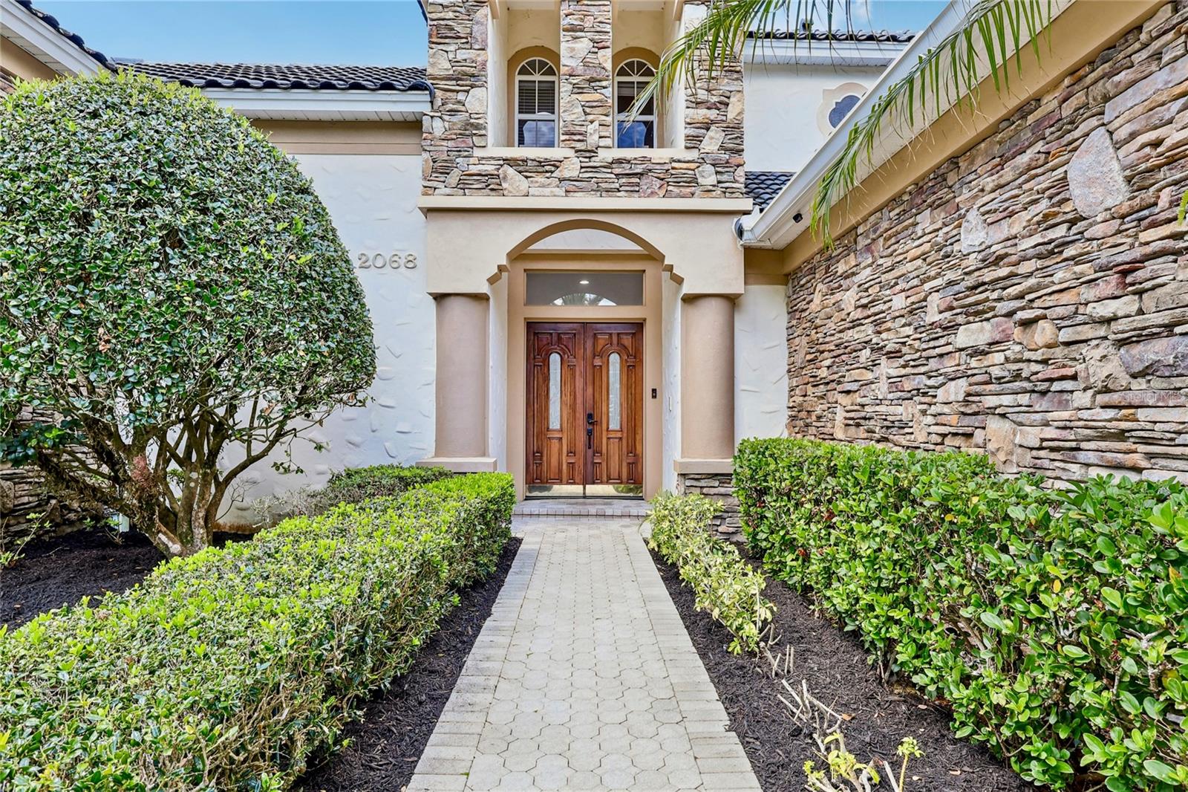
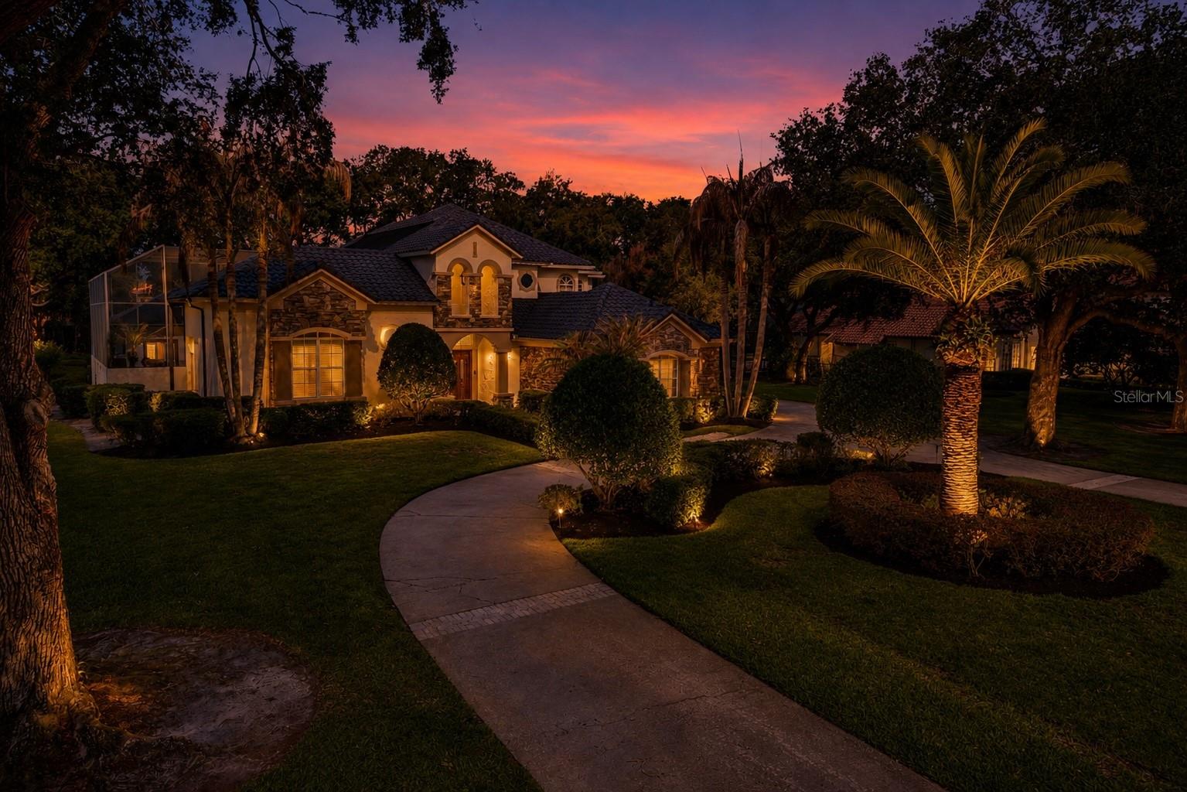
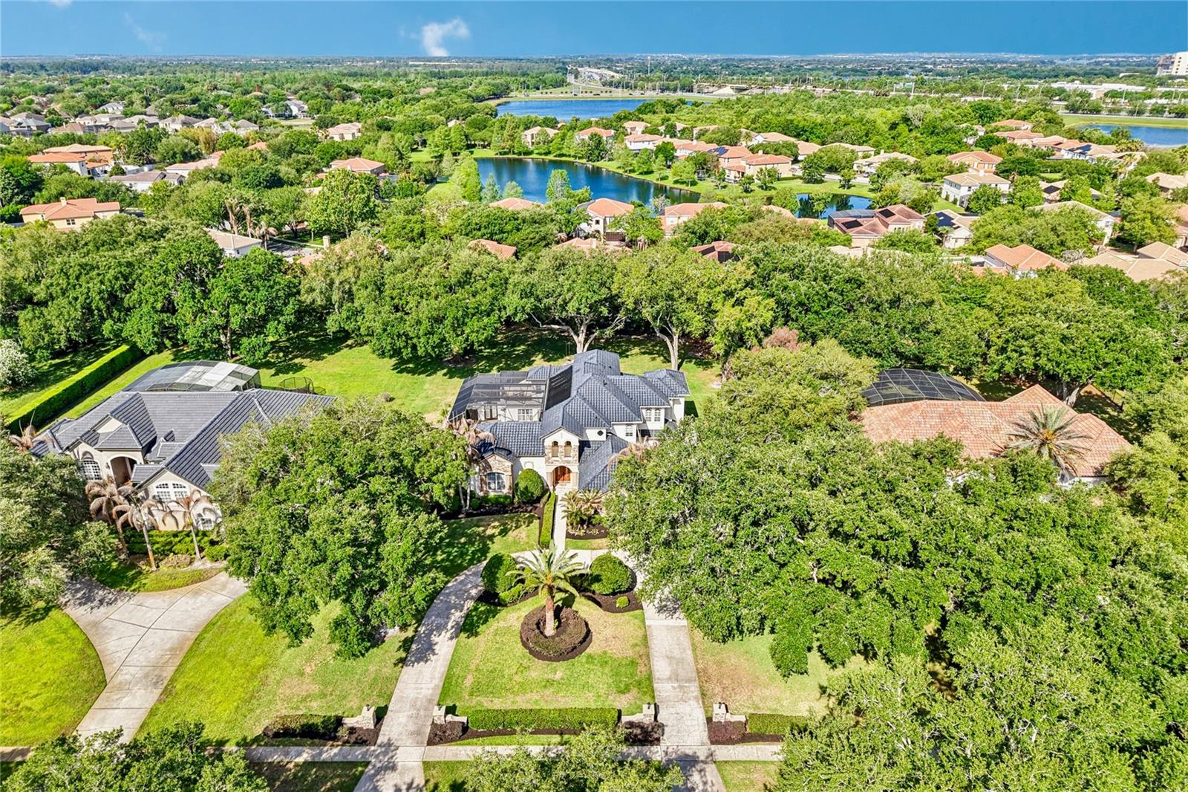
One or more photo(s) has been virtually staged. Private Windermere Estate in Guard-Gated Waterford Pointe with Detached Guest Casita and Lake Access. A rare opportunity in one of Windermere’s most established guard-gated communities, this private estate offers the space, flexibility, and lifestyle today’s luxury buyers are actively seeking. Set on over an acre within Waterford Pointe, the property combines architectural presence, exceptional privacy, and resort-inspired living in a peaceful enclave known for estate-sized homes, mature landscaping, and private access to Lake Roberts. Designed around a dramatic courtyard pool, the home creates a true indoor-outdoor lifestyle experience, ideal for both grand entertaining and everyday living. The detached guest casita is a standout feature, offering exceptional flexibility for guests, private office use, wellness retreat, creative studio, or evolving lifestyle needs. Inside, soaring ceilings, polished marble tile flooring, detailed crown molding, and dramatic two-story living spaces create a sense of scale and elegance throughout. The thoughtfully updated chef’s kitchen is designed for gathering, featuring quartz countertops, an oversized island, premium KitchenAid and Bosch appliances, double ovens, wine refrigeration, and seamless connection to the expansive family room with custom built-ins and fireplace. The private first-floor primary suite serves as a true retreat, offering direct courtyard and pool access, a spacious custom walk-in closet, and a beautifully appointed bath with dual vanities, jetted soaking tub, and walk-in shower. A second first-floor suite provides ideal accommodations for guests or family. Upstairs, expansive, flexible living spaces include a large game room overlooking the courtyard, a dedicated office with custom built-ins, a private fitness room with balcony access, and additional secondary bedrooms thoughtfully arranged for privacy and functionality. Outdoor living is equally compelling, with a screened resort-style saltwater pool and heated spa with waterfall, covered summer kitchen, multiple entertaining spaces, and the privacy that only a homesite of this scale can provide. Waterford Pointe residents enjoy an exceptional lifestyle with private access to Lake Roberts, a waterfront clubhouse, tennis courts, playground, and beautifully tree-lined streets—all within one of Windermere’s most desirable gated communities. Additional highlights include a 4-car garage, a new whole-house generator, three HVAC systems, a newly painted exterior courtyard, and highly regarded local schools. For buyers seeking privacy, architectural character, flexible living, and established Windermere luxury—without the premium of direct lakefront pricing—this is a compelling opportunity. **Private tours available by appointment**

Save
Ask
Tour
Hide
Share
Listing Snapshot
Price 
$2,350,000
Days On Site 
38 Days
Bedrooms 
5
Inside Area (SqFt) 
4,876 sqft
Total Baths 
4
Full Baths 
4
Partial Baths 
N/A
Lot Size 
1.04 Acres
Year Built 
1999
MLS® Number 
O6397543
Status 
Active
Property Tax 
$12,356.34
HOA/Condo/Coop Fees 
$325 monthly
Sq Ft Source 
Public Records
Friends & Family
Recent Activity
7 days agoListing updated with changes from the MLS®
a month agoListing first seen on site
General Features
Acres 
1.04
Attached Garage 
Yes
Direction Faces 
East
Foundation 
Slab
Garage 
Yes
Garage Spaces 
4
Green Energy Efficient 
Thermostat
Levels 
Two
Number Of Stories 
2
Parking 
BoatCircular DrivewayDrivewayGarage Door OpenerGarage Faces SideGuestParking PadAttached
Pets 
Yes
Property Sub Type 
Single Family Residence
Security 
Gated CommunitySecurity GateSmoke Detector(s)
Sewer 
Septic Tank
SqFt Total 
8410
Style 
CourtyardCustomFloridaOtherTraditional
Utilities 
Cable AvailableElectricity ConnectedPhone AvailablePropaneUnderground UtilitiesWater Connected
Water Source 
Public
Zoning 
R-CE
Interior Features
Appliances 
Convection OvenCooktopDishwasherDisposalElectric Water HeaterMicrowaveRange HoodRefrigeratorWine Refrigerator
Cooling 
Central AirZoned
Fireplace 
Yes
Fireplace Features 
ElectricFamily Room
Flooring 
BrickCarpetCeramic TileWood
Furnished 
Unfurnished
Heating 
ElectricHeat PumpZoned
Interior 
Built-in FeaturesCathedral Ceiling(s)Crown MoldingDry BarEat-in KitchenHigh CeilingsOpen FloorplanStone CountersTray Ceiling(s)Walk-In Closet(s)
Laundry Features 
Electric Dryer HookupLaundry Room
Spa 
Yes
Window Features 
BlindsShutters
Balcony/Porch/Lanai 
Dimensions - 35x47Level - FirstFeatures - Ceiling Fan(s)
Bathroom 2 
Dimensions - 5x8Level - First
Bedroom 2 
Dimensions - 12x20Level - FirstFeatures - Ceiling Fan(s)
Bonus Room 
Dimensions - 16x28Level - Second
Dinette 
Dimensions - 9x10Level - First
Dining Room 
Dimensions - 12.5x15Level - First
Family Room 
Dimensions - 13x20.5Level - FirstFeatures - Ceiling Fan(s)
Foyer 
Dimensions - 7.5x9.5Level - First
Gym 
Dimensions - 7.5x24.5Level - SecondFeatures - Ceiling Fan(s)
Kitchen 
Dimensions - 16x21Level - FirstFeatures - Breakfast Bar, Kitchen Island, Pantry, Stone Counters
Living Room 
Dimensions - 14.1x27.5Level - First
Master Bathroom 
Dimensions - 14x21Level - FirstFeatures - Double Vanity, Stone Counters
Master Bedroom 
Dimensions - 24x26Level - FirstFeatures - Ceiling Fan(s)
Office 
Dimensions - 12x14Level - SecondFeatures - Ceiling Fan(s)
Save
Ask
Tour
Hide
Share
Exterior Features
Construction Details 
BlockStoneStucco
Exterior 
BalconyCourtyardFire PitLightingOutdoor GrillOutdoor KitchenPrivate EntranceRain Gutters
Fencing 
Other
Lot Features 
LevelNear Golf CoursePavedPrivate
Other Structures 
CabanaOther
Patio And Porch 
CoveredEnclosedPatioScreenedSide Porch
Pool Features 
GuniteHeatedIn GroundOtherSalt WaterScreen EnclosurePrivate
Private Pool 
Yes
Roof 
Tile
Spa 
Yes
Spa Features 
HeatedIn Ground
View 
Trees/Woods
Waterfront Features 
Lake Privileges
Waterview 
Trees/Woods
Windows/Doors 
BlindsShutters
Community Features
Association Amenities 
ClubhouseGatedParkPlaygroundRecreation FacilitiesSecurityTennis Court(s)
Association Dues 
325
Community Features 
GatedClubhouseParkPlaygroundSidewalksTennis Court(s)Street Lights
Financing Terms Available 
CashConventional
HOA Fee Frequency 
Monthly
MLS Area 
34786 - Windermere
Roads 
AsphaltPaved
Township 
23
Schools
School District
Unknown
Elementary School
Lake Whitney Elem
Middle School
SunRidge Middle
High School
West Orange High
Listing courtesy of CENTURY 21 CARIOTI (407) 948-8295


Listing information is provided by Participants of the Stellar MLS. IDX information is provided exclusively for personal, non-commercial use, and may not be used for any purpose other than to identify prospective properties consumers may be interested in purchasing. Information is deemed reliable but not guaranteed. Properties displayed may be listed or sold by various participants in the MLS Copyright 2026, Stellar MLS.
Last checked: 2026-05-25 02:22 AM EDT

Neighborhood & Commute
Source: Walkscore
Disclosure: Community information and market data powered by Constellation Data Labs. Information is deemed reliable but not guaranteed.
Save
Ask
Tour
Hide
Share