

10925 ARROWTREE BOULEVARDCLERMONT, FL 34715
Due to the health concerns created by Coronavirus we are offering personal 1-1 online video walkthough tours where possible.
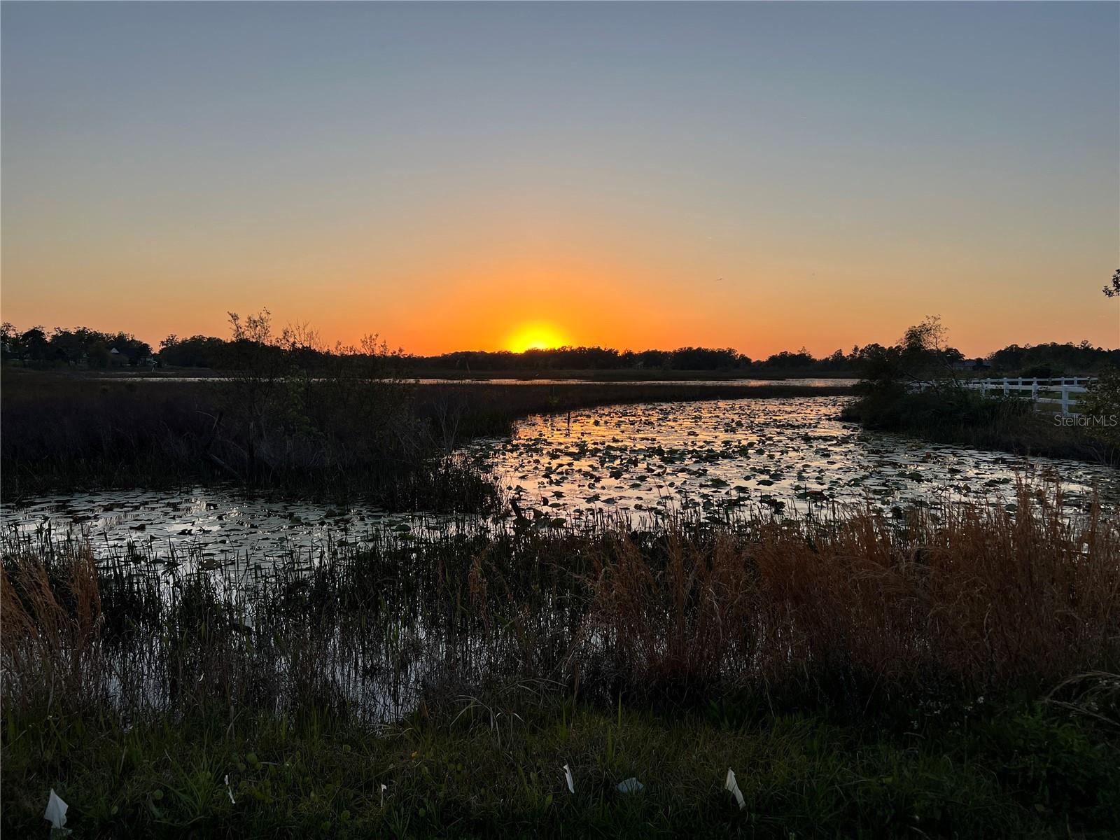
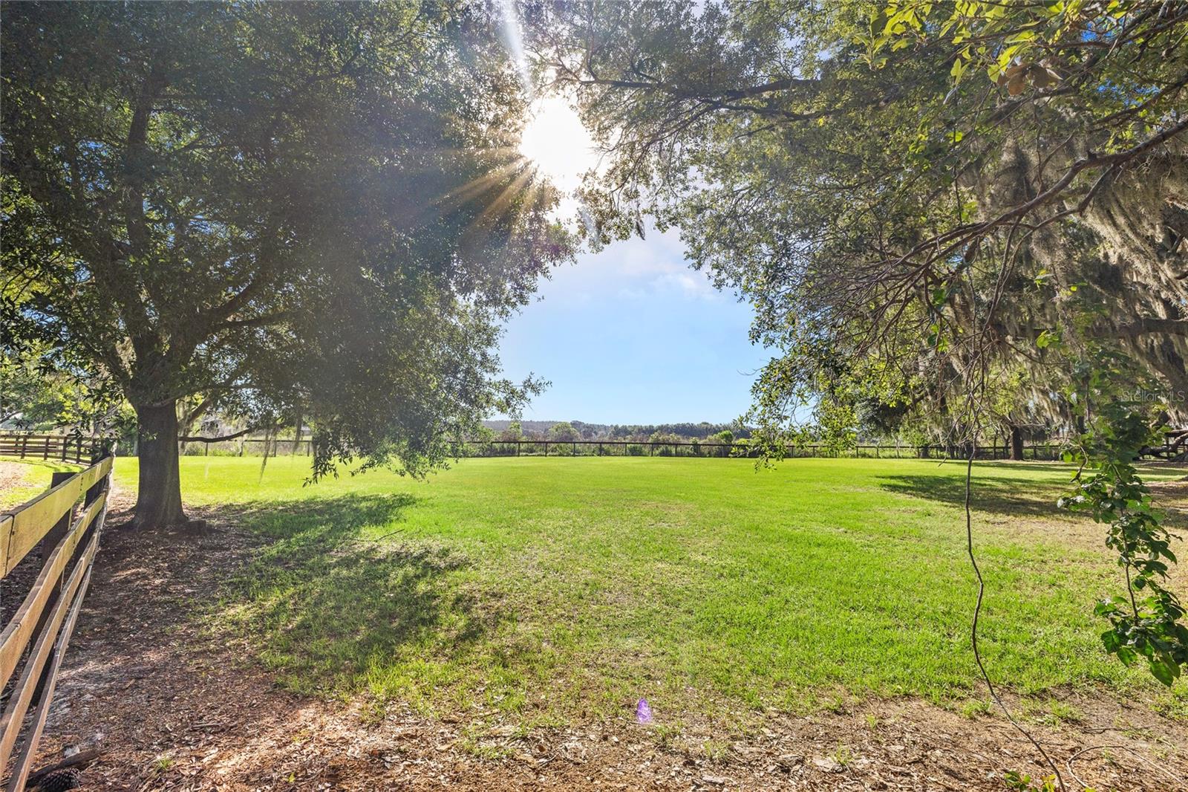
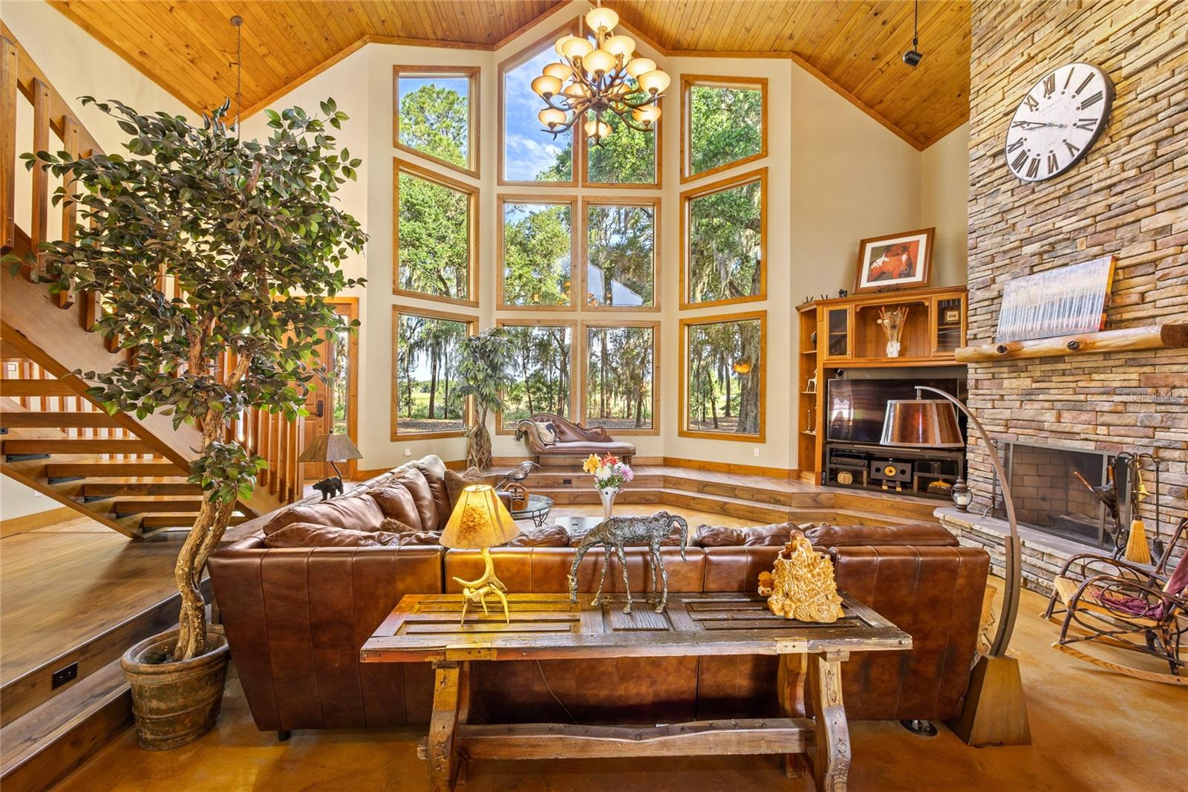
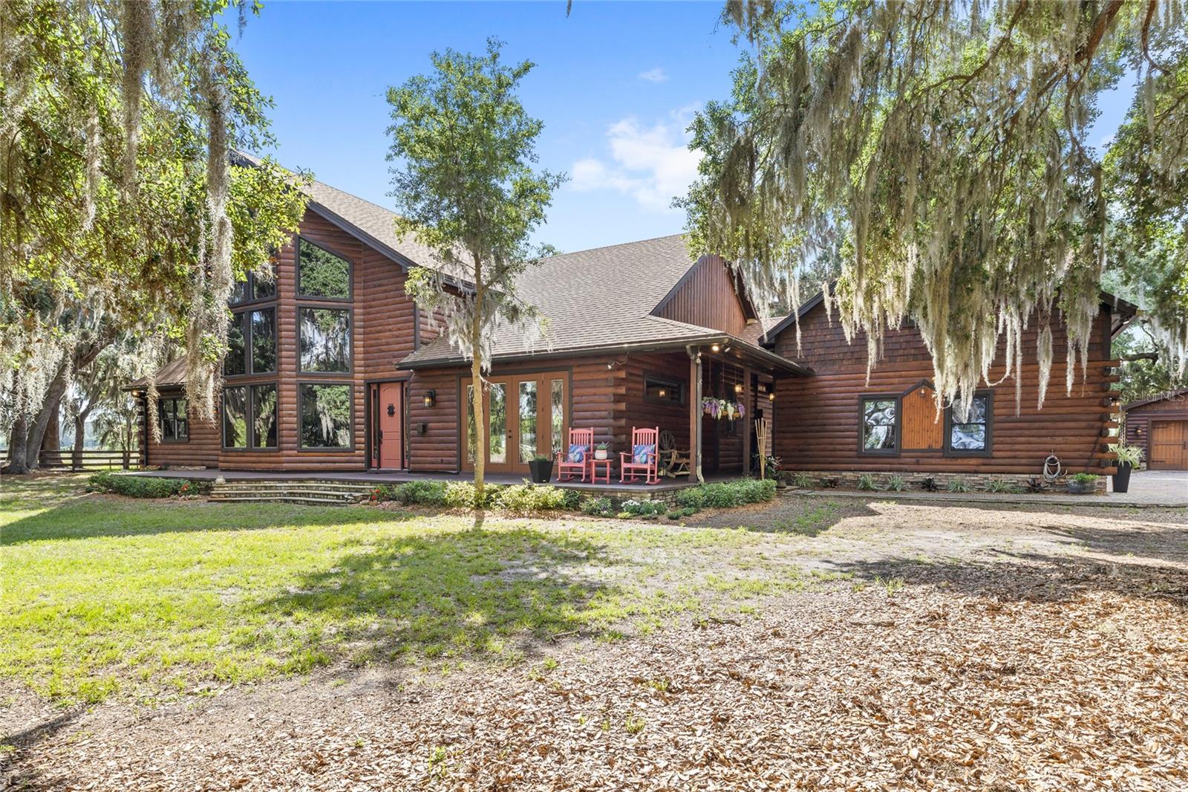
This 6-bedroom, 4.5-bath masterpiece is a stunning Western Red Cedar sided home. While showcasing a lodge look on the exterior, the interior is constructed with modern contemporary walls and gorgeous 30' tongue-and-groove pine ceilings. The home is surrounded by a nature preserve, yet it is in a desirable community and close to stores, restaurants, the new Crooked Can facility, lakes, parks, and downtown Clermont. The location appeals to the equestrian lifestyle, including Montverde Academy’s equestrian program and proximity to the World Equestrian Center. The property includes 5 high-and-dry acres surrounded by protected Florida wetlands and ancient cypress, creating a natural sanctuary. A 650-foot private driveway, secured by a gated intercom entry, winds beneath 100-year-old oaks. Fully fenced with premium aluminum and four-board fencing, the grounds showcase a picturesque “Florifonia” landscape of rolling hills and lush oak hammocks. The property features a fully equipped 4–5 stall barn with matted flooring, Nelson automatic waterers, a hot and cold wash rack, private office, tack room, half bathroom, and laundry, alongside a clay-base round pen, and three grassed and fenced paddocks. (2 of which are irrigated). A detached, insulated, and air-conditioned oversized two-car workshop sits adjacent to the barn. High-speed fiber optic connectivity extends throughout the entire property, including the barn. Inside the home, the main features include the floor to ceiling windows, large living room and wood-burning fireplace. The primary suite is complete with its own gas fireplace and an oversized shower. The kitchen features granite countertops, stainless steel appliances and custom cabinetry. Upstairs is a game room with a custom bar and an Olhausen pool table. A private in-law suite positioned over the side-loading 3-car garage is offered with its own entrance and living area. This space is ideal for guests or multi-generational living. Outdoors, a paver patio invites you to fully immerse yourself in the surrounding preserve, where bald eagles, ospreys, and roseate spoonbills are frequently spotted, reinforcing the property’s designation as a true nature sanctuary. Ideally located in the heart of Lake County’s renowned riding and birding country, with nearby access to trails such as the Florida Scrub-Jay Trail, this estate offers a lifestyle that is both peaceful and connected. The Cedar Island Estate is more than a home. It is a private retreat defined by land, craftsmanship, and an unmatched connection to nature. The location is also conveniently located to Downtown Winter Garden and Minneola. The FL-turnpike offers easy access to Orlando and MCO airport. Call today to schedule a private tour.
| yesterday | Listing updated with changes from the MLS® | |
| yesterday | Price changed to $2,149,000 | |
| 4 months ago | Listing first seen on site |

Listing information is provided by Participants of the Stellar MLS. IDX information is provided exclusively for personal, non-commercial use, and may not be used for any purpose other than to identify prospective properties consumers may be interested in purchasing. Information is deemed reliable but not guaranteed. Properties displayed may be listed or sold by various participants in the MLS Copyright 2026, Stellar MLS.
Last checked: 2026-09-13 09:09 PM EDT