

926 ENCLAVE PLACEWINTER PARK, FL 32792
Due to the health concerns created by Coronavirus we are offering personal 1-1 online video walkthough tours where possible.
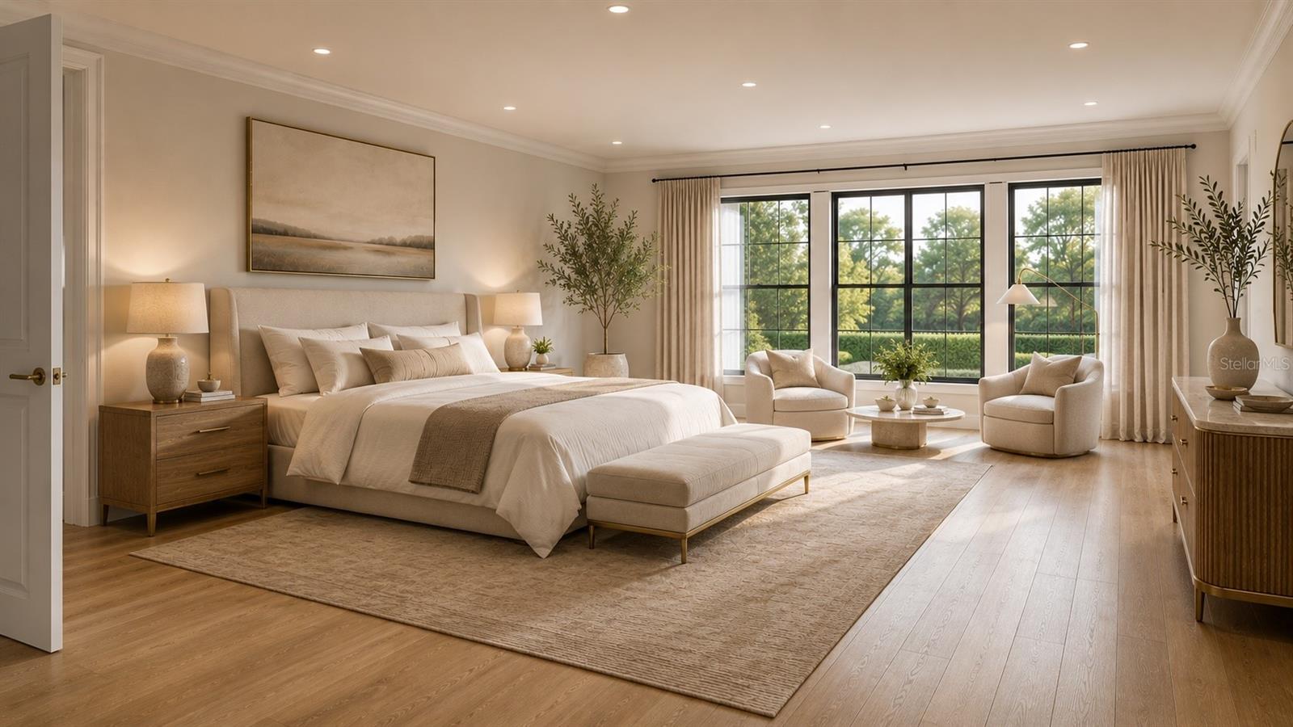
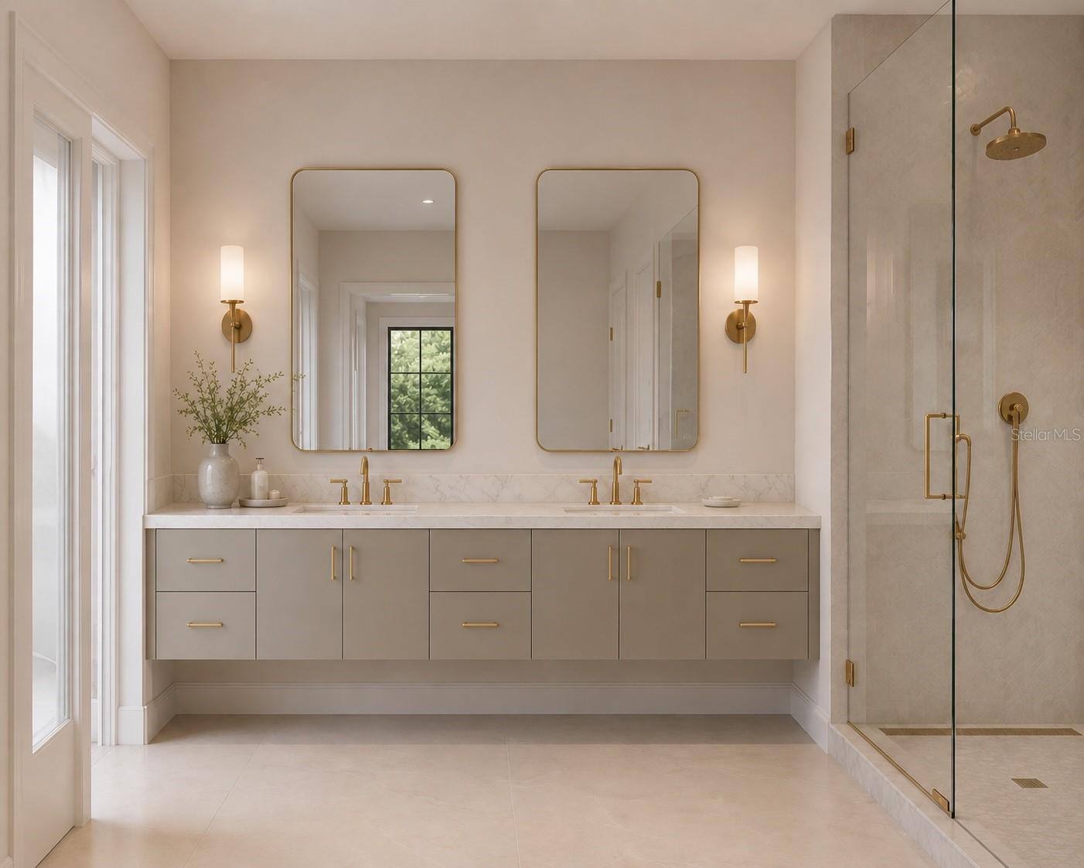
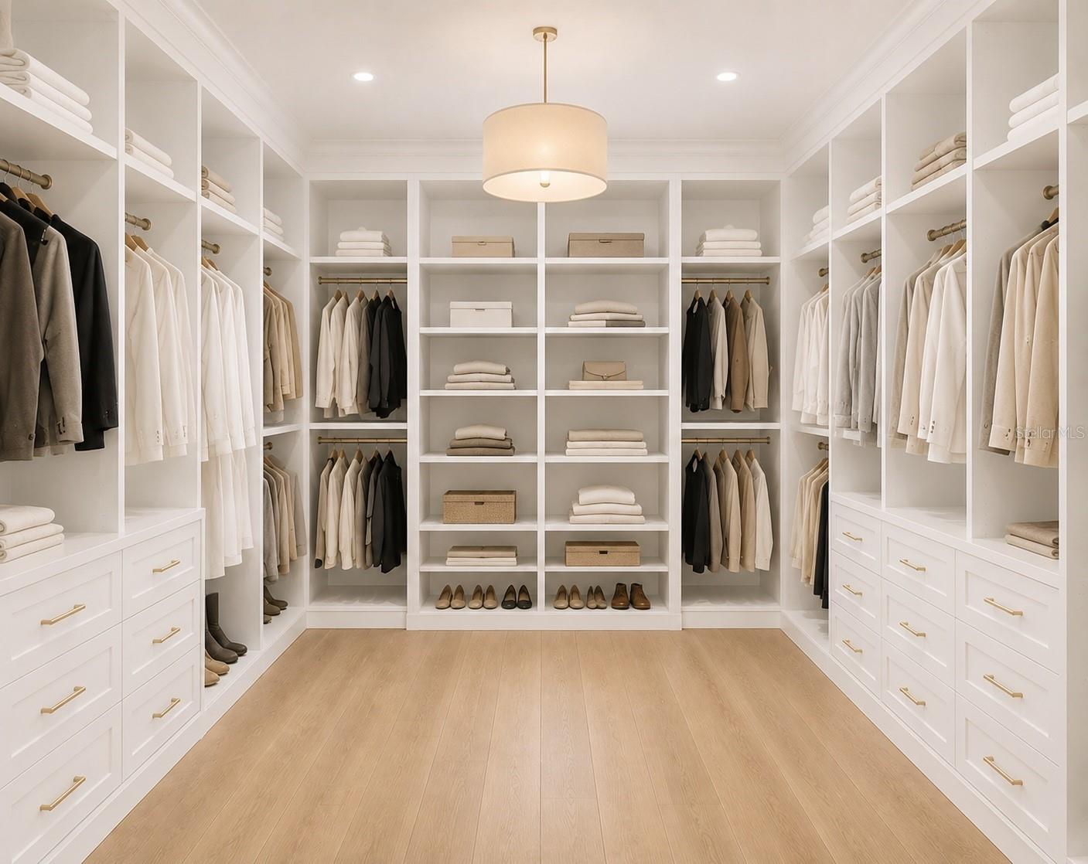
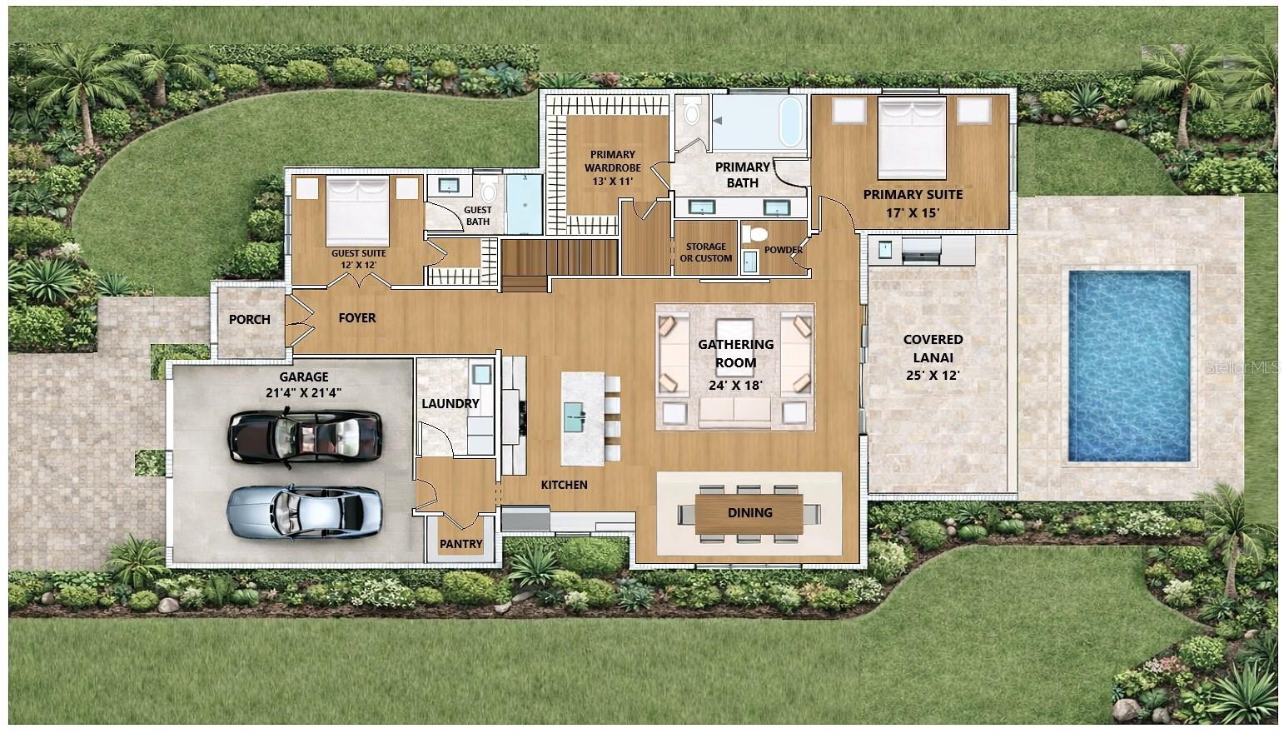
Pre-Construction. To be built. A striking blend of timeless architecture and refined modern living, this 5-bedroom, 4.5-bath custom residence at Lot 18, 926 Enclave Place, offers approximately 4,150 square feet of beautifully designed living space and a 2-car garage. The home showcases a sophisticated transitional aesthetic with European-inspired influences, combining crisp white stucco, light brick accents, warm natural wood entry doors and understated gray architectural details. A prominent front-facing gable creates a distinctive architectural presence, while expansive black-framed windows bring natural light throughout the home. Thoughtfully layered landscaping and manicured grounds complete the inviting exterior. Inside, exceptional craftsmanship and elevated finishes create an environment that is both sophisticated and livable. Spacious proportions, refined architectural details and a curated palette of materials and finishes provide a timeless backdrop for everyday living and entertaining. High-performance, low-E double-pane windows, 8-foot solid-core interior doors and tankless gas water heaters offer modern efficiency and comfort. The gourmet kitchen is appointed with premium Wolf and Sub-Zero appliances, designer-selected finishes and custom details, creating a beautiful and functional gathering space. The thoughtfully designed floor plan provides five generously sized bedrooms along with flexible living spaces suited for family living, guests and entertaining. Designed for effortless indoor-outdoor living, the residence features a sparkling private pool, covered outdoor living area and well-appointed summer kitchen complete with a grill and refrigerator. The beautifully landscaped grounds create a private retreat for entertaining, relaxing poolside and enjoying the quintessential Winter Park lifestyle. This residence is part of The Enclave, an exclusive collection of just 23 custom homes built by FG Schaub Custom Homes beneath a canopy of mature oaks in the heart of Winter Park. The intimate setting is conveniently located within a short walk of Phelps Park, the YMCA, dining and shopping, while downtown Winter Park’s renowned restaurants, boutiques and cultural attractions are just minutes away. There is still time for the Buyer to personalize select design finishes and explore certain home plan modifications. Upgrade opportunities may also include a detached cabana and/or guest house, subject to builder pricing, lot compatibility and community guidelines. Renderings are for inspirational purposes only and are subject to change. Please inquire for additional details, specifications and available customization options.
| 10 hours ago | Listing updated with changes from the MLS® | |
| 2 weeks ago | Price changed to $2,475,000 | |
| 4 months ago | Listing first seen on site |

Listing information is provided by Participants of the Stellar MLS. IDX information is provided exclusively for personal, non-commercial use, and may not be used for any purpose other than to identify prospective properties consumers may be interested in purchasing. Information is deemed reliable but not guaranteed. Properties displayed may be listed or sold by various participants in the MLS Copyright 2026, Stellar MLS.
Last checked: 2026-09-14 09:11 PM EDT