

1213 MICHELANGELO LANEWINTER HAVEN, FL 33884
Due to the health concerns created by Coronavirus we are offering personal 1-1 online video walkthough tours where possible.
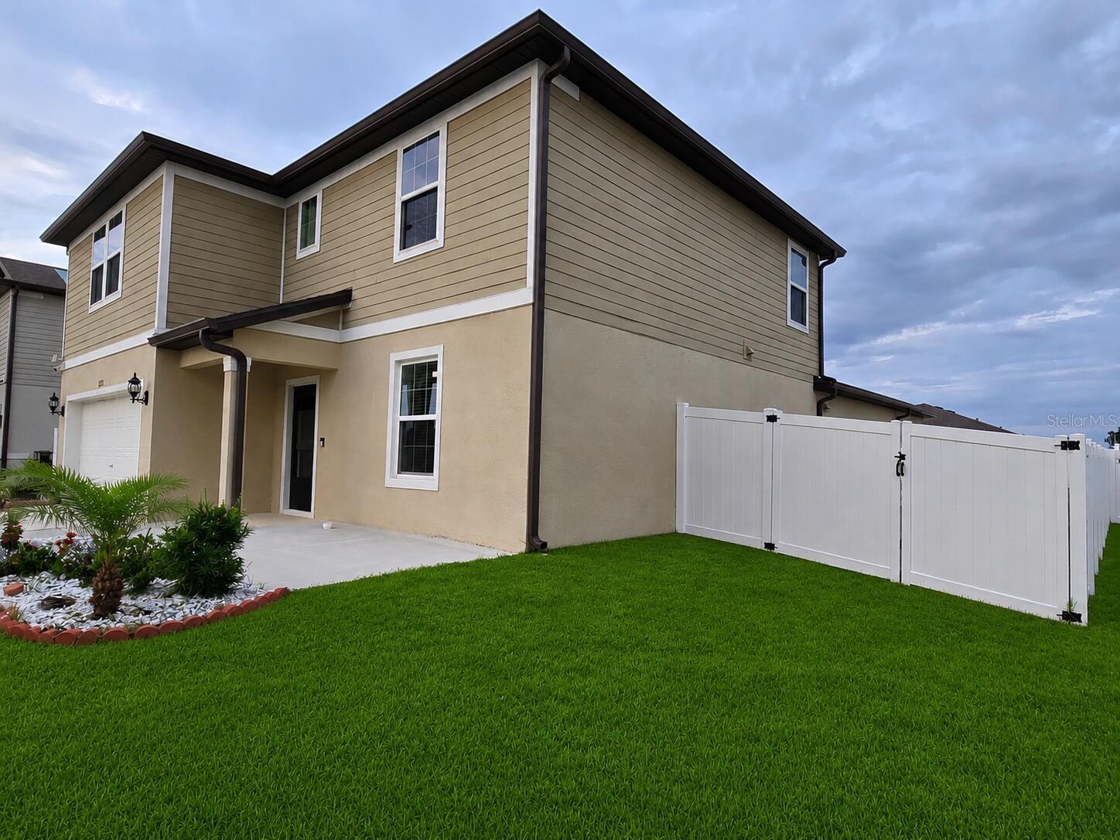
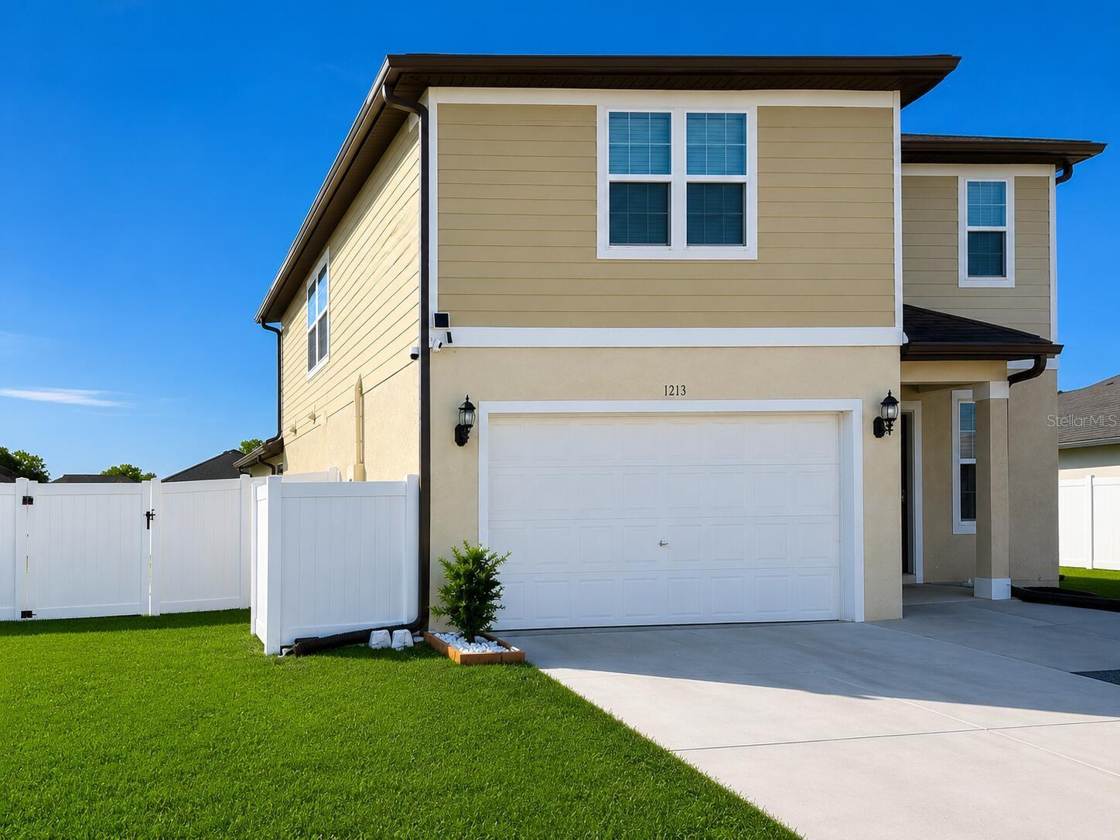
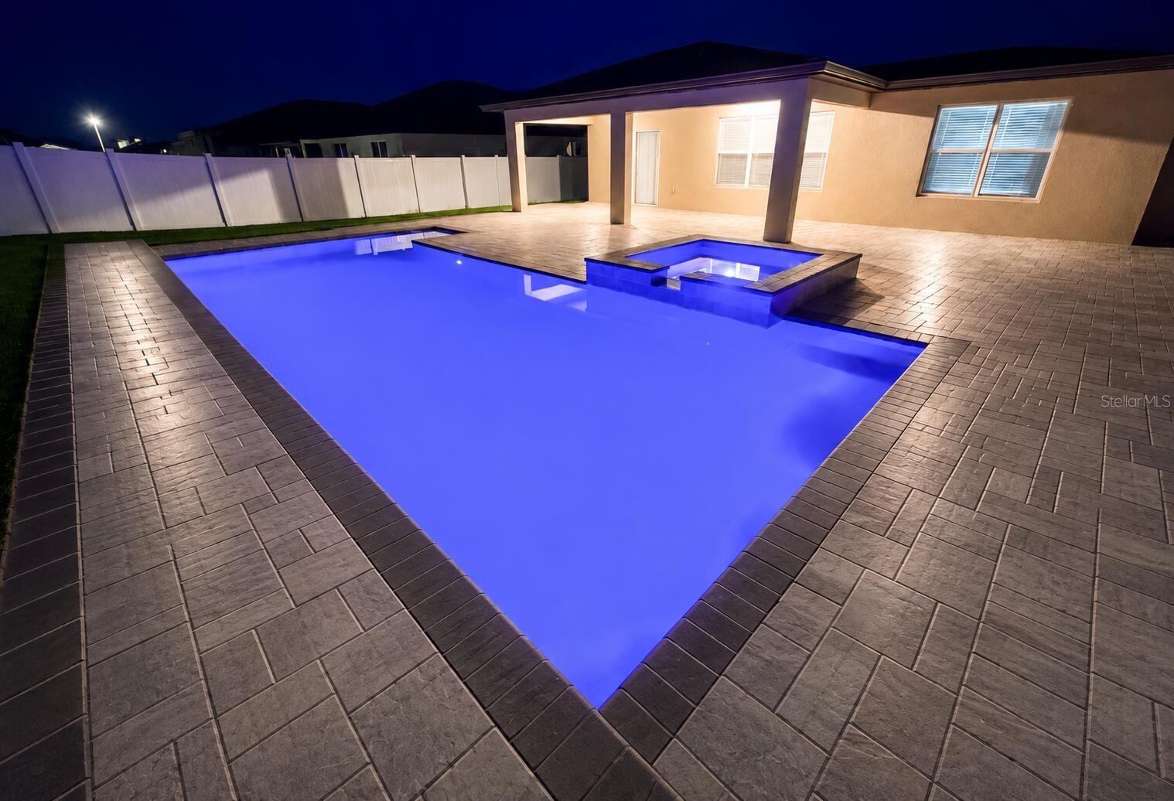
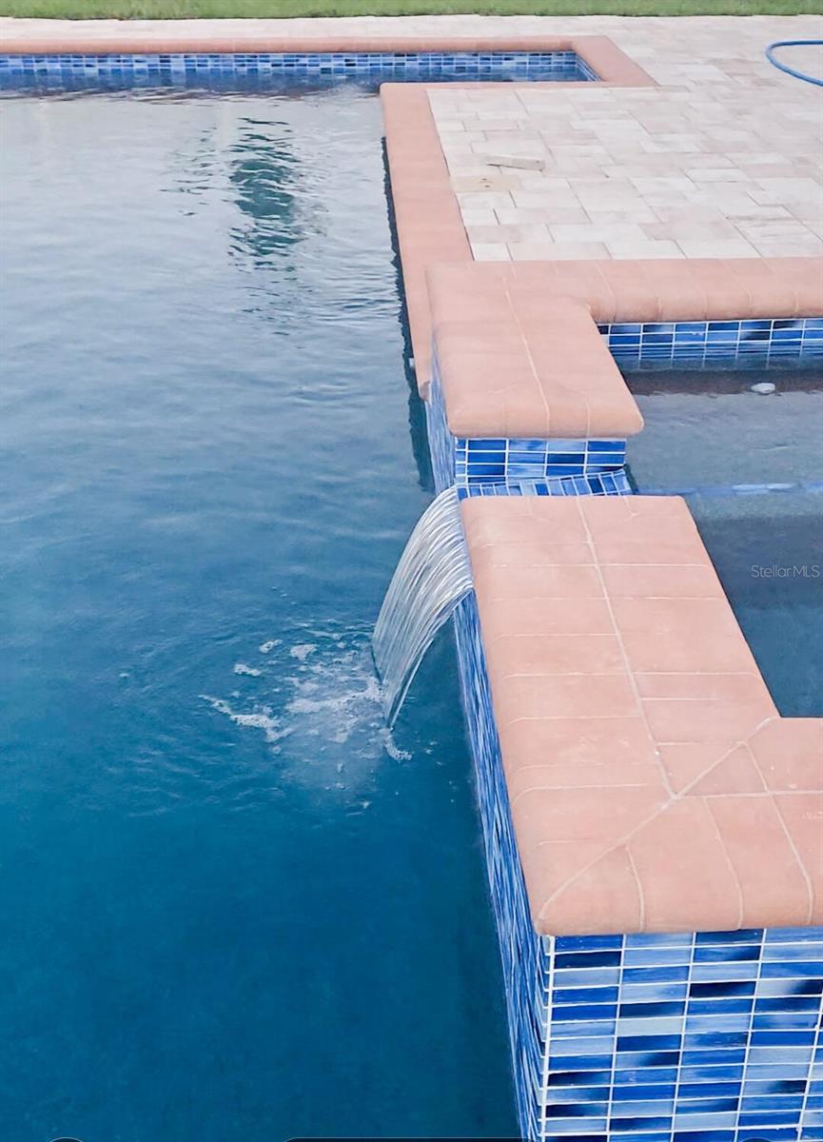
*** No CDD Fees *** • Low HOA • *Lower Taxes • Newly added saltwater luxury Heated Pool and Spa • Mobile App-controlled pool automation system • Resort-style backyard • Oversized 70’ wide homesite • Two Primary Suites, including a spacious first-floor primary suite • Two spacious gathering areas: a main-floor living room and an upstairs family room • Convenient first-floor large laundry room • Large Kitchen island • Fully fenced yard • Extended Front porch and Large Covered lanai. Exceptionally well maintained and feels like new, this home was purchased New about 3 years ago and lightly occupied. This expansive 4-bedroom, 3.5-bath, two-story home has approximately 2,894+ sq. ft. of thoughtfully designed living space, including TWO primary suites — one conveniently located on the first floor with a luxury bath and spacious walk-in closet, and a second upstairs primary suite featuring its own full bath and walk-in closet. The first floor also includes a versatile enclosed flex room which can be used as a home office, guest room, or potential FIFTH bedroom. The second floor has three other bedrooms with walk-in closet and oversized family room about 21'x17'. Step outside into your private resort-style backyard featuring a heated saltwater pool and spa with premium PebbleTec finish, App-controlled pool system let you manage lighting, pump, spa, and features from your mobile device, already prepped for expansion with a concrete footer for future screen enclosure installation, upgraded pavers, shower, large covered lanai, gutters and downspouts for improved drainage, fully fenced yard and extended front porch — creating the perfect Florida outdoor living experience— for entertaining, relaxing, pets, and family gatherings. Inside, the open-concept kitchen is beautifully upgraded with: • premium color cabinets, • large center island, • stylish backsplash, • single-bowl sink, • walk-in pantry, • upgraded granite countertops, • pendant lighting, • and stainless-steel appliances. Additional interior highlights include: • recessed LED lighting throughout, • exterior-vented microwave, • and abundant natural light throughout. This home includes • technology package with a Wi-Fi-enabled thermostat, video doorbell, garage door opener and wall-mounted 75” TV on both floors. Additional peace of mind includes transferable builder's 5/10-year warranty. This home has the perfect blend of luxury, functionality, and convenience in a family-friendly community with a safe small-town feel and just about five minutes away from Legoland theme park. READY TO MOVE IN. *Some photos have been virtually rendered.
| 2 weeks ago | Listing updated with changes from the MLS® | |
| 2 weeks ago | Price changed to $549,900 | |
| 4 months ago | Listing first seen on site |

Listing information is provided by Participants of the Stellar MLS. IDX information is provided exclusively for personal, non-commercial use, and may not be used for any purpose other than to identify prospective properties consumers may be interested in purchasing. Information is deemed reliable but not guaranteed. Properties displayed may be listed or sold by various participants in the MLS Copyright 2026, Stellar MLS.
Last checked: 2026-09-20 04:22 AM EDT