Save
Ask
Tour
Hide
Share
$599,000
31 Days On Site

1845 SAWYER PALM PLACE
KISSIMMEE, FL 34747

For Sale|Single Family Residence|Active
7
Beds
7
Total Baths
6
Full Baths
1
Partial Bath
3,533
SqFt
$170
/SqFt
2018
Built
Subdivision:
SOLARA RESORT
County:
Osceola

Due to the health concerns created by Coronavirus we are offering personal 1-1 online video walkthough tours where possible.
Call Now: 407-922-9767
Is this the listing for you? We can help make it yours.
407-922-9767
1845 SAWYER PALM PLACE1845 SAWYER PALM PLACE1845 SAWYER PALM PLACE1845 SAWYER PALM PLACE
Save
Ask
Tour
Hide
Share

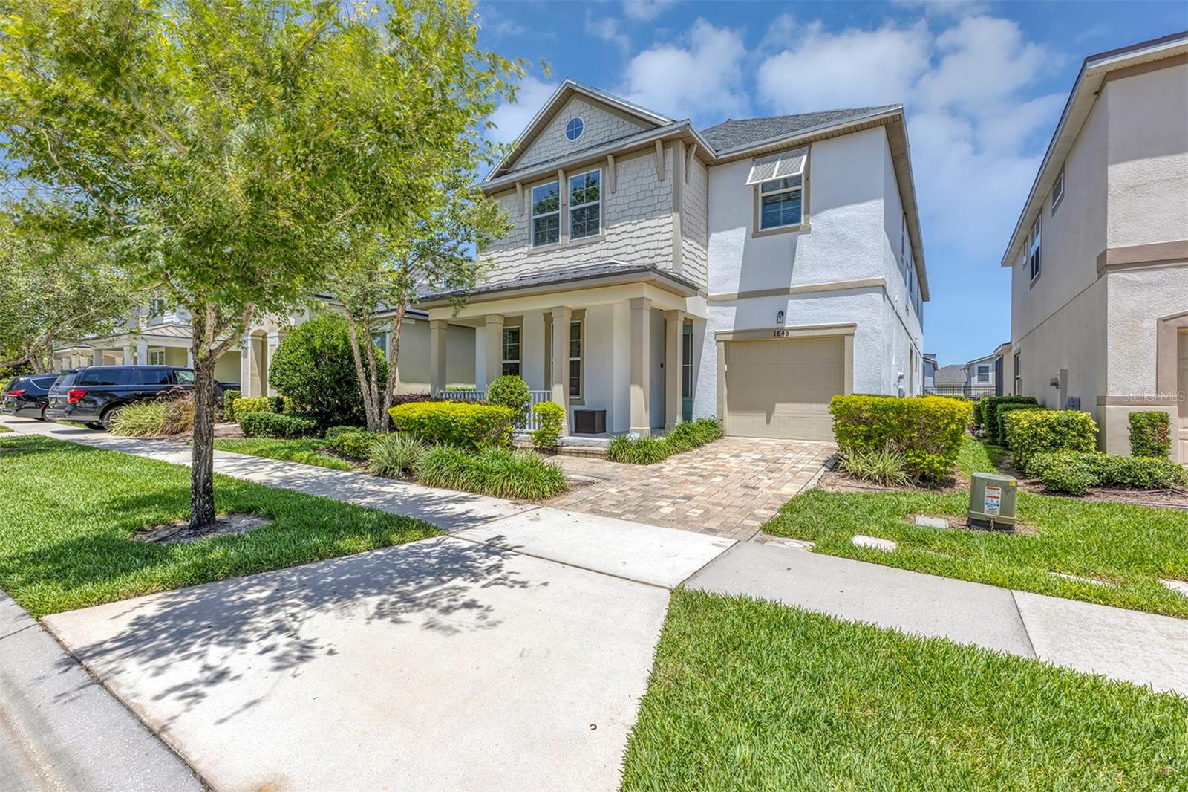
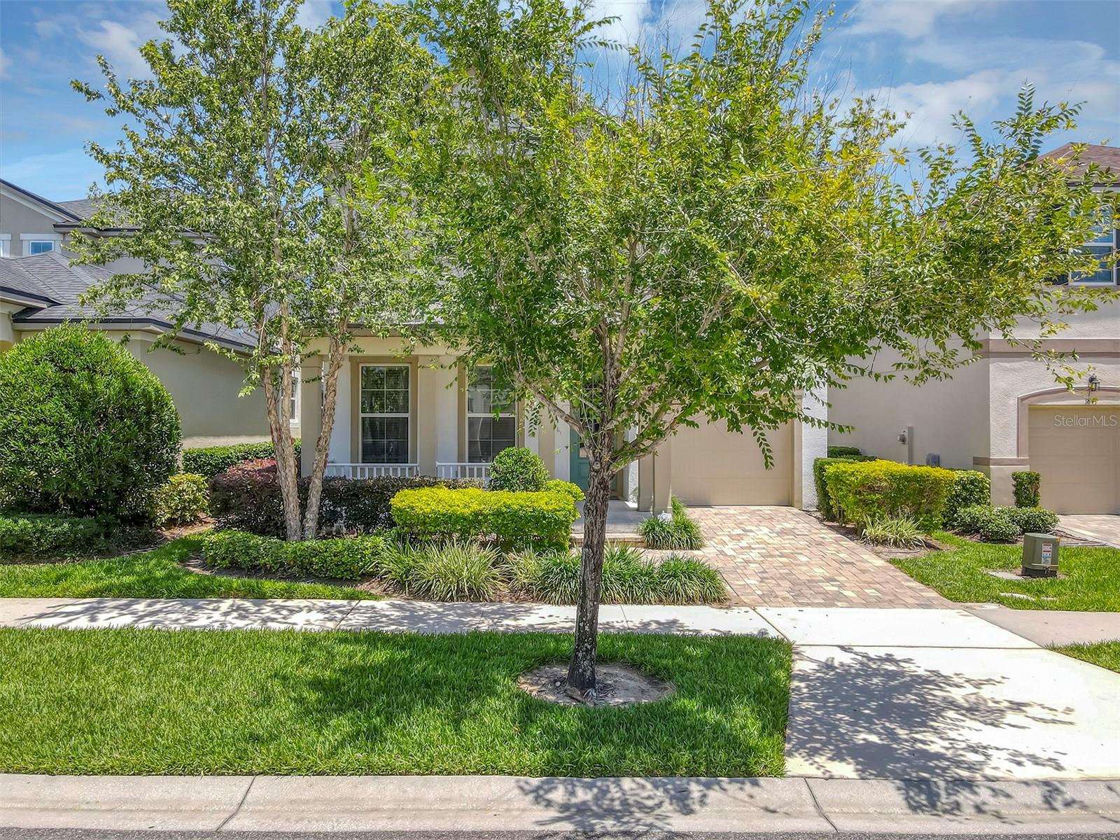
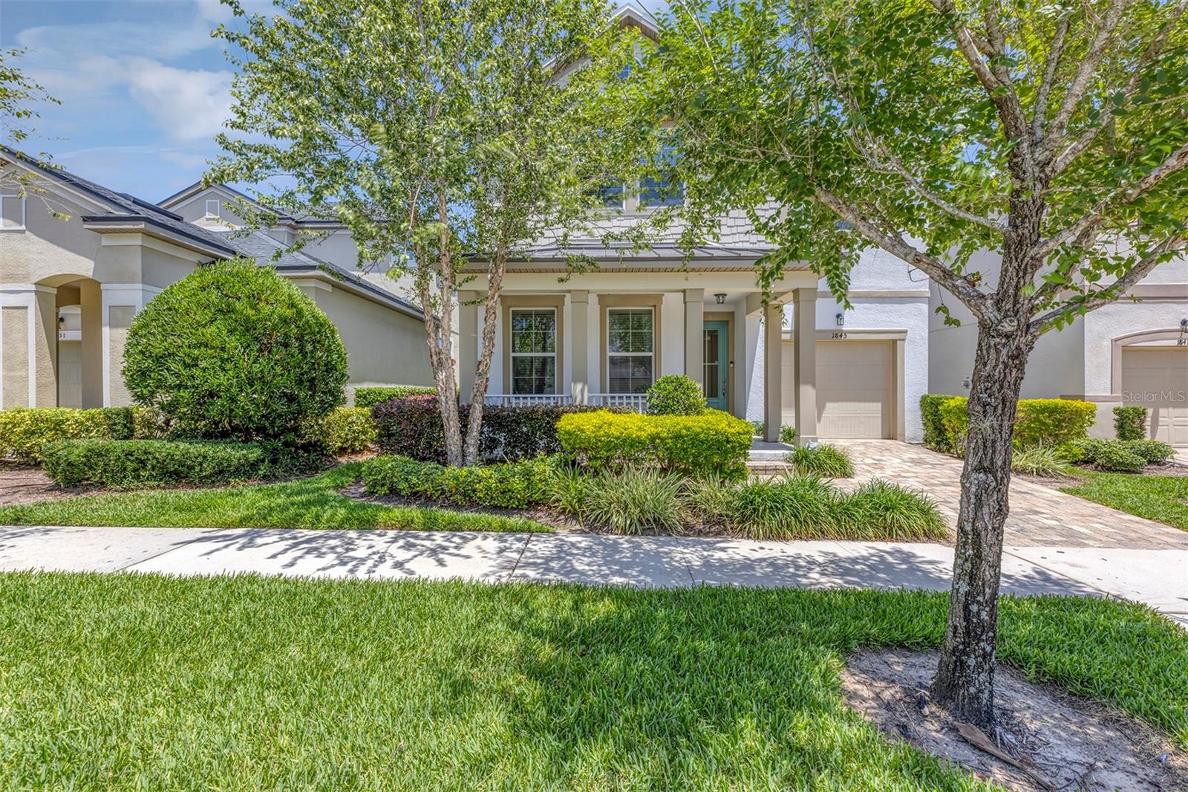
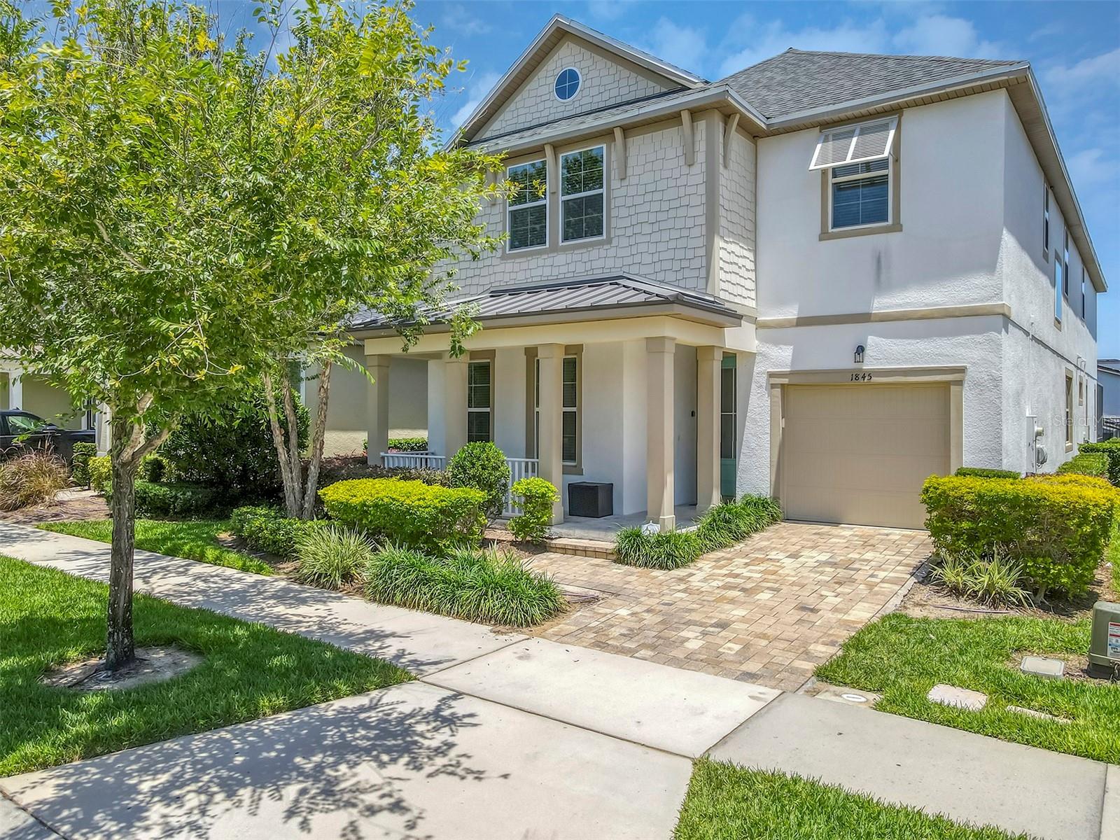
Fully furnished, turnkey 7-bedroom, 6.5-bath vacation home in Solara Resort, one of Kissimmee's most sought-after gated short-term rental communities. Priced to compete with zero furnishing costs or setup delays, this property is positioned for immediate rental income from day one after closing. The home delivers 3,533 sqft of heated living space on a durable block construction foundation, designed with the STR investor and vacation-home buyer in mind. The first-floor primary suite offers privacy and convenience, while six spacious upstairs bedrooms include custom-themed rooms that guests specifically search for and book in advance. The open-concept kitchen features granite countertops, a large island with bar seating, stainless steel appliances, and a seamless flow into the main living area. Upstairs, the expansive game loft with pool table and foosball table adds an entertainment layer that keeps guests on-property and drives five-star reviews. Step outside to a screened private pool, heated spa, and brick paver deck, one of the most requested features by Central Florida vacation rental guests and a proven driver of higher nightly rates and occupancy. Solara Resort delivers a resort-caliber amenity package that competing communities simply cannot match: 24-hour gated security, a stunning Grand Pool, the signature FlowRider® Surf Simulator, Bar & Grill, Coffee Bar, fitness center, basketball and volleyball courts, full-size soccer field, playground, teen and tween lounge, game room, poolside cabanas, and workstations. Cable and internet are included in the HOA, a direct benefit to both owner and guest. Ideally located minutes from Walt Disney World, Universal Orlando, SeaWorld, Disney Springs, International Drive, world-class shopping, dining, and all major Central Florida highways. Flood Zone X. Block construction. Built 2018. Vacant and easy to show. Submit all offers with POF or pre-approval.

Save
Ask
Tour
Hide
Share
Listing Snapshot
Price 
$599,000
Days On Site 
31 Days
Bedrooms 
7
Inside Area (SqFt) 
3,533 sqft
Total Baths 
7
Full Baths 
6
Partial Baths 
1
Lot Size 
0.11 Acres
Year Built 
2018
MLS® Number 
O6411244
Status 
Active
Property Tax 
$9,317.12
HOA/Condo/Coop Fees 
$720 monthly
Sq Ft Source 
Public Records
Friends & Family
Recent Activity
a week agoListing updated with changes from the MLS®
a week agoPrice changed to $599,000
a month agoListing first seen on site
General Features
Acres 
0.11
Direction Faces 
West
Foundation 
Slab
Levels 
Two
Number Of Stories 
2
Pets 
Yes
Property Sub Type 
Single Family Residence
Sewer 
Public Sewer
SqFt Total 
4177
Utilities 
Cable AvailableCable ConnectedElectricity ConnectedSewer AvailableSewer ConnectedWater AvailableWater Connected
Water Source 
Public
Zoning 
RES
Interior Features
Appliances 
DisposalDryerMicrowaveRangeWasher
Cooling 
Central Air
Flooring 
CarpetCeramic Tile
Furnished 
Furnished
Heating 
Central
Interior 
Crown MoldingEat-in KitchenHigh CeilingsOpen Floorplan
Laundry Features 
Laundry Room
Spa 
Yes
Balcony/Porch/Lanai 
Dimensions - 28.9x38.7Level - First
Bathroom 1 
Dimensions - 8.3x5.7Level - First
Bathroom 2 
Dimensions - 13.6x8.4Level - Second
Bathroom 3 
Dimensions - 4.9x7.1Level - Second
Bedroom 1 
Dimensions - 11.11x16.1Level - First
Bedroom 2 
Dimensions - 17.6x19.5Level - Second
Bedroom 3 
Dimensions - 10.9x17.1Level - Second
Bedroom 4 
Dimensions - 11x10.11Level - Second
Dining Room 
Dimensions - 11x11.8Level - First
Great Room 
Dimensions - 17.3x20.3Level - Second
Kitchen 
Dimensions - 11.11x15.7Level - First
Laundry 
Dimensions - 6x6.11Level - Second
Living Room 
Dimensions - 17.11x16.6Level - First
Master Bathroom 
Dimensions - 10.5x8.4Level - First
Master Bedroom 
Dimensions - 14.3x17.7Level - First
Save
Ask
Tour
Hide
Share
Exterior Features
Construction Details 
BlockStuccoFrame
Patio And Porch 
Front PorchScreened
Pool Features 
GuniteHeatedIn GroundScreen EnclosurePrivate
Private Pool 
Yes
Roof 
Shingle
Spa 
Yes
Spa Features 
Above GroundHeated
Community Features
Association Amenities 
ClubhouseFitness CenterPlaygroundPool
Association Dues 
720
Community Features 
GatedClubhouseFitness CenterPlaygroundPoolRestaurantSidewalks
Financing Terms Available 
CashConventional
HOA Fee Frequency 
Monthly
MLS Area 
34747 - Kissimmee/Celebration
Roads 
Paved
Senior Community 
Yes
Township 
25S
Schools
School District
Unknown
Elementary School
Westside K-8
Middle School
West Side
High School
Celebration High
Listing courtesy of VOLKE REAL ESTATE LLC (561) 866-1917


Listing information is provided by Participants of the Stellar MLS. IDX information is provided exclusively for personal, non-commercial use, and may not be used for any purpose other than to identify prospective properties consumers may be interested in purchasing. Information is deemed reliable but not guaranteed. Properties displayed may be listed or sold by various participants in the MLS Copyright 2026, Stellar MLS.
Last checked: 2026-07-12 05:11 PM EDT

Neighborhood & Commute
Source: Walkscore
Disclosure: Community information and market data powered by Constellation Data Labs. Information is deemed reliable but not guaranteed.
Save
Ask
Tour
Hide
Share