Save
Ask
Tour
Hide
Share
$510,000
131 Days On Site

2241 WHITE FEATHER LOOP
OAKLAND, FL 34787

For Sale|Single Family Residence|Active
3
Beds
3
Total Baths
2
Full Baths
1
Partial Bath
2,152
SqFt
$237
/SqFt
2018
Built
Subdivision:
OAKLAND TRLS PH 1
County:
Orange

Due to the health concerns created by Coronavirus we are offering personal 1-1 online video walkthough tours where possible.
Call Now: 407-922-9767
Is this the listing for you? We can help make it yours.
407-922-9767
2241 WHITE FEATHER LOOP2241 WHITE FEATHER LOOP2241 WHITE FEATHER LOOP2241 WHITE FEATHER LOOP
Save
Ask
Tour
Hide
Share

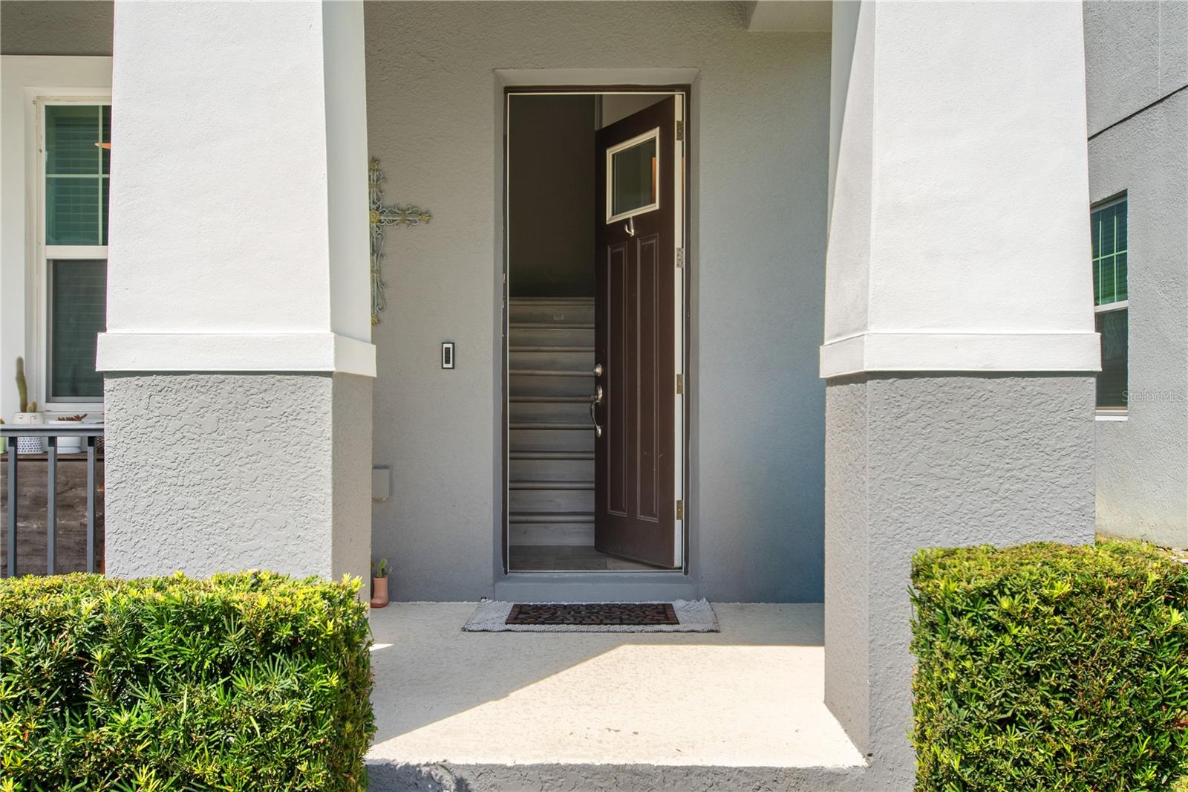
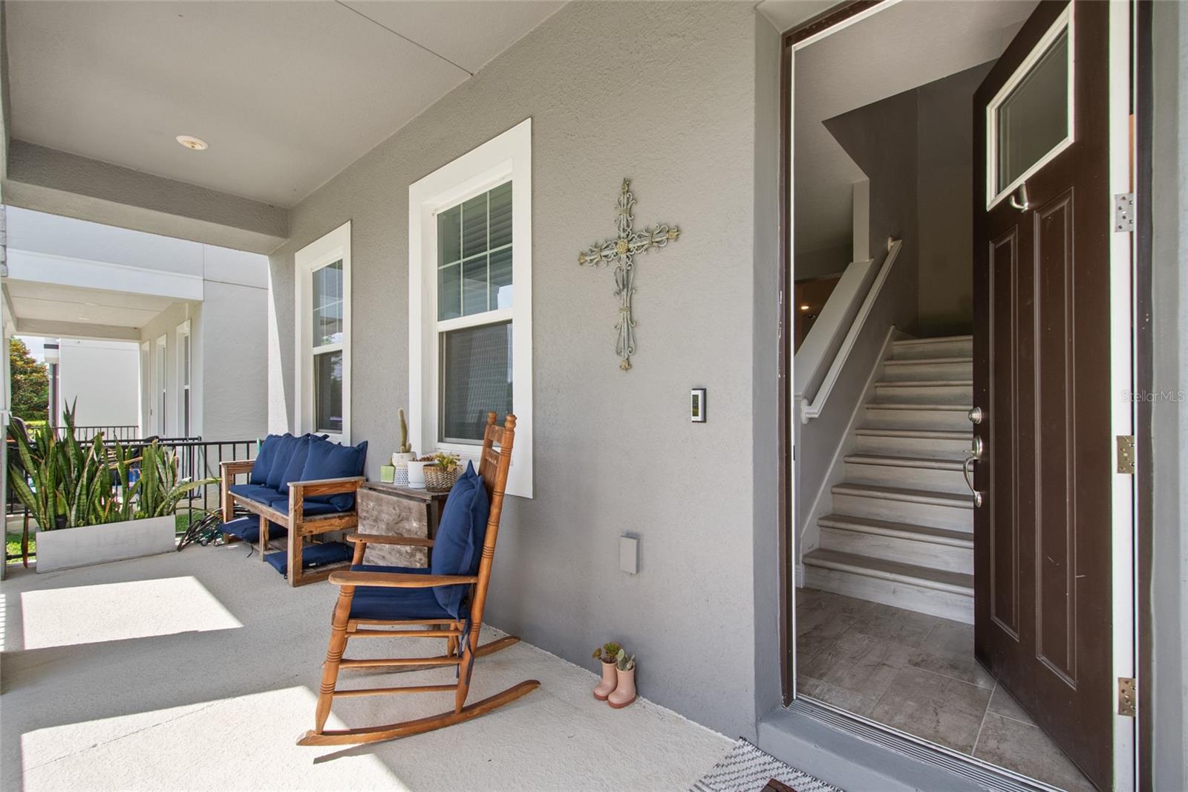
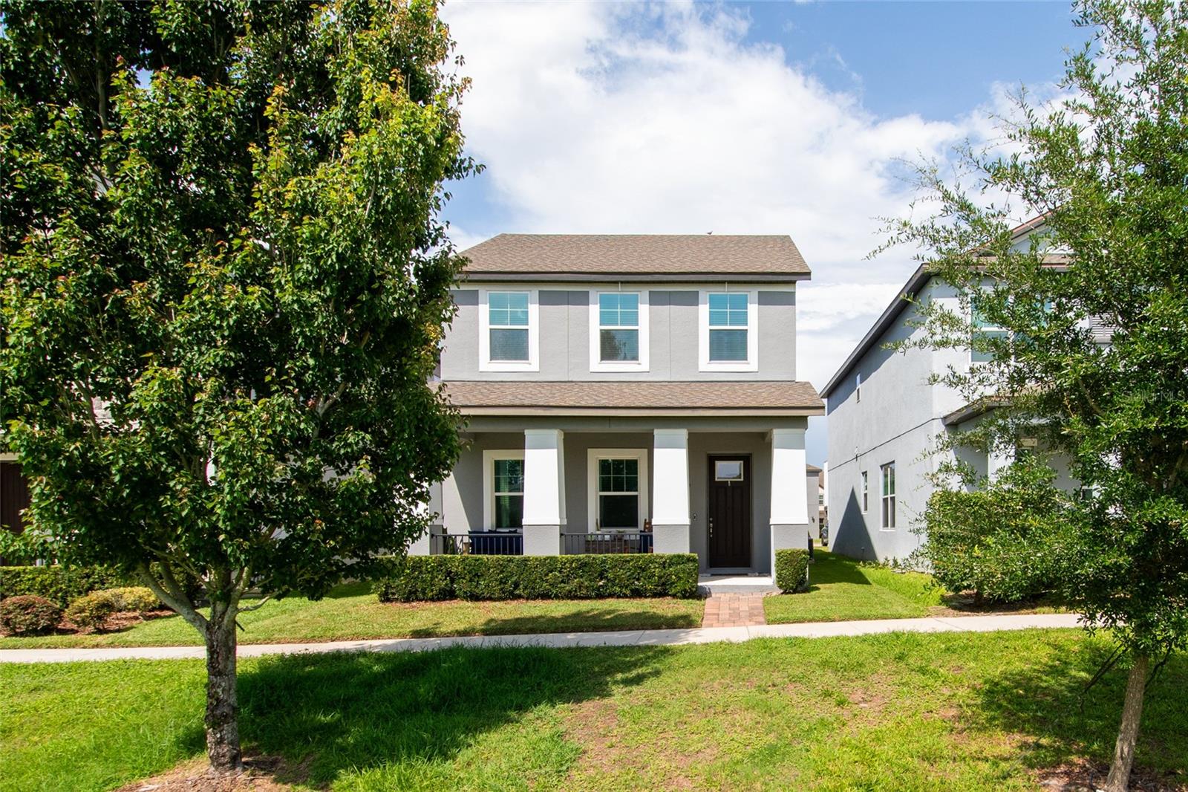
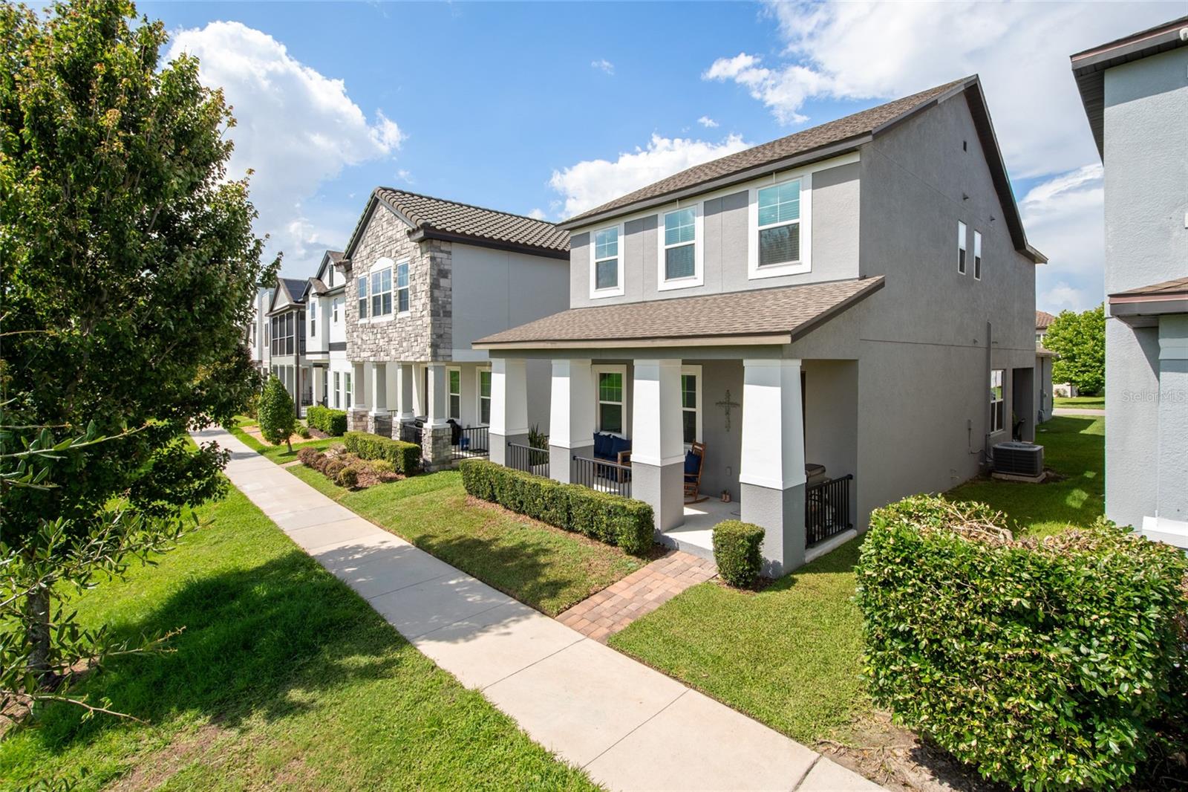
Welcome to Oakland Trails, one of Oakland’s most desirable communities! This beautifully maintained 3-bedroom, 2.5-bath home offers the perfect blend of comfort, style, and location. Built in 2018, the home features a bright, open-concept floor plan with spacious living areas, a modern kitchen, and plenty of room for both everyday living and entertaining. Step outside and enjoy all the amenities that make Oakland Trails so special, including a resort-style community pool and playground. Outdoor enthusiasts will love being just minutes from the renowned West Orange Trail, offering miles of scenic paths for walking, running, and biking through some of Central Florida’s most beautiful landscapes. Conveniently located near historic downtown Winter Garden, shopping, dining, and major roadways, this home combines small-town charm with everyday convenience. Whether you're relaxing at the pool, exploring the nearby trail system, or enjoying all that the area has to offer, this property delivers the Florida lifestyle you've been looking for.

Save
Ask
Tour
Hide
Share
Listing Snapshot
Price 
$510,000
Days On Site 
131 Days
Bedrooms 
3
Inside Area (SqFt) 
2,152 sqft
Total Baths 
3
Full Baths 
2
Partial Baths 
1
Lot Size 
0.09 Acres
Year Built 
2018
MLS® Number 
O6411576
Status 
Active
Property Tax 
$4,990.69
HOA/Condo/Coop Fees 
$105 monthly
Sq Ft Source 
Public Records
Friends & Family
Recent Activity
3 weeks agoListing updated with changes from the MLS®
4 weeks agoPrice changed to $510,000
4 months agoListing first seen on site
General Features
Acres 
0.09
Direction Faces 
West
Foundation 
Slab
Garage 
Yes
Garage Spaces 
2
Levels 
Two
Number Of Stories 
2
Parking 
Garage Door Opener
Pets 
Yes
Property Sub Type 
Single Family Residence
Sewer 
Public Sewer
SqFt Total 
3035
Utilities 
Cable AvailableCable ConnectedElectricity ConnectedSewer ConnectedWater Connected
Water Source 
None
Zoning 
PUD
Interior Features
Appliances 
DishwasherDisposalMicrowaveRangeRange HoodRefrigerator
Cooling 
Central Air
Flooring 
Tile
Furnished 
Unfurnished
Heating 
CentralElectric
Interior 
Eat-in KitchenOpen FloorplanStone CountersWalk-In Closet(s)
Laundry Features 
Electric Dryer HookupInsideLaundry RoomWasher Hookup
Bedroom 2 
Dimensions - 11x11Level - Second
Bedroom 3 
Dimensions - 11x11Level - Second
Dining Room 
Dimensions - 12x10Level - First
Family Room 
Dimensions - 13x18Level - First
Kitchen 
Dimensions - 12x13Level - Second
Living Room 
Dimensions - 15x14Level - First
Loft 
Dimensions - 11x9Level - Second
Master Bedroom 
Dimensions - 12x15Level - Second
Save
Ask
Tour
Hide
Share
Exterior Features
Construction Details 
Block
Roof 
Shingle
View 
Park/Greenbelt
Waterview 
Park/Greenbelt
Community Features
Association Amenities 
ParkPlaygroundPool
Association Fee 
$315.0
Association Fee Frequency 
Quarterly
Community Features 
ClubhouseParkPlaygroundPool
MLS Area 
34787 - Winter Garden/Oakland
Township 
22
Financing Terms Available 
CashConventional
Roads 
Paved
Schools
School District
Unknown
Elementary School
Tildenville Elem
Middle School
Lakeview Middle
High School
West Orange High
Listing courtesy of CORCORAN PREMIER REALTY (407) 617-8963


Listing information is provided by Participants of the Stellar MLS. IDX information is provided exclusively for personal, non-commercial use, and may not be used for any purpose other than to identify prospective properties consumers may be interested in purchasing. Information is deemed reliable but not guaranteed. Properties displayed may be listed or sold by various participants in the MLS Copyright 2026, Stellar MLS.
Last checked: 2026-10-10 11:39 AM EDT

Neighborhood & Commute
Source: Walkscore
Disclosure: Community information and market data powered by Constellation Data Labs. Information is deemed reliable but not guaranteed.
Save
Ask
Tour
Hide
Share